Welcome to your own private mountain retreat on 30 acres, where peace, privacy, and possibility come together in a truly special setting. Tucked well off the main road, a long gated driveway follows a gentle stream before winding upward to this secluded mountain cove. Hidden from neighboring properties, this is a place where you can slow down, reconnect with nature, and enjoy the freedom of having your own private sanctuary.
Originally built in 1965 and recently extensively remodeled, this home blends timeless character w/ thoughtful modern updates. A mix of modern LVP and wood flooring flows throughout, complemented by oversized colonial trim, updated doors, recessed lighting, and replacement windows. A newer mini-split heating and cooling system provides efficient year-round comfort. The home also features an electric fireplace that is currently installed but offers the option to convert to gas, with existing gas stubbing in place.
The beautifully renovated kitchen is truly the heart of the home, designed with both style & functionality in mind. New cabinetry with soft-close drawers, stainless steel appliances, a farmhouse-style stainless sink, tiled backsplash, under-cabinet lighting, and a quartz breakfast bar create an inviting gathering space. The thoughtful touches continue with a pasta filler above the oven, charming beadboard ceiling, and a dedicated butler’s pantry featuring built-in shelving and additional storage.
The primary suite offers a peaceful escape with lots of windows, walk-in closet, ceiling fan, and a luxurious en suite bath. The spa-like bathroom features a spacious glass shower, soaking tub, and elegant floor-to-ceiling porcelain tile, creating a relaxing retreat at the end of the day.
Everyday living is made easier with a large laundry room w/ utility sink, and a convenient side entrance with a mudroom-style entry provides the perfect drop zone for outdoor gear after exploring the acreage. The home is thoughtfully wired for modern living, including power behind the TV and prewired HDMI connections.
The shed off the 3 car carport offers a work shop that is fully wired with lighting & multiple outlets, three workbenches, shelving, & loft storage. The house attic offers additional storage with a pull-down ladder and a floored area running the length of the home.
Additional improvements include a vapor barrier in the crawlspace, crawlspace dehumidifiers and ventilation fans, and warming tape on incoming well lines for added frost protection.
Whether you envision gardening, homesteading, creating a private family retreat, pursuing a more self-sufficient lifestyle, or simply enjoying the quiet beauty of the mountains, this remarkable property offers the space and flexibility to make your vision a reality. With exceptional privacy, extensive updates, functional outbuildings, and 30 acres of natural beauty, this is more than a home—it’s a mountain lifestyle waiting to be enjoyed. -- Interactive 3D Map available: https://id.land/maps/15d0b3ba934ac3b00b563be862016a68/share/unbranded
Active
$639,000
3882 New Leicester Hwy, Leicester, NC 28748
3beds
1,820sqft
:
Get pre-qualified$3,706/mo
Single Family Residence
Built in 1965
30.45 Acres Lot
$622,800 Zestimate®
$351/sqft
$-- HOA
What's special
Electric fireplaceBeautifully renovated kitchenOversized colonial trimFunctional outbuildingsRecessed lightingElegant floor-to-ceiling porcelain tileUpdated doors
- 23 days |
- 1,026 |
- 107 |
Likely to sell faster than
Zillow last checked:
Listing updated:
Listed by:
Michael Shoffner michael@sellAVL.com,
Keller Williams Professionals
Source: Canopy MLS as distributed by MLS GRID,MLS#: 4402030
Facts & features
Interior
Bedrooms & bathrooms
- Bedrooms: 3
- Bathrooms: 2
- Full bathrooms: 2
- Main level bedrooms: 3
Primary bedroom
- Level: Main
Bedroom s
- Level: Main
Bedroom s
- Level: Main
Bathroom full
- Level: Main
Kitchen
- Level: Main
Living room
- Level: Main
Heating
- Ductless
Cooling
- Ductless
Appliances
- Included: Dishwasher, Electric Range, Electric Water Heater, Microwave, Refrigerator
- Laundry: Laundry Room, Main Level, Sink
Features
- Pantry
- Flooring: Tile, Vinyl, Wood
- Has basement: No
- Fireplace features: Living Room, Propane
Interior area
- Total structure area: 1,820
- Total interior livable area: 1,820 sqft
- Finished area above ground: 1,820
- Finished area below ground: 0
Video & virtual tour
Property
Parking
- Total spaces: 3
- Parking features: Detached Carport, Driveway
- Carport spaces: 3
- Has uncovered spaces: Yes
Features
- Levels: One
- Stories: 1
- Patio & porch: Deck
- Fencing: Front Yard
Lot
- Size: 30.45 Acres
- Features: Private, Sloped, Wooded
Details
- Additional structures: Shed(s)
- Parcel number: 878390115400000
- Zoning: OU
- Special conditions: Standard
Construction
Type & style
- Home type: SingleFamily
- Property subtype: Single Family Residence
Materials
- Hardboard Siding
- Foundation: Crawl Space
- Roof: Fiberglass
Condition
- New construction: No
- Year built: 1965
Utilities & green energy
- Sewer: Septic Installed
- Water: Well
- Utilities for property: Electricity Connected, Fiber Optics
Community & HOA
Community
- Subdivision: none
Location
- Region: Leicester
Financial & listing details
- Price per square foot: $351/sqft
- Tax assessed value: $588,400
- Annual tax amount: $4,042
- Date on market: 7/20/2026
- Cumulative days on market: 23 days
- Listing terms: Cash,Conventional,FHA,USDA Loan,VA Loan
- Electric utility on property: Yes
- Road surface type: Gravel, Paved
Estimated market value
$622,800
$592,000 - $654,000
$2,099/mo
Price history
| Date | Event | Price |
|---|---|---|
| 7/20/2026 | Listed for sale | $639,000-4.6%$351/sqft |
Source:  Canopy MLS as distributed by MLS GRID #4402030 Report a problem Canopy MLS as distributed by MLS GRID #4402030 Report a problem | ||
| 11/19/2025 | Listing removed | $670,000$368/sqft |
Source: Canopy MLS as distributed by MLS GRID #4168284 Report a problem | ||
| 9/18/2025 | Price change | $670,000-4.3%$368/sqft |
Source: Canopy MLS as distributed by MLS GRID #4168284 Report a problem | ||
| 4/7/2025 | Price change | $700,000-6.4%$385/sqft |
Source: Canopy MLS as distributed by MLS GRID #4168284 Report a problem | ||
| 1/21/2025 | Price change | $748,000-5.1%$411/sqft |
Source: Canopy MLS as distributed by MLS GRID #4168284 Report a problem | ||
| 9/19/2024 | Price change | $788,000-4.8%$433/sqft |
Source: Canopy MLS as distributed by MLS GRID #4168284 Report a problem | ||
| 8/9/2024 | Listed for sale | $828,000+75.1%$455/sqft |
Source: Canopy MLS as distributed by MLS GRID #4168284 Report a problem | ||
| 9/11/2019 | Sold | $473,000-14%$260/sqft |
Source: Canopy MLS as distributed by MLS GRID #3488307 Report a problem | ||
| 7/31/2019 | Pending sale | $549,900+57.6%$302/sqft |
Source: Exit Realty Vistas #3488307 Report a problem | ||
| 6/12/2019 | Price change | $349,000-36.5%$192/sqft |
Source: Exit Realty Vistas #3488307 Report a problem | ||
| 5/2/2019 | Price change | $549,900-8.3%$302/sqft |
Source: Exit Realty Vistas #3488307 Report a problem | ||
| 4/10/2019 | Listed for sale | $600,000+300%$330/sqft |
Source: Exit Realty Vistas #3488307 Report a problem | ||
| 4/27/2018 | Sold | $150,000$82/sqft |
Source: Public Record Report a problem | ||
Public tax history
| Year | Property taxes | Tax assessment |
|---|---|---|
| 2025 | $4,042 +4.4% | $588,400 |
| 2024 | $3,871 +3.1% | $588,400 |
| 2023 | $3,756 +1.6% | $588,400 |
| 2022 | $3,697 | $588,400 |
| 2021 | $3,697 +22% | $588,400 +29.9% |
| 2020 | $3,029 +27.5% | $452,800 +27.5% |
| 2019 | $2,375 | $355,000 |
| 2018 | $2,375 | $355,000 +0.9% |
| 2017 | $2,375 -1.5% | $351,900 |
| 2016 | $2,410 -7.9% | $351,900 |
| 2015 | $2,618 +4.2% | $351,900 |
| 2014 | $2,513 | $351,900 |
| 2013 | -- | $351,900 +15.2% |
| 2012 | -- | $305,500 |
| 2011 | -- | $305,500 |
| 2010 | -- | $305,500 +1.4% |
| 2009 | -- | $301,200 |
| 2007 | -- | $301,200 |
| 2006 | -- | $301,200 +33% |
| 2005 | -- | $226,400 |
| 2004 | -- | $226,400 |
| 2003 | -- | $226,400 |
| 2002 | -- | $226,400 +54% |
| 2001 | -- | $147,000 |
| 2000 | -- | $147,000 |
Find assessor info on the county website
Monthly payment
Est. payment
Payment breakdown
Explore the cost of this home by adjusting the details. Changes won't be saved.Climate risks
Neighborhood: 28748
Nearby schools
GreatSchools rating
- 5/10Leicester ElementaryGrades: PK-4Distance: 3.4 mi
- 6/10Clyde A Erwin Middle SchoolGrades: 7-8Distance: 8.4 mi
- 2/10Clyde A Erwin HighGrades: PK,9-12Distance: 8.6 mi
Schools provided by the listing agent
- Elementary: Leicester/Eblen
- Middle: Clyde A Erwin
- High: Clyde A Erwin
Source: Canopy MLS as distributed by MLS GRID. This data may not be complete. We recommend contacting the local school district to confirm school assignments for this home.
- $271,0002 bd2 ba1.3k sqft3924 New Leicester Hwy, Leicester, NC 28748Off Market
- $254,7003 bd2 ba1.4k sqft3866 New Leicester Hwy, Leicester, NC 28748Off Market
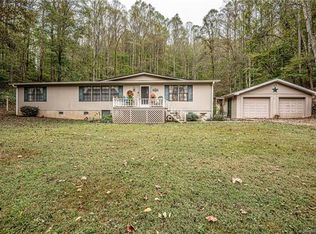
- $267,2003 bd2 ba1.2k sqft3863 New Leicester Hwy, Leicester, NC 28748Off Market
- $384,0003 bd2 ba1.4k sqft3889 New Leicester Hwy, Leicester, NC 28748Off Market
- $289,100-- bd-- ba1.9k sqft3824 New Leicester Hwy, Leicester, NC 28748Off Market
- $231,900-- bd-- ba1.4k sqft3871 New Leicester Hwy, Leicester, NC 28748Off Market
- $256,8003 bd2 ba1.4k sqft3851 New Leicester Hwy, Leicester, NC 28748Off Market
- $101,2000.75 acres3883 New Leicester Hwy, Leicester, NC 28748Off Market
A local agent can set up tours, give advice and negotiate with sellers.
Similar homes
- $674,9003 bd2 ba2.5k sqft250 Potato Branch Rd, Leicester, NC 28748For Sale
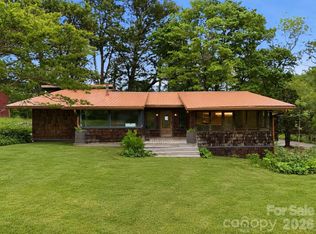
 MLS ID #4377346, Reveca Cardoza, United Realty Group Inc. Canopy MLS as distributed by MLS GRID
 - $650,0003 bd3 ba2k sqft263 Morgan Branch Rd, Leicester, NC 28748For Sale
 MLS ID #4316347, Lisa Hagan, Moving Mountains Property Group LLC. Canopy MLS as distributed by MLS GRID
 - $699,9994 bd3 ba2.7k sqft432 Turkey Creek Rd, Leicester, NC 28748For Sale
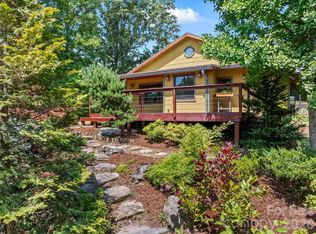 MLS ID #4367485, Lacey Townsend, LOVE Land and Home Inc.. Canopy MLS as distributed by MLS GRID
 - $500,0003 bd3 ba2.1k sqft11 Aquarian Way, Leicester, NC 28748For Sale
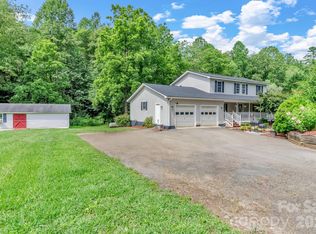 MLS ID #4399952, Athena Cermak, Keller Williams Professionals. Canopy MLS as distributed by MLS GRID
 - $330,0003 bd2 ba1.2k sqft3674 New Leicester Hwy, Leicester, NC 28748For SaleMLS ID #4410142, Leslie Davis, Unique: A Real Estate Collective. Canopy MLS as distributed by MLS GRID
- $838,0003 bd3 ba2.4k sqft70 Heslar Way, Marshall, NC 28753For SaleMLS ID #4388058, Robert Lanza, Carolina Mountain Sales. Canopy MLS as distributed by MLS GRID
- $589,0003 bd2 ba1.5k sqft932 Morlin Acres Dr, Marshall, NC 28753For SaleMLS ID #4412278, Michele Carver, Southern Sky Realty. Canopy MLS as distributed by MLS GRID
- $720,0003 bd2 ba1.9k sqft23 Early Spring Way, Leicester, NC 28748New ConstructionMLS ID #4393952, Kim Gentry Justus, Ivester Jackson Blackstream. Canopy MLS as distributed by MLS GRID
- $444,9003 bd2 ba1.4k sqft923 Newfound Rd, Leicester, NC 28748For SaleMLS ID #4387282, Alexus Freeman, Carolina Dawn Properties LLC. Canopy MLS as distributed by MLS GRID
- $545,0003 bd3 ba2k sqft297 Triple Creek Dr, Clyde, NC 28721For SaleMLS ID #4409138, Ron Breese, Keller Williams Great Smokies. Canopy MLS as distributed by MLS GRID
- $585,0003 bd3 ba2.5k sqft72 Wildflower Mountain Trl, Candler, NC 28715For SaleMLS ID #4393589, Cori Ash, Paddle Real Estate. Canopy MLS as distributed by MLS GRID
- $649,9003 bd3 ba1.4k sqft10 Springdale Rd, Asheville, NC 28805For SaleMLS ID #4406855, Cheryl Cenderelli, Premier Sotheby’s International Realty. Canopy MLS as distributed by MLS GRID
- $570,0003 bd3 ba2.3k sqft35 Byrd Rd, Candler, NC 28715For SaleMLS ID #4379213, Tonya Gudger, Patton Allen Real Estate LLC. Canopy MLS as distributed by MLS GRID
- $589,9003 bd3 ba1.5k sqft39 Spooks Branch Ext, Asheville, NC 28804For SaleMLS ID #4408308, Marie Reed, Keller Williams Professionals. Canopy MLS as distributed by MLS GRID
- $470,0003 bd3 ba1.8k sqft10 E Rolling Acres, Weaverville, NC 28787For SaleMLS ID #4408170, Katie Wangrin, Preferred Properties. Canopy MLS as distributed by MLS GRID
- $575,0004 bd2 ba2.5k sqft77 Paradise Rdg, Marshall, NC 28753For SaleMLS ID #4381435, Marie Reed, Keller Williams Professionals. Canopy MLS as distributed by MLS GRID
- $730,0004 bd3 ba2.2k sqft23 Clearbrook Rd, Asheville, NC 28805For SaleMLS ID #4412159, Craig Tribus, Beycome Brokerage Realty LLC. Canopy MLS as distributed by MLS GRID
- $630,0003 bd3 ba2.4k sqft17 Moss Pink Pl, Asheville, NC 28806For SaleMLS ID #4363290, Tyler Coon, EXP Realty LLC. Canopy MLS as distributed by MLS GRID
- $568,0003 bd3 ba2k sqft89-87 Greenwood Fields Dr, Asheville, NC 28804For SaleMLS ID #4408441, Matt Barker, Nest Realty Asheville. Canopy MLS as distributed by MLS GRID
- $635,0003 bd2 ba1.3k sqft43 Morris St, Asheville, NC 28806For SaleMLS ID #4394905, Millie Farmer, Premier Sotheby’s International Realty. Canopy MLS as distributed by MLS GRID
