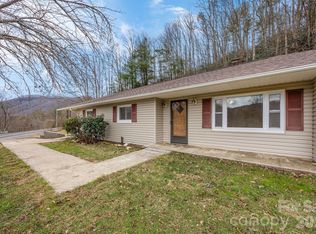
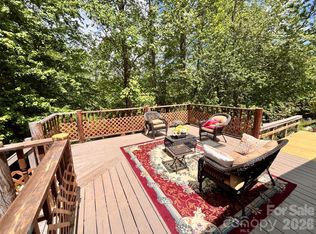
Charming single-level ranch style home in a quiet corner of Buncombe County! Built in 2019, this 3 bedroom, 2 bath home offers an easy-living split floor plan with a private primary suite, a spacious pantry, and a dedicated laundry room. Enjoy morning coffee on the front porch or unwind on the back deck overlooking a fully fenced yard, perfect for pets or entertaining. An exterior shed adds extra storage or workshop space, and the driveway offers plenty of room to park. Stay comfortable year-round with central heat pump heating and cooling, plus reliable well and septic systems. Located down on the peaceful, two lane stretch of New Leicester Hwy, this home delivers a country feel just minutes from West Asheville shopping, dining, and everything downtown Asheville has to offer. Don’t miss this move-in-ready gem in a wonderful part of WNC!
Active
Price cut: $15K (8/10)
$330,000
3674 New Leicester Hwy, Leicester, NC 28748
3beds
1,288sqft
Single Family Residence
Built in 2019
0.85 Acres Lot
$326,600 Zestimate®
$256/sqft
$-- HOA
What's special
Fully fenced yardSingle-level ranch style homeFront porchSpacious pantryEasy-living split floor planDedicated laundry roomPrivate primary suite
- 14 days |
- 749 |
- 27 |
Likely to sell faster than
Zillow last checked:
Listing updated:
Listed by:
Leslie Davis leslie@uniquecollective.us,
Unique: A Real Estate Collective
Source: Canopy MLS as distributed by MLS GRID,MLS#: 4410142
Facts & features
Interior
Bedrooms & bathrooms
- Bedrooms: 3
- Bathrooms: 2
- Full bathrooms: 2
- Main level bedrooms: 3
Primary bedroom
- Features: Walk-In Closet(s)
- Level: Main
Bedroom s
- Level: Main
Bedroom s
- Level: Main
Bathroom full
- Level: Main
Bathroom full
- Level: Main
Dining area
- Level: Main
Kitchen
- Features: Walk-In Pantry
- Level: Main
Laundry
- Level: Main
Living room
- Features: Open Floorplan
- Level: Main
Heating
- Heat Pump
Cooling
- Central Air
Appliances
- Included: Electric Water Heater, Microwave, Oven, Refrigerator, Washer/Dryer
- Laundry: Electric Dryer Hookup, Laundry Room, Washer Hookup
Features
- Basement: Dirt Floor,Exterior Entry,Unfinished
Interior area
- Total structure area: 1,288
- Total interior livable area: 1,288 sqft
- Finished area above ground: 1,288
- Finished area below ground: 0
Property
Parking
- Parking features: Driveway
- Has uncovered spaces: Yes
Features
- Levels: One
- Stories: 1
- Patio & porch: Deck, Front Porch, Porch
Lot
- Size: 0.85 Acres
Details
- Parcel number: 8792062104
- Zoning: OU
- Special conditions: Standard
Construction
Type & style
- Home type: SingleFamily
- Architectural style: Ranch
- Property subtype: Single Family Residence
Materials
- Vinyl
- Foundation: Crawl Space
Condition
- New construction: No
- Year built: 2019
Utilities & green energy
- Sewer: Septic Installed
- Water: Well
- Utilities for property: Electricity Connected
Community & HOA
Community
- Subdivision: none
Location
- Region: Leicester
Financial & listing details
- Price per square foot: $256/sqft
- Tax assessed value: $356,600
- Annual tax amount: $1,696
- Date on market: 8/3/2026
- Cumulative days on market: 116 days
- Electric utility on property: Yes
- Road surface type: Concrete, Paved
Estimated market value
$326,600
$310,000 - $343,000
$2,265/mo
Price history
| Date | Event | Price |
|---|---|---|
| 8/10/2026 | Price change | $330,000-4.3%$256/sqft |
Source:  Canopy MLS as distributed by MLS GRID #4410142 Report a problem Canopy MLS as distributed by MLS GRID #4410142 Report a problem | ||
| 8/3/2026 | Listed for sale | $345,000$268/sqft |
Source: Canopy MLS as distributed by MLS GRID #4410142 Report a problem | ||
| 8/3/2026 | Listing removed | $345,000$268/sqft |
Source: Canopy MLS as distributed by MLS GRID #4371916 Report a problem | ||
| 7/7/2026 | Price change | $345,000-2.8%$268/sqft |
Source: Canopy MLS as distributed by MLS GRID #4371916 Report a problem | ||
| 6/17/2026 | Price change | $355,000-1.4%$276/sqft |
Source: Canopy MLS as distributed by MLS GRID #4371916 Report a problem | ||
| 5/29/2026 | Price change | $360,000-2%$280/sqft |
Source: Canopy MLS as distributed by MLS GRID #4371916 Report a problem | ||
| 5/8/2026 | Price change | $367,500-2%$285/sqft |
Source: Canopy MLS as distributed by MLS GRID #4371916 Report a problem | ||
| 4/24/2026 | Listed for sale | $374,900+21.9%$291/sqft |
Source: Canopy MLS as distributed by MLS GRID #4371916 Report a problem | ||
| 2/7/2022 | Sold | $307,500-5.4%$239/sqft |
Source: Canopy MLS as distributed by MLS GRID #3804288 Report a problem | ||
| 1/7/2022 | Contingent | $325,000$252/sqft |
Source: Canopy MLS as distributed by MLS GRID #3804288 Report a problem | ||
| 12/16/2021 | Price change | $325,000-7.1%$252/sqft |
Source: Canopy MLS as distributed by MLS GRID #3804288 Report a problem | ||
| 11/9/2021 | Listed for sale | $350,000+45.8%$272/sqft |
Source: Canopy MLS as distributed by MLS GRID #3804288 Report a problem | ||
| 12/20/2019 | Sold | $240,000$186/sqft |
Source: Public Record Report a problem | ||
| 8/19/2019 | Sold | $240,000$186/sqft |
Source: Canopy MLS as distributed by MLS GRID #3506307 Report a problem | ||
Public tax history
| Year | Property taxes | Tax assessment |
|---|---|---|
| 2025 | $1,696 +4.4% | $246,900 |
| 2024 | $1,624 +3.1% | $246,900 |
| 2023 | $1,576 +1.6% | $246,900 |
| 2022 | $1,551 | $246,900 |
| 2021 | $1,551 +52.1% | $246,900 +61.9% |
| 2020 | $1,020 | $152,500 |
Find assessor info on the county website
Monthly payment
Est. payment
Payment breakdown
Explore the cost of this home by adjusting the details. Changes won't be saved.Climate risks
Neighborhood: 28748
Nearby schools
GreatSchools rating
- 5/10Leicester ElementaryGrades: PK-4Distance: 2.7 mi
- 6/10Clyde A Erwin Middle SchoolGrades: 7-8Distance: 7.8 mi
- 2/10Clyde A Erwin HighGrades: PK,9-12Distance: 7.9 mi
- $109,4002 bd1 ba980 sqft60 White Oak Dr, Leicester, NC 28748Off Market
- $363,0003 bd2 ba1.4k sqft3678 New Leicester Hwy, Leicester, NC 28748Off Market
- $53,9003 bd2 ba1.3k sqft3680 New Leicester Hwy, Leicester, NC 28748Off Market

- $114,2002 bd2 ba980 sqft52 White Oak Dr, Leicester, NC 28748Off Market
- $178,5002 bd1 ba918 sqft31 White Oak Dr, Leicester, NC 28748Off Market
- $362,6003 bd2 ba1.2k sqft3680 New Leicester Hwy, Leicester, NC 28748Off Market
- $94,9003 bd2 ba-- sqft8 White Oak Dr, Leicester, NC 28748For Sale
- $53,400-- bd-- ba720 sqft47 White Oak Dr, Leicester, NC 28748Off Market
A local agent can set up tours, give advice and negotiate with sellers.
Similar homes
- $340,0003 bd2 ba1.4k sqft82 Greasy Cove Rd, Leicester, NC 28748For Sale
 MLS ID #4330062, Danielle Honeycutt, Keller Williams Great Smokies. Canopy MLS as distributed by MLS GRID
 - $324,9003 bd2 ba1.8k sqft18 Henry White Ln #5, Leicester, NC 28748For Sale
 MLS ID #4336718, John Haynes, Retreat Realty, Ltd.. Canopy MLS as distributed by MLS GRID
 - $304,5003 bd2 ba1.1k sqft2610 Bear Creek Rd, Marshall, NC 28753For Sale
 MLS ID #4388786, Matt Tavener, Keller Williams Professionals. Canopy MLS as distributed by MLS GRID
 - $288,0003 bd2 ba1.2k sqft611 Turkey Creek Ter, Leicester, NC 28748For Sale
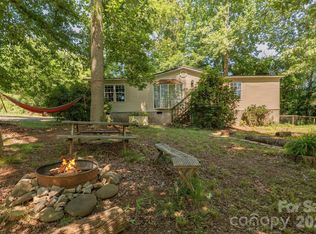 MLS ID #4360744, Lisa Yoli, EXP Realty LLC. Canopy MLS as distributed by MLS GRID
 - $329,0003 bd2 ba1.1k sqft5 Shadowlawn Dr, Asheville, NC 28806For SaleMLS ID #4412228, Mike Szabo, EXP Realty LLC. Canopy MLS as distributed by MLS GRID
- $444,9003 bd2 ba1.4k sqft923 Newfound Rd, Leicester, NC 28748For SaleMLS ID #4387282, Alexus Freeman, Carolina Dawn Properties LLC. Canopy MLS as distributed by MLS GRID
- $345,0002 bd1 ba1k sqft120 Dog Star Ln, Alexander, NC 28701New ConstructionMLS ID #4411934, Devin Hutchinson, Southern Roots Real Estate. Canopy MLS as distributed by MLS GRID
- $350,0002 bd1 ba806 sqft106 Thistle Field Dr, Asheville, NC 28806For SaleMLS ID #4395368, Spencer Blevins, BluAxis Realty. Canopy MLS as distributed by MLS GRID
- $470,0003 bd2 ba1.6k sqft84 Rose Creek Rd, Leicester, NC 28748For SaleMLS ID #4377582, Gena Duncan, Seller Solutions. Canopy MLS as distributed by MLS GRID
- $365,0003 bd2 ba1.1k sqft330 Old County Home Rd, Asheville, NC 28806For SaleMLS ID #4392408, Steven Owens, Keller Williams Biltmore Village. Canopy MLS as distributed by MLS GRID
- $350,0003 bd1 ba1.5k sqft309 Oak Hill Rd, Candler, NC 28715For SaleMLS ID #4397401, Caryn Huggins, Southern Roots Real Estate. Canopy MLS as distributed by MLS GRID
- $285,0002 bd2 ba1.1k sqft67 Banks Town Rd, Weaverville, NC 28787For SaleMLS ID #4384080, Ryan Foley, Century 21 Foley Realty. Canopy MLS as distributed by MLS GRID
- $400,0002 bd1 ba1.3k sqft8525 Us Highway 25/70, Marshall, NC 28753For SaleMLS ID #4412343, Darien Bodenhorst, NextHome Partners. Canopy MLS as distributed by MLS GRID
- $350,0002 bd3 ba1.1k sqft76 Wheeler Rd, Weaverville, NC 28787For SaleMLS ID #4401304, Christopher Purser, Howard Hanna Beverly-Hanks Asheville-North. Canopy MLS as distributed by MLS GRID
- $329,0003 bd3 ba1.3k sqft10 Benedict Ln, Weaverville, NC 28787For SaleMLS ID #4396612, Marie Reed, Keller Williams Professionals. Canopy MLS as distributed by MLS GRID
- $335,0003 bd3 ba1.8k sqft4755 Us Highway 23, Mars Hill, NC 28754For SaleMLS ID #4363832, Ryan Foley, Century 21 Foley Realty. Canopy MLS as distributed by MLS GRID
- $470,0003 bd3 ba1.8k sqft10 E Rolling Acres, Weaverville, NC 28787For SaleMLS ID #4408170, Katie Wangrin, Preferred Properties. Canopy MLS as distributed by MLS GRID
- $349,0003 bd2 ba1.2k sqft164 Lakeside Dr, Asheville, NC 28806For SaleMLS ID #4343337, Tracy Dew, Preferred Properties. Canopy MLS as distributed by MLS GRID
- $350,0002 bd2 ba970 sqft5 Company St, Asheville, NC 28804For SaleMLS ID #4408108, Neely Neu, Unique: A Real Estate Collective. Canopy MLS as distributed by MLS GRID
- $409,0003 bd2 ba1.5k sqft17 Berry Hill Rd, Asheville, NC 28806For SaleMLS ID #4408731, Joel Smith, EXP Realty LLC. Canopy MLS as distributed by MLS GRID
