Charming country setting with one level living sitting up on the lot with great privacy. Spacious home with two large living areas and open concept layout. Split bedroom plan with Primary BR on one side and secondary bedrooms on other. Huge kitchen offers abundant countertop space leading into den with gas log fireplace. Completely updated guest bath with walk in shower. Enjoy the large covered porch on summer days or the deck on the rear that spans the length of the entire house. More than 1,800 s.f. of living space, all on one level! New roof (December 2025) by Balkan Roofing. Large recently completed detached double carport tall enough for parking an RV. Down below the house near the street is a parking pad for a 5th wheel or additional guest parking if desired. The community is a quiet neighborhood with excellent proximity to Asheville. Generator and detached storage building conveys. POA dues INCLUDE water from community system.
Active
Price cut: $10K (6/10)
$324,900
18 Henry White Ln #5, Leicester, NC 28748
3beds
1,836sqft
Manufactured Home
Built in 2003
0.84 Acres Lot
$314,100 Zestimate®
$177/sqft
$56/mo HOA
What's special
One level livingLarge covered porchSplit bedroom planOpen concept layoutDetached storage building conveysSpacious home
- 172 days |
- 275 |
- 16 |
Zillow last checked:
Listing updated:
Listed by:
John Haynes john@retreatrealty.net,
Retreat Realty, Ltd.
Source: Canopy MLS as distributed by MLS GRID,MLS#: 4336718
Facts & features
Interior
Bedrooms & bathrooms
- Bedrooms: 3
- Bathrooms: 2
- Full bathrooms: 2
- Main level bedrooms: 3
Primary bedroom
- Level: Main
Bedroom s
- Level: Main
Bedroom s
- Level: Main
Bathroom full
- Features: Garden Tub
- Level: Main
Bathroom full
- Level: Main
Den
- Level: Main
Kitchen
- Level: Main
Laundry
- Level: Main
Living room
- Level: Main
Heating
- Heat Pump
Cooling
- Heat Pump
Appliances
- Included: Dishwasher, Electric Range, Electric Water Heater, Microwave, Refrigerator
- Laundry: Electric Dryer Hookup
Features
- Soaking Tub
- Flooring: Carpet, Laminate, Wood
- Has basement: No
- Fireplace features: Den, Propane
Interior area
- Total structure area: 1,836
- Total interior livable area: 1,836 sqft
- Finished area above ground: 1,836
- Finished area below ground: 0
Property
Parking
- Total spaces: 4
- Parking features: Detached Carport
- Carport spaces: 2
- Uncovered spaces: 2
Accessibility
- Accessibility features: Ramp(s)-Main Level
Features
- Levels: One
- Stories: 1
- Patio & porch: Covered, Deck, Front Porch, Patio
- Exterior features: Storage
Lot
- Size: 0.84 Acres
- Features: Hilly
Details
- Parcel number: 8791154501
- Zoning: OU
- Special conditions: Standard
Construction
Type & style
- Home type: MobileManufactured
- Architectural style: Ranch
- Property subtype: Manufactured Home
Materials
- Vinyl
- Foundation: Crawl Space
- Roof: Composition
Condition
- New construction: No
- Year built: 2003
Utilities & green energy
- Sewer: Septic Installed
- Water: Community Well
- Utilities for property: Cable Connected, Electricity Connected, Propane
Community & HOA
Community
- Subdivision: Country Place
HOA
- Has HOA: Yes
- HOA fee: $56 monthly
- HOA name: Cedar Management
Location
- Region: Leicester
- Elevation: 2000 Feet
Financial & listing details
- Price per square foot: $177/sqft
- Tax assessed value: $155,900
- Date on market: 2/18/2026
- Cumulative days on market: 151 days
- Listing terms: Cash,Conventional
- Electric utility on property: Yes
- Road surface type: Asphalt, Paved
Estimated market value
$314,100
$298,000 - $330,000
Not available
Price history
| Date | Event | Price |
|---|---|---|
| 6/10/2026 | Price change | $324,900-3%$177/sqft |
Source:  Canopy MLS as distributed by MLS GRID #4336718 Report a problem Canopy MLS as distributed by MLS GRID #4336718 Report a problem | ||
| 5/1/2026 | Price change | $334,900-1.5%$182/sqft |
Source: Canopy MLS as distributed by MLS GRID #4336718 Report a problem | ||
| 4/7/2026 | Price change | $339,900-2.9%$185/sqft |
Source: Canopy MLS as distributed by MLS GRID #4336718 Report a problem | ||
| 3/28/2026 | Listed for sale | $349,900$191/sqft |
Source: Canopy MLS as distributed by MLS GRID #4336718 Report a problem | ||
| 3/7/2026 | Listing removed | $349,900$191/sqft |
Source: Canopy MLS as distributed by MLS GRID #4336718 Report a problem | ||
| 2/18/2026 | Listed for sale | $349,900$191/sqft |
Source: Canopy MLS as distributed by MLS GRID #4336718 Report a problem | ||
Public tax history
Tax history is unavailable.
Monthly payment
Climate risks
Neighborhood: 28748
Nearby schools
GreatSchools rating
- 5/10Leicester ElementaryGrades: PK-4Distance: 1.4 mi
- 6/10Clyde A Erwin Middle SchoolGrades: 7-8Distance: 6.4 mi
- 2/10Clyde A Erwin HighGrades: PK,9-12Distance: 6.6 mi
- $308,8003 bd2 ba1.8k sqft18 Henry White Ln, Leicester, NC 28748Off Market

- $282,300-- bd-- ba2.1k sqft26 Henry White Ln, Leicester, NC 28748Off Market
- $301,8003 bd2 ba2k sqft16 Henry White Ln, Leicester, NC 28748Off Market
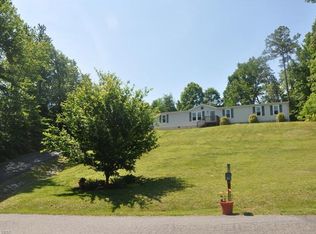
- $290,0003 bd2 ba1.9k sqft9 Henry White Ln #1&2, Leicester, NC 28748Sold
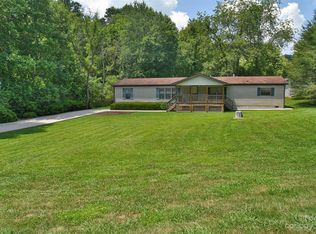
- $315,0003 bd2 ba1.9k sqft9 Henry White Ln, Leicester, NC 28748Sold
- $24,500-- bd-- ba-- sqft20 Reeves Rd, Leicester, NC 28748Off Market
- $220,700-- bd-- ba1.6k sqft20 Reeves Rd, Leicester, NC 28748Off Market
- $269,6003 bd2 ba1.3k sqft14 Henry White Ln, Leicester, NC 28748Off Market
A local agent can set up tours, give advice and negotiate with sellers.
Similar homes
- $310,0002 bd2 ba1.7k sqft136 Peaceful Valley Dr, Leicester, NC 28748For Sale
 MLS ID #4378331, Scott Walker, Coldwell Banker Advantage. Canopy MLS as distributed by MLS GRID
 - $288,0003 bd2 ba1.2k sqft611 Turkey Creek Ter, Leicester, NC 28748For Sale
 MLS ID #4360744, Lisa Yoli, EXP Realty LLC. Canopy MLS as distributed by MLS GRID
 - $315,0003 bd2 ba1.2k sqft105 Short Meadow Dr, Candler, NC 28715For Sale
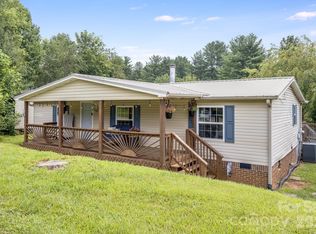 MLS ID #4407461, Brendan Dennehy, EXP Realty LLC. Canopy MLS as distributed by MLS GRID
 - $360,0003 bd2 ba1.4k sqft82 Greasy Cove Rd, Leicester, NC 28748For Sale
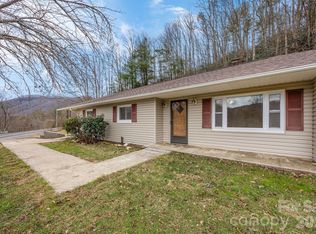 MLS ID #4330062, Danielle Honeycutt, Keller Williams Great Smokies. Canopy MLS as distributed by MLS GRID
 - $324,9993 bd2 ba1.8k sqft77 Star Flower Rd, Alexander, NC 28701For SaleMLS ID #4393354, Rich Simpson, National Land Realty. Canopy MLS as distributed by MLS GRID
- $415,0003 bd2 ba1.7k sqft71 Green Vale Dr, Leicester, NC 28748For SaleMLS ID #4397468, Joellen Maurer, Real Broker, LLC. Canopy MLS as distributed by MLS GRID
- $325,0003 bd2 ba1.6k sqft30 6th St, Asheville, NC 28804For SaleMLS ID #4385696, Clarissa Marshall, EXP Realty LLC. Canopy MLS as distributed by MLS GRID
- $305,0003 bd2 ba1.3k sqft147 High Valley Estates Dr, Alexander, NC 28701For SaleMLS ID #4399897, Jesus Molina Blas, NextHome Partners. Canopy MLS as distributed by MLS GRID
- $318,2503 bd2 ba1.1k sqft2610 Bear Creek Rd, Marshall, NC 28753For SaleMLS ID #4388786, Matt Tavener, Keller Williams Professionals. Canopy MLS as distributed by MLS GRID
- $455,0003 bd2 ba2k sqft168 Blossom Rdg, Leicester, NC 28748For SaleMLS ID #4389201, Erin White, Keller Williams Professionals. Canopy MLS as distributed by MLS GRID
- $359,9003 bd2 ba1.5k sqft25 Inglescott Way, Alexander, NC 28701For SaleMLS ID #4389101, Toby Davis, RE/MAX Results. Canopy MLS as distributed by MLS GRID
- $305,0003 bd2 ba1.4k sqft234 White Clover Ln, Weaverville, NC 28787For SaleMLS ID #4386852, Elle Inzer, Keller Williams Professionals. Canopy MLS as distributed by MLS GRID
- $472,5003 bd3 ba1.7k sqft22 Webb Hill Rd, Leicester, NC 28748For SaleMLS ID #4386790, Anthony Ferreri, Bluefield Realty Group. Canopy MLS as distributed by MLS GRID
- $350,0003 bd2 ba1.5k sqft256 Phillips Valley Rd, Mars Hill, NC 28754For SaleMLS ID #4398012, Ryan Foley, Century 21 Foley Realty. Canopy MLS as distributed by MLS GRID
- $329,0003 bd2 ba1.1k sqft5 Shadowlawn Dr, Asheville, NC 28806For SaleMLS ID #4412228, Mike Szabo, EXP Realty LLC. Canopy MLS as distributed by MLS GRID
- $285,0003 bd2 ba1.4k sqft19 Brandon Ln, Weaverville, NC 28787For SaleMLS ID #4408055, Matt Tavener, Keller Williams Professionals. Canopy MLS as distributed by MLS GRID
- $297,0003 bd2 ba1.9k sqft74 Chambers Rd, Weaverville, NC 28787For SaleMLS ID #4364080, Nancy Bentley, Keller Williams Professionals. Canopy MLS as distributed by MLS GRID
- $284,0003 bd2 ba1.2k sqft405 Gray Ct, Asheville, NC 28806For SaleMLS ID #4382773, Jonathan Gonzalez, NextHome Partners. Canopy MLS as distributed by MLS GRID
- $369,0005 bd3 ba1.5k sqft4 Mountain View Rd, Asheville, NC 28805For SaleMLS ID #4393011, Jason Martini, Keller Williams Professionals. Canopy MLS as distributed by MLS GRID
- $350,0003 bd3 ba1.5k sqft842 Grouse Rd, Clyde, NC 28721For SaleMLS ID #4326443, David Stephens, NextHome Mountain Horizons. Canopy MLS as distributed by MLS GRID
