After 38 years of being lovingly cared for by the same family, this special property is ready to welcome its next chapter. Situated on nearly 2 acres, this 3-bedroom, 2-bath home offers the perfect blend of comfortable living, beautiful outdoor spaces, and incredible future possibilities.
Inside, you'll find hardwood floors, a generous living room, dining area, and spacious kitchen, with an adjoining family room that provides additional space for gathering, relaxing, or entertaining. The lower level features a two-car garage, a game room, and abundant storage. Newer roof and windows are the beginning to the renovation to make this house truly something special.
Outside is where this property truly shines. Meander through established flower gardens, enjoy quiet evenings on the patio, or enjoy the charming fish pond. An additional detached two-car garage and storage shed provide plenty of room for hobbies, equipment, or workshop space.
Originally built across four lots, this unique property offers opportunities rarely found today. The two rear lots—each approximately one-half acre—can be developed independently, with access available from the road behind the property, eliminating the need to share the existing driveway. Whether you envision creating a family compound, building your dream home while keeping the existing residence, or exploring future investment opportunities, the possibilities are exceptional.
Properties with this combination of privacy, acreage, established landscaping, and development potential are increasingly rare. Come experience everything 71 Greenvale Drive has to offer.
Under contract-show
Price cut: $20K (8/3)
$415,000
71 Green Vale Dr, Leicester, NC 28748
3beds
1,708sqft
Single Family Residence
Built in 1976
1.91 Acres Lot
$404,800 Zestimate®
$243/sqft
$-- HOA
What's special
Established landscapingGame roomHardwood floorsCharming fish pondAdjoining family roomSpacious kitchenEstablished flower gardens
- 88 days
- 41
- 0
Zillow last checked:
Listing updated:
Listed by:
Joellen Maurer Joellen@carolinalifeproperties.com,
Real Broker, LLC,
Samantha White,
Real Broker, LLC
Source: Canopy MLS as distributed by MLS GRID,MLS#: 4397468
Facts & features
Interior
Bedrooms & bathrooms
- Bedrooms: 3
- Bathrooms: 2
- Full bathrooms: 2
- Main level bedrooms: 3
Primary bedroom
- Level: Main
Bedroom s
- Level: Main
Bedroom s
- Level: Main
Bathroom full
- Level: Main
Bathroom full
- Level: Main
Bonus room
- Level: Main
Bonus room
- Level: Basement
Dining area
- Level: Main
Kitchen
- Level: Main
Living room
- Level: Main
Heating
- Baseboard, Kerosene, Wood Stove
Cooling
- Window Unit(s)
Appliances
- Included: Dishwasher, Electric Oven, Electric Range, Microwave, Refrigerator
- Laundry: In Basement
Features
- Flooring: Wood
- Windows: Insulated Windows
- Basement: Basement Garage Door,Full,Interior Entry,Storage Space,Unfinished
- Fireplace features: Living Room
Interior area
- Total structure area: 1,708
- Total interior livable area: 1,708 sqft
- Finished area above ground: 1,708
- Finished area below ground: 0
Property
Parking
- Total spaces: 8
- Parking features: Driveway, Attached Garage
- Attached garage spaces: 2
- Uncovered spaces: 6
Features
- Levels: One
- Stories: 1
- Patio & porch: Patio
Lot
- Size: 1.91 Acres
Details
- Additional structures: Shed(s), Other
- Parcel number: 879147084300000
- Zoning: OU
- Special conditions: Standard
Construction
Type & style
- Home type: SingleFamily
- Architectural style: Ranch
- Property subtype: Single Family Residence
Materials
- Stone Veneer, Wood
Condition
- New construction: No
- Year built: 1976
Utilities & green energy
- Sewer: Septic Installed
- Water: Well
- Utilities for property: Cable Available, Cable Connected
Community & HOA
Community
- Subdivision: None
Location
- Region: Leicester
- Elevation: 2500 Feet
Financial & listing details
- Price per square foot: $243/sqft
- Tax assessed value: $227,300
- Annual tax amount: $1,561
- Date on market: 7/3/2026
- Cumulative days on market: 88 days
- Listing terms: Cash,Conventional,VA Loan
- Road surface type: Concrete, Paved
Estimated market value
$404,800
$385,000 - $425,000
$2,084/mo
Price history
| Date | Event | Price |
|---|---|---|
| 8/3/2026 | Price change | $415,000-4.6%$243/sqft |
Source:  Canopy MLS as distributed by MLS GRID #4397468 Report a problem Canopy MLS as distributed by MLS GRID #4397468 Report a problem | ||
| 7/3/2026 | Listed for sale | $435,000+559.1%$255/sqft |
Source: Canopy MLS as distributed by MLS GRID #4397468 Report a problem | ||
| 7/14/1989 | Sold | $66,000$39/sqft |
Source: Agent Provided Report a problem | ||
Public tax history
| Year | Property taxes | Tax assessment |
|---|---|---|
| 2025 | $1,561 +4.4% | $227,300 |
| 2024 | $1,495 +3.1% | $227,300 |
| 2023 | $1,451 +1.6% | $227,300 |
| 2022 | $1,428 | $227,300 |
| 2021 | $1,428 +17.7% | $227,300 +25.4% |
| 2020 | $1,213 | $181,300 |
| 2019 | $1,213 | $181,300 |
| 2018 | $1,213 | $181,300 +8.6% |
| 2017 | $1,213 -1.5% | $166,900 |
| 2016 | $1,231 -0.9% | $166,900 |
| 2015 | $1,242 +4.2% | $166,900 |
| 2014 | $1,192 | $166,900 |
| 2013 | -- | $166,900 -6% |
| 2012 | -- | $177,600 |
| 2011 | -- | $177,600 |
| 2010 | -- | $177,600 |
| 2009 | -- | $177,600 |
Find assessor info on the county website
Monthly payment
Est. payment
Payment breakdown
Explore the cost of this home by adjusting the details. Changes won't be saved.Climate risks
Neighborhood: 28748
Nearby schools
Schools provided by the listing agent
- Elementary: Leicester/Eblen
- Middle: Clyde A Erwin
- High: Clyde A Erwin
Source: Canopy MLS as distributed by MLS GRID. This data may not be complete. We recommend contacting the local school district to confirm school assignments for this home.

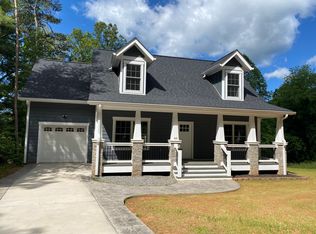
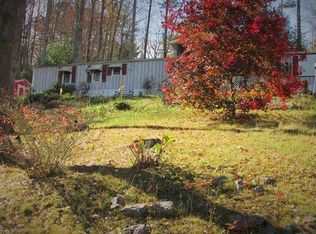
Similar homes
- $455,0003 bd2 ba2k sqft168 Blossom Rdg, Leicester, NC 28748For Sale
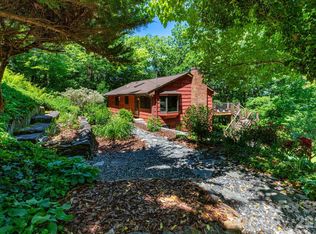
 MLS ID #4389201, Erin White, Keller Williams Professionals. Canopy MLS as distributed by MLS GRID
 - $385,0003 bd3 ba2.1k sqft253 Tipton Hill Rd, Leicester, NC 28748For Sale
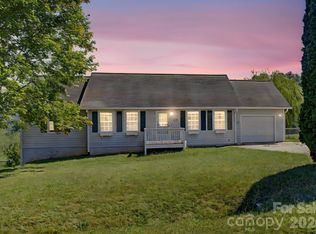 MLS ID #4423393, Alexandra Schrank, RE/MAX Executive. Canopy MLS as distributed by MLS GRID
 - $489,0002 bd2 ba1.6k sqft8 Blue Sky Dr, Leicester, NC 28748For Sale
 MLS ID #4359937, Vanessa Byrd, Mosaic Community Lifestyle Realty. Canopy MLS as distributed by MLS GRID
 - $430,0003 bd3 ba1.8k sqft163 Canaan Dr, Candler, NC 28715For Sale
 MLS ID #4426253, Matthew Mubarak, WNC Real Estate Partners. Canopy MLS as distributed by MLS GRID
 - $289,9002 bd2 ba1.7k sqft136 Peaceful Valley Dr, Leicester, NC 28748For SaleMLS ID #4378331, Scott Walker, Coldwell Banker Advantage. Canopy MLS as distributed by MLS GRID
- $410,0003 bd2 ba2k sqft32 Fair Dr, Candler, NC 28715For SaleMLS ID #4409961, Byrdie Kent, French Broad Real Estate Co.. Canopy MLS as distributed by MLS GRID
- $359,9003 bd2 ba1.5k sqft25 Inglescott Way, Alexander, NC 28701For SaleMLS ID #4389101, Toby Davis, RE/MAX Results. Canopy MLS as distributed by MLS GRID
- $394,0003 bd2 ba2.3k sqft46 Trevor Ct, Clyde, NC 28721For SaleMLS ID #4409259, Brian K. Noland, Howard Hanna Beverly-Hanks Waynesville. Canopy MLS as distributed by MLS GRID
- $450,0003 bd2 ba1.8k sqft1798 New Stock Rd, Weaverville, NC 28787For SaleMLS ID #4424383, Rachel Toms, Realty of America. Canopy MLS as distributed by MLS GRID
- $450,0004 bd2 ba1.7k sqft86 Debra Ln, Asheville, NC 28806For SaleMLS ID #4420738, Mary Sitton, Premier Sotheby’s International Realty. Canopy MLS as distributed by MLS GRID
- $394,5003 bd3 ba1.6k sqft14 Folsom Dr, Candler, NC 28715For SaleMLS ID #4414461, Brian K. Noland, Howard Hanna Beverly-Hanks Waynesville. Canopy MLS as distributed by MLS GRID
- $459,0003 bd2 ba1.5k sqft54 Terrace Dr, Weaverville, NC 28787For SaleMLS ID #4418187, Julie Setterlind, Keller Williams Mtn Partners, LLC. Canopy MLS as distributed by MLS GRID
- $434,9002 bd2 ba1.5k sqft2 Ray Rd, Weaverville, NC 28787For SaleMLS ID #4395567, Jen Wriston, Blue Ridge Properties Group. Canopy MLS as distributed by MLS GRID
- $369,0003 bd1 ba1.4k sqft3 Odie Ln, Candler, NC 28715For SaleMLS ID #4367725, Brendan Dennehy, EXP Realty LLC. Canopy MLS as distributed by MLS GRID
- $385,0003 bd2 ba1.8k sqft2100 Pisgah Hwy, Candler, NC 28715For SaleMLS ID #4407732, Justin Godbey, Howard Hanna Beverly-Hanks Asheville-North. Canopy MLS as distributed by MLS GRID
- $550,0003 bd2 ba1.7k sqft641 Scruggs Cir, Canton, NC 28716For SaleMLS ID #4427265, Brooke Parrott, Howard Hanna Beverly-Hanks Waynesville. Canopy MLS as distributed by MLS GRID
- $400,0003 bd2 ba1.5k sqft28 Fairhaven Ct, Asheville, NC 28803For SaleMLS ID #4415928, Ross Pritchard, Patton Allen Real Estate LLC. Canopy MLS as distributed by MLS GRID
- $450,0004 bd2 ba2.1k sqft120 Lillie Ln, Marshall, NC 28753For SaleMLS ID #4373947, Crystal Garland, RE/MAX RESULTS. Canopy MLS as distributed by MLS GRID
- $515,0003 bd3 ba2k sqft234 Justice Ridge Rd, Candler, NC 28715For SaleMLS ID #4359838, Kaila Lindsey, EXP Realty LLC Ballantyne. Canopy MLS as distributed by MLS GRID
- $375,0003 bd2 ba1.8k sqft376 School Rd E, Asheville, NC 28803For SaleMLS ID #4421506, Jackie Dirscherl, Mosaic Community Lifestyle Realty. Canopy MLS as distributed by MLS GRID
