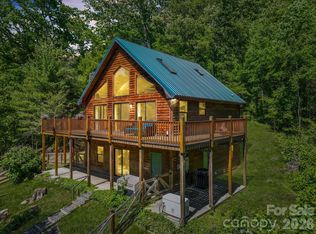
Welcome to this serene homesteading paradise on 1+ unrestricted acres deep in the Big Pine community of Marshall! This is the kind of property that feels like a getaway the moment you arrive, perfect for a full time residence, vacation rental, or second home. For anyone looking for a solid construction home and a detached garage with space to expand, in a secluded setting, yet located off a state maintained road with French Broad fiber-optics internet, look no further. You will be delighted with views of rolling hills, forest, a peaceful stream, and wildlife all around. Enjoy a partially fenced, sunny yard complete with grape vines, fruit trees - apple and cherry, plentiful garden space, and ample storage. This is a magical property that deserves a visit to truly appreciate.
The contemporary home features 2x6 construction, a long-lasting metal roof, high ceilings, an open concept living area with a kitchen island, easy maintenance Trex wrap-around decking, hardwood floors and tile throughout, and a spacious primary bedroom on main level with jet tub, walk in shower and walk-in closet. Head downstairs, and you will find a 2nd spacious bedroom with ensuite bathroom and jet tub, large closet and laundry room and a heated bonus space that can serve as a studio, family room or garage. With its own separate, ground-level entrance, covered patio and parking, the lower level can function well as a guest or or second living quarters.
There is also a detached two-car garage that includes approx. 590 sq ft. bonus space above. The bonus space has electricity, but no plumbing hooked up yet, and would make an excellent artist studio, workshop, guest or rental apartment to bring in extra income. The septic is conveniently permitted for 3 bedrooms.
The property includes a radon mitigation system and a top of the line Generac generator that serves both the main home and the detached garage for peace of mind. Recent inspections and survey available. Sellers relay that they have thoroughly enjoyed the property and wonderful neighbors, and are only relocating for a job change.
Sugar camp road is a well-maintained gravel road and the house is 2.2 miles at the end of it (about 7 minutes), state and public maintained, and gradually sloping. AWD recommended in winter, but not necessary. State scrapes and plows road diligently. Property has been recently surveyed and additional acreage sold back to the neighboring family that originally owned it for their cows.
Active
Price cut: $9K (11/5)
$390,000
2345 Sugar Camp Rd, Marshall, NC 28753
2beds
2,240sqft
Single Family Residence
Built in 2010
1.16 Acres Lot
$379,600 Zestimate®
$174/sqft
$-- HOA
What's special
Contemporary homePartially fenced sunny yardHigh ceilingsSeparate ground-level entranceDetached two-car garagePlentiful garden spaceWalk in shower
- 43 days
- 951
- 127
Likely to sell faster than
Zillow last checked:
Listing updated:
Listed by:
Jeanne Lambert jeannewish@gmail.com,
LOVE Land and Home Inc.
Source: Canopy MLS as distributed by MLS GRID,MLS#: 4411637
Facts & features
Interior
Bedrooms & bathrooms
- Bedrooms: 2
- Bathrooms: 2
- Full bathrooms: 2
- Main level bedrooms: 1
Primary bedroom
- Level: Main
Bedroom s
- Level: Basement
Bathroom full
- Level: Main
Bathroom full
- Level: Basement
Bonus room
- Level: Basement
Dining room
- Level: Main
Kitchen
- Level: Main
Laundry
- Level: Basement
Living room
- Level: Main
Heating
- Central, Forced Air, Heat Pump, Natural Gas, Propane
Cooling
- Ceiling Fan(s), Central Air, Heat Pump
Appliances
- Included: Dishwasher, Dryer, Electric Oven, Electric Range, Refrigerator with Ice Maker, Tankless Water Heater, Washer, Washer/Dryer
- Laundry: In Basement, Inside, Laundry Room, Lower Level
Features
- Kitchen Island, Open Floorplan, Storage, Walk-In Closet(s), Whirlpool
- Flooring: Concrete, Tile, Wood
- Doors: Insulated Door(s), Screen Door(s), Sliding Doors, Storm Door(s)
- Windows: Insulated Windows
- Basement: Basement Garage Door,Exterior Entry,Finished,Full,Interior Entry,Walk-Out Access,Walk-Up Access
Interior area
- Total structure area: 1,120
- Total interior livable area: 2,240 sqft
- Finished area above ground: 1,120
- Finished area below ground: 1,120
Video & virtual tour
Property
Parking
- Total spaces: 8
- Parking features: Basement, Driveway, Attached Garage, Detached Garage, Garage Door Opener, Garage Shop
- Attached garage spaces: 4
- Uncovered spaces: 4
- Details: 2 car garage in HLA basement of main home, Detached 2-car garage with unfinished bonus room above it
Features
- Levels: One
- Stories: 1
- Patio & porch: Covered, Deck, Front Porch, Patio, Rear Porch, Side Porch, Wrap Around
- Fencing: Partial
- Waterfront features: Creek/Stream
Lot
- Size: 1.16 Acres
- Features: Cleared, Orchard(s), Green Area, Hilly, Private, Rolling Slope, Views
Living quarters
- Secondary features: Separate Entrance,Upper Level Garage,Other - See Remarks
Details
- Additional structures: Workshop
- Parcel number: 8775596607
- Zoning: R-A
- Special conditions: Standard
- Other equipment: Generator
Construction
Type & style
- Home type: SingleFamily
- Architectural style: Contemporary
- Property subtype: Single Family Residence
Materials
- Hardboard Siding
- Roof: Metal
Condition
- New construction: No
- Year built: 2010
Utilities & green energy
- Sewer: Septic Installed
- Water: Well
- Utilities for property: Electricity Connected, Fiber Optics, Propane
Community & HOA
Community
- Security: Carbon Monoxide Detector(s), Radon Mitigation System, Smoke Detector(s)
- Subdivision: None
Location
- Region: Marshall
Financial & listing details
- Price per square foot: $174/sqft
- Tax assessed value: $493,307
- Annual tax amount: $2,252
- Date on market: 10/2/2026
- Cumulative days on market: 43 days
- Listing terms: Cash,Conventional,FHA,USDA Loan,VA Loan
- Electric utility on property: Yes
- Road surface type: Gravel
Estimated market value
$379,600
$361,000 - $399,000
$2,988/mo
Price history
| Date | Event | Price |
|---|---|---|
| 11/5/2026 | Price change | $390,000-2.3%$174/sqft |
Source:  Canopy MLS as distributed by MLS GRID #4411637 Report a problem | ||
| 10/2/2026 | Listed for sale | $399,000-14.2%$178/sqft |
Source: Canopy MLS as distributed by MLS GRID #4411637 Report a problem | ||
| 9/30/2025 | Sold | $465,000-3.1%$208/sqft |
Source: Canopy MLS as distributed by MLS GRID #4170390 Report a problem | ||
| 8/21/2025 | Pending sale | $480,000$214/sqft |
Source: Canopy MLS as distributed by MLS GRID #4170390 Report a problem | ||
| 2/3/2025 | Price change | $480,000-4%$214/sqft |
Source: Canopy MLS as distributed by MLS GRID #4170390 Report a problem | ||
| 8/13/2024 | Listed for sale | $500,000+5.3%$223/sqft |
Source: Canopy MLS as distributed by MLS GRID #4170390 Report a problem | ||
| 2/22/2024 | Listing removed | -- |
Source: Canopy MLS as distributed by MLS GRID #4102510 Report a problem | ||
| 1/22/2024 | Listed for sale | $475,000$212/sqft |
Source: Canopy MLS as distributed by MLS GRID #4102510 Report a problem | ||
| 10/31/2023 | Listing removed | -- |
Source: Canopy MLS as distributed by MLS GRID #4045621 Report a problem | ||
| 7/6/2023 | Listed for sale | $475,000+63.8%$212/sqft |
Source: Canopy MLS as distributed by MLS GRID #4045621 Report a problem | ||
| 8/25/2017 | Sold | $290,000-3.3%$129/sqft |
Source: Canopy MLS as distributed by MLS GRID #3271387 Report a problem | ||
| 4/18/2017 | Listed for sale | $300,000-7.7%$134/sqft |
Source: Foley Realty, Inc. #3271387 Report a problem | ||
| 12/4/2016 | Listing removed | $325,000$145/sqft |
Source: Keller Williams - Asheville #NCM592684 Report a problem | ||
| 9/21/2016 | Listed for sale | $325,000$145/sqft |
Source: Keller Williams Professionals #NCM592684 Report a problem | ||
| 8/1/2016 | Listing removed | $325,000$145/sqft |
Source: Keller Williams - Asheville #NCM592684 Report a problem | ||
| 8/27/2015 | Listed for sale | $325,000$145/sqft |
Source: Keller Williams Professionals #592684 Report a problem | ||
Public tax history
| Year | Property taxes | Tax assessment |
|---|---|---|
| 2025 | $2,252 | $493,307 |
| 2024 | -- | $493,307 +76.5% |
| 2023 | -- | $279,433 |
| 2022 | -- | $279,433 |
| 2021 | -- | -- |
| 2020 | $1,565 | -- |
| 2019 | -- | $216,954 |
| 2018 | -- | -- |
| 2017 | -- | -- |
| 2016 | -- | -- |
| 2015 | -- | -- |
| 2014 | -- | $216,953 |
| 2013 | -- | $216,953 +21.3% |
| 2011 | -- | $178,800 |
Find assessor info on the county website
Monthly payment
Est. payment
Payment breakdown
Explore the cost of this home by adjusting the details. Changes won't be saved.Climate risks
Neighborhood: 28753
Nearby schools
Schools provided by the listing agent
- Elementary: Brush Creek
- Middle: Madison
- High: Madison
Source: Canopy MLS as distributed by MLS GRID. This data may not be complete. We recommend contacting the local school district to confirm school assignments for this home.

Similar homes
- $399,0002 bd2 ba1.8k sqft804 Madison Heights Dr, Marshall, NC 28753For Sale

 MLS ID #4435452, John Fisher, CENTURY 21 Mountain Lifestyles. Canopy MLS as distributed by MLS GRID
- $420,0003 bd2 ba2.1k sqft184 Scarlett Ridge Dr, Marshall, NC 28753For Sale
 MLS ID #4416325, TJ White, EXP Realty LLC. Canopy MLS as distributed by MLS GRID
- $375,0002 bd2 ba2k sqft1206 Caldwell Mountain Rd, Hot Springs, NC 28743For Sale
 MLS ID #4377485, Amanda Mandeville, Move Asheville Realty. Canopy MLS as distributed by MLS GRID
- $569,0003 bd3 ba2k sqft164 Pegg Rd, Marshall, NC 28753For Sale
 MLS ID #4417491, Carrie Lee Hoffman, RE/MAX Executive. Canopy MLS as distributed by MLS GRID
- $385,0003 bd3 ba2.1k sqft253 Tipton Hill Rd, Leicester, NC 28748For SaleMLS ID #4423393, Alexandra Schrank, RE/MAX Executive. Canopy MLS as distributed by MLS GRID
- $364,9002 bd2 ba1.8k sqft300 Buck Dr, Hot Springs, NC 28743For SaleMLS ID #4404873, Rachael Finley, Carolina Mountain Sales. Canopy MLS as distributed by MLS GRID
- $499,9003 bd2 ba2.3k sqft157 Scarlett Ridge Dr, Marshall, NC 28753For SaleMLS ID #4419073, Veronica Gentry, Hollifield & Company Properties Inc.. Canopy MLS as distributed by MLS GRID
- $415,0003 bd2 ba1.9k sqft18 Buckle Rdg, Weaverville, NC 28787For SaleMLS ID #4409607, Chris Scruggs, We Sell WNC, LLC. Canopy MLS as distributed by MLS GRID
- $490,0002 bd3 ba2k sqft553 Morgan Branch Rd, Marshall, NC 28753For SaleMLS ID #4400698, Diane Simmons, EXP Realty LLC. Canopy MLS as distributed by MLS GRID
- $549,0003 bd3 ba2.1k sqft1091 Windswept Ridge Rd, Marshall, NC 28753For SaleMLS ID #4393811, Alan Cuthbertson, Century 21 Foley Realty. Canopy MLS as distributed by MLS GRID
- $435,0003 bd2 ba1.7k sqft21 Pale Vista Dr, Weaverville, NC 28787For SaleMLS ID #4440838, Cory Wall, EXP Realty LLC. Canopy MLS as distributed by MLS GRID
- $424,0003 bd2 ba1.5k sqft335 Icenhower Rd, Leicester, NC 28748For SaleMLS ID #4361299, Jordan Liner, Southern Sky Realty. Canopy MLS as distributed by MLS GRID
- $460,0003 bd4 ba2.3k sqft18 Friendly Way, Asheville, NC 28806For SaleMLS ID #4442586, Jason Brodsky, EXP Realty LLC. Canopy MLS as distributed by MLS GRID
- $375,0003 bd2 ba1.6k sqft12 Stoney Creek Ln, Candler, NC 28715For SaleMLS ID #4431022, Carl Campbell, Campbell & Associates RE. Canopy MLS as distributed by MLS GRID
- $375,0004 bd4 ba2.2k sqft48 Melissa Ln, Leicester, NC 28748For SaleMLS ID #4417154, Rick Sharpe, WEICHERT, Realtors - Unlimited. Canopy MLS as distributed by MLS GRID
- $449,0002 bd3 ba2.1k sqft4035 Bald Creek Rd, Clyde, NC 28721For SaleMLS ID #4412288, Bailey Vaughn, Nexus Realty LLC. Canopy MLS as distributed by MLS GRID
- $399,0003 bd2 ba1.5k sqft91 Crestview St, Canton, NC 28716For SaleMLS ID #4429307, Abby Kannard, Asheville Realty Group. Canopy MLS as distributed by MLS GRID
- $385,0003 bd3 ba2.1k sqft26 Brigman Rd, Weaverville, NC 28787For SaleMLS ID #4371036, Holly Aracich, Mosaic Community Lifestyle Realty. Canopy MLS as distributed by MLS GRID
- $559,0003 bd2 ba2.4k sqft932 Morlin Acres Dr, Marshall, NC 28753For SaleMLS ID #4412278, Michele Carver, Southern Sky Realty. Canopy MLS as distributed by MLS GRID
- $269,0002 bd2 ba1.1k sqft389 Rollins Rd, Marshall, NC 28753For SaleMLS ID #4396683, Becky Hollifield, Hollifield & Company Properties Inc.. Canopy MLS as distributed by MLS GRID
