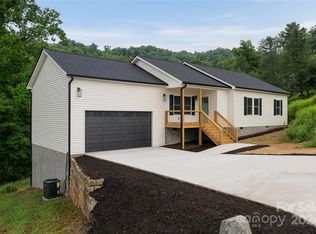
Completely remodeled and move-in ready, this beautifully updated home offers approximately 2,345 square feet of finished living space, including a spacious walkout lower level with a sliding glass door and brand-new mini-split for year-round comfort. Thoughtfully renovated from top to bottom, the home features a new roof, HVAC, water heater, siding, appliances, luxury vinyl plank flooring, and quartz countertops. The bathrooms have been beautifully updated with tiled floors and showers, including a luxurious rain shower in the primary bath. The primary bedroom is designed as a comfortable private ensuite retreat.
The finished lower level adds an incredible amount of flexible living space and can easily accommodate a recreation room, family den, home office, exercise room, playroom, media space, or whatever best suits your needs. With direct access to the outdoors, this lower level feels like an extension of the home's living space rather than a traditional basement.
Outside, enjoy the updated back decks and generous side and back yards, offering plenty of room for grilling, entertaining, gardening, pets, or simply relaxing with your morning coffee. The peaceful setting includes winter mountain views and a quiet neighborhood atmosphere while remaining conveniently located for easy access to Marshall, Mars Hill, Asheville, and the surrounding mountains. With extensive updates already completed and space for everyone to spread out, this is a home you can truly settle into and enjoy.
Active
$539,000
157 Scarlett Ridge Dr, Marshall, NC 28753
3beds
2,345sqft
Single Family Residence
Built in 2007
0.77 Acres Lot
$520,200 Zestimate®
$230/sqft
$-- HOA
What's special
Updated back decksLuxury vinyl plank flooringNew roofQuartz countertops
- 14 days
- 248
- 8
Likely to sell faster than
Zillow last checked:
Listing updated:
Listed by:
Veronica Gentry veronicagentry.realtor@gmail.com,
Hollifield & Company Properties Inc.
Source: Canopy MLS as distributed by MLS GRID,MLS#: 4419073
Facts & features
Interior
Bedrooms & bathrooms
- Bedrooms: 3
- Bathrooms: 2
- Full bathrooms: 2
- Main level bedrooms: 3
Primary bedroom
- Features: Ceiling Fan(s), Walk-In Closet(s)
- Level: Main
Bedroom s
- Features: Ceiling Fan(s)
- Level: Main
Bedroom s
- Features: Ceiling Fan(s)
- Level: Main
Bathroom full
- Level: Main
Bathroom full
- Level: Main
Other
- Features: Ceiling Fan(s), Walk-In Closet(s)
- Level: Lower
Den
- Level: Lower
Dining area
- Level: Main
Exercise room
- Level: Lower
Flex space
- Level: Lower
Kitchen
- Features: Breakfast Bar, Storage
- Level: Main
Laundry
- Features: Built-in Features, Storage
- Level: Main
Living room
- Features: Built-in Features, Ceiling Fan(s), Open Floorplan, Reception Area, Vaulted Ceiling(s)
- Level: Main
Recreation room
- Level: Lower
Heating
- Heat Pump
Cooling
- Central Air
Appliances
- Included: Dishwasher, Electric Range, Electric Water Heater, Microwave, Refrigerator with Ice Maker
- Laundry: Electric Dryer Hookup, Laundry Room, Main Level, Washer Hookup
Features
- Breakfast Bar, Built-in Features, Pantry, Storage, Walk-In Closet(s)
- Flooring: Tile, Vinyl
- Basement: Daylight,Exterior Entry,Finished,Interior Entry,Storage Space,Walk-Out Access,Walk-Up Access
Interior area
- Total structure area: 1,305
- Total interior livable area: 2,345 sqft
- Finished area above ground: 1,305
- Finished area below ground: 1,040
Property
Parking
- Total spaces: 3
- Parking features: Driveway
- Uncovered spaces: 3
Features
- Levels: One
- Stories: 1
- Patio & porch: Covered, Deck, Front Porch, Patio, Rear Porch
Lot
- Size: 0.77 Acres
- Features: Cleared, Green Area, Rolling Slope, Sloped, Wooded, Views
Details
- Parcel number: 9727455702
- Zoning: R-A
- Special conditions: Standard
Construction
Type & style
- Home type: SingleFamily
- Architectural style: Traditional
- Property subtype: Single Family Residence
Materials
- Stucco, Vinyl
Condition
- New construction: No
- Year built: 2007
Utilities & green energy
- Sewer: Septic Installed
- Water: Well
- Utilities for property: Cable Connected, Electricity Connected, Fiber Optics, Underground Power Lines
Community & HOA
Community
- Security: Smoke Detector(s)
- Subdivision: Petersburg Crossing
Location
- Region: Marshall
- Elevation: 2000 Feet
Financial & listing details
- Price per square foot: $230/sqft
- Tax assessed value: $409,709
- Annual tax amount: $1,706
- Date on market: 9/1/2026
- Cumulative days on market: 15 days
- Listing terms: Cash,Conventional,FHA,USDA Loan,VA Loan
- Electric utility on property: Yes
- Road surface type: Asphalt, Paved
Estimated market value
$520,200
$494,000 - $546,000
$2,569/mo
Price history
| Date | Event | Price |
|---|---|---|
| 9/1/2026 | Listed for sale | $539,000+76.4%$230/sqft |
Source:  Canopy MLS as distributed by MLS GRID #4419073 Report a problem Canopy MLS as distributed by MLS GRID #4419073 Report a problem | ||
| 2/16/2026 | Sold | $305,613-15.1%$130/sqft |
Source: Public Record Report a problem | ||
| 6/18/2022 | Listing removed | -- |
Source: Owner Report a problem | ||
| 5/8/2022 | Listed for sale | $360,000+68.6%$154/sqft |
Source: Owner Report a problem | ||
| 1/26/2017 | Sold | $213,500-0.7%$91/sqft |
Source: Canopy MLS as distributed by MLS GRID #3157620 Report a problem | ||
| 12/1/2016 | Pending sale | $215,000$92/sqft |
Source: Keller Williams - Asheville #3157620 Report a problem | ||
| 6/9/2016 | Price change | $215,000-2.1%$92/sqft |
Source: Keller Williams - Asheville #3157620 Report a problem | ||
| 5/2/2016 | Price change | $219,500-2.4%$94/sqft |
Source: Keller Williams - Asheville #3157620 Report a problem | ||
| 3/18/2016 | Listed for sale | $225,000-8.2%$96/sqft |
Source: Keller Williams Professionals #3157620 Report a problem | ||
| 1/1/2015 | Listing removed | $245,000$104/sqft |
Source: Beverly-Hanks & Associates #567092 Report a problem | ||
| 7/22/2014 | Listed for sale | $245,000+29.6%$104/sqft |
Source: Beverly-Hanks & Associates #567092 Report a problem | ||
| 4/28/2008 | Sold | $189,000$81/sqft |
Source: Public Record Report a problem | ||
Public tax history
| Year | Property taxes | Tax assessment |
|---|---|---|
| 2025 | $1,706 | $339,212 |
| 2024 | -- | $339,212 +82.7% |
| 2023 | -- | $185,685 |
| 2022 | -- | $185,685 |
| 2021 | -- | -- |
| 2020 | $1,096 | -- |
| 2019 | -- | $148,644 |
| 2018 | -- | -- |
| 2017 | -- | -- |
| 2016 | -- | -- |
| 2015 | -- | -- |
| 2014 | -- | $148,645 |
| 2013 | -- | $148,645 +1.2% |
| 2011 | -- | $146,900 |
| 2010 | -- | $146,900 |
Find assessor info on the county website
Monthly payment
Est. payment
Payment breakdown
Explore the cost of this home by adjusting the details. Changes won't be saved.Climate risks
Neighborhood: 28753
Nearby schools
Schools provided by the listing agent
- Elementary: Brush Creek
- Middle: Madison
- High: Madison
Source: Canopy MLS as distributed by MLS GRID. This data may not be complete. We recommend contacting the local school district to confirm school assignments for this home.

Similar homes
- $440,0003 bd2 ba2.1k sqft184 Scarlett Ridge Dr, Marshall, NC 28753For Sale

 MLS ID #4416325, TJ White, EXP Realty LLC. Canopy MLS as distributed by MLS GRID
 - $565,0003 bd3 ba2.1k sqft1091 Windswept Ridge Rd, Marshall, NC 28753For Sale
 MLS ID #4393811, Alan Cuthbertson, Century 21 Foley Realty. Canopy MLS as distributed by MLS GRID
 - $599,0003 bd3 ba2k sqft164 Pegg Rd, Marshall, NC 28753For Sale
 MLS ID #4417491, Carrie Lee Hoffman, RE/MAX Executive. Canopy MLS as distributed by MLS GRID
 - $500,0002 bd3 ba2k sqft553 Morgan Branch Rd, Marshall, NC 28753For Sale
 MLS ID #4400698, Diane Simmons, EXP Realty LLC. Canopy MLS as distributed by MLS GRID
 - $595,0003 bd2 ba1.7k sqft737 Tillery Branch Rd, Marshall, NC 28753For SaleMLS ID #4401632, Kristin Patton, Asheville Realty Group. Canopy MLS as distributed by MLS GRID
- $575,0003 bd2 ba1.5k sqft932 Morlin Acres Dr, Marshall, NC 28753For SaleMLS ID #4412278, Michele Carver, Southern Sky Realty. Canopy MLS as distributed by MLS GRID
- $400,0002 bd1 ba1.3k sqft8525 Us Highway 25/70, Marshall, NC 28753For SaleMLS ID #4412343, Darien Bodenhorst, NextHome Partners. Canopy MLS as distributed by MLS GRID
- $544,0003 bd2 ba2.6k sqft56 Gudger Rd, Leicester, NC 28748For SaleMLS ID #4389320, Marie Reed, Keller Williams Professionals. Canopy MLS as distributed by MLS GRID
- $500,0003 bd4 ba2.8k sqft62 Chickwood Trl, Weaverville, NC 28787For SaleMLS ID #4419362, Mary Helen Letterle, EXP Realty LLC. Canopy MLS as distributed by MLS GRID
- $575,0003 bd3 ba2.6k sqft6 Arrowhead Ln, Weaverville, NC 28787For SaleMLS ID #4409470, Matthew Jernigan, NextHome Partners. Canopy MLS as distributed by MLS GRID
- $570,0003 bd3 ba2.3k sqft35 Byrd Rd, Candler, NC 28715For SaleMLS ID #4379213, Tonya Gudger, Patton Allen Real Estate LLC. Canopy MLS as distributed by MLS GRID
- $515,0004 bd3 ba2.7k sqft207 Christina Ct, Asheville, NC 28806For SaleMLS ID #4412150, Barbara Fiedler, Asheville Realty Group. Canopy MLS as distributed by MLS GRID
- $360,0003 bd2 ba1.2k sqft47 Stone Cottage Rd, Mars Hill, NC 28754For SaleMLS ID #4413320, Bruce Anderson, Quinn Anderson Real Estate Solutions LLC. Canopy MLS as distributed by MLS GRID
- $599,0003 bd3 ba2.1k sqft93 Big Sky Dr, Leicester, NC 28748For SaleMLS ID #4403278, Chris Findley, Mosaic Community Lifestyle Realty. Canopy MLS as distributed by MLS GRID
- $479,9993 bd3 ba2.1k sqft11 Aquarian Way, Leicester, NC 28748For SaleMLS ID #4399952, Athena Cermak, Keller Williams Professionals. Canopy MLS as distributed by MLS GRID
- $725,0003 bd3 ba2.9k sqft30 Morning Glory Ln, Weaverville, NC 28787For SaleMLS ID #4420377, Jason Brodsky, EXP Realty LLC. Canopy MLS as distributed by MLS GRID
- $549,0003 bd2 ba1.5k sqft155 Old Starnes Cove Rd, Asheville, NC 28806For SaleMLS ID #4376505, Chase Brugh, Mountains to Sea Realty LLC. Canopy MLS as distributed by MLS GRID
- $525,0003 bd2 ba1.5k sqft3 Frontier Ct, Asheville, NC 28805For SaleMLS ID #4403723, Kristin Schoonover, Dash Carolina. Canopy MLS as distributed by MLS GRID
- $425,0003 bd2 ba1.3k sqft257 Tipton Hill Rd, Leicester, NC 28748For SaleMLS ID #4419402, Oleg Romashchuk, Black Tie Properties, LLC. Canopy MLS as distributed by MLS GRID
- $595,0003 bd3 ba2.2k sqft42 Timothy Ln, Candler, NC 28715For SaleMLS ID #4419868, Joel York, Raintree Realty and Constructi. Canopy MLS as distributed by MLS GRID
