Enjoy comfortable, easy one-level living in Weaverville! This move in ready home combines everyday convenience with peace of mind, thanks to several recent updates. Improvements include a new roof installed in 2025, a new water heater installed in 2025, new flooring completed in July 2026, updated bathrooms, and newer appliances. Outside, you’ll find a spacious, fenced backyard offering room to relax and enjoy the outdoors, along with a storage shed for added convenience. Located just 10 minutes from Main Street Weaverville, you can enjoy a variety of local restaurants, unique shops, breweries, art galleries, and community events, with downtown Asheville just 20 minutes away. Don't miss the opportunity to make this beautifully updated home your own.
Active
Price cut: $15K (10/14)
$370,000
11 Brant Ln, Weaverville, NC 28787
3beds
1,376sqft
Single Family Residence
Built in 1999
0.4 Acres Lot
$364,000 Zestimate®
$269/sqft
$-- HOA
What's special
Spacious fenced backyardUpdated bathroomsNewer appliances
- 47 days
- 613
- 49
Zillow last checked:
Listing updated:
Listed by:
Claire Chambers Claire.chambers@allentate.com,
Howard Hanna Beverly-Hanks Asheville-North
Source: Canopy MLS as distributed by MLS GRID,MLS#: 4421295
Facts & features
Interior
Bedrooms & bathrooms
- Bedrooms: 3
- Bathrooms: 2
- Full bathrooms: 2
- Main level bedrooms: 3
Primary bedroom
- Level: Main
Kitchen
- Level: Main
Living room
- Level: Main
Heating
- Heat Pump
Cooling
- Ceiling Fan(s), Central Air, Heat Pump
Appliances
- Included: Dishwasher, Electric Oven, Electric Range, Microwave, Refrigerator
- Laundry: In Hall
Features
- Flooring: Laminate, Tile
- Has basement: No
Interior area
- Total structure area: 1,376
- Total interior livable area: 1,376 sqft
- Finished area above ground: 1,376
- Finished area below ground: 0
Video & virtual tour
Property
Parking
- Parking features: Driveway
- Has uncovered spaces: Yes
Features
- Levels: One
- Stories: 1
- Patio & porch: Covered, Rear Porch, Screened
- Fencing: Back Yard
Lot
- Size: 0.4 Acres
Details
- Parcel number: 972446852500000
- Zoning: OU
- Special conditions: Standard
Construction
Type & style
- Home type: SingleFamily
- Property subtype: Single Family Residence
Materials
- Vinyl
- Foundation: Crawl Space
Condition
- New construction: No
- Year built: 1999
Utilities & green energy
- Sewer: Septic Installed
- Water: Well
Community & HOA
Community
- Subdivision: Jackson Ridge
Location
- Region: Weaverville
Financial & listing details
- Price per square foot: $269/sqft
- Tax assessed value: $207,600
- Annual tax amount: $1,429
- Date on market: 9/4/2026
- Cumulative days on market: 47 days
- Listing terms: Cash,Conventional
- Road surface type: Concrete, Dirt, Gravel
Estimated market value
$364,000
$346,000 - $382,000
$2,039/mo
Price history
| Date | Event | Price |
|---|---|---|
| 10/14/2026 | Price change | $370,000-3.9%$269/sqft |
Source:  Canopy MLS as distributed by MLS GRID #4421295 Report a problem | ||
| 9/4/2026 | Listed for sale | $385,000+57.1%$280/sqft |
Source: Canopy MLS as distributed by MLS GRID #4421295 Report a problem | ||
| 10/8/2019 | Sold | $245,000-2%$178/sqft |
Source: Canopy MLS as distributed by MLS GRID #3544653 Report a problem | ||
| 8/30/2019 | Pending sale | $250,000$182/sqft |
Source: Beverly-Hanks Biltmore Park #3544653 Report a problem | ||
| 8/29/2019 | Listed for sale | $250,000+66.7%$182/sqft |
Source: Beverly-Hanks Biltmore Park #3544653 Report a problem | ||
| 6/22/2012 | Sold | $150,000+0.7%$109/sqft |
Source: Canopy MLS as distributed by MLS GRID #NCM485070 Report a problem | ||
| 7/20/2011 | Price change | $149,000-6.3%$108/sqft |
Source: M7 Realty Solutions, LLC #485070 Report a problem | ||
| 5/7/2011 | Price change | $159,000-5.9%$116/sqft |
Source: M7 Realty Solutions, LLC #485070 Report a problem | ||
| 4/15/2011 | Listed for sale | $169,000-6.1%$123/sqft |
Source: M7 Realty Solutions, LLC #485070 Report a problem | ||
| 3/30/2009 | Sold | $180,000+59.3%$131/sqft |
Source: Public Record Report a problem | ||
| 4/11/2001 | Sold | $113,000$82/sqft |
Source: Public Record Report a problem | ||
Public tax history
| Year | Property taxes | Tax assessment |
|---|---|---|
| 2025 | $1,429 +4.5% | $212,000 |
| 2024 | $1,368 +3.5% | $212,000 +0.4% |
| 2023 | $1,321 +5% | $211,200 |
| 2022 | $1,258 | $211,200 |
| 2021 | $1,258 +19.8% | $211,200 +30.6% |
| 2020 | $1,049 +2.1% | $161,700 +2.1% |
| 2019 | $1,027 | $158,300 |
| 2018 | $1,027 | $158,300 +19% |
| 2017 | $1,027 -1.5% | $133,000 |
| 2016 | $1,043 | $133,000 |
| 2015 | -- | $133,000 |
| 2014 | $963 | $133,000 |
| 2013 | -- | $133,000 -6.1% |
| 2012 | -- | $141,600 |
| 2011 | -- | $141,600 |
| 2010 | -- | $141,600 +2.1% |
| 2009 | -- | $138,700 |
| 2007 | -- | $138,700 |
| 2006 | -- | $138,700 +35.2% |
| 2005 | -- | $102,600 |
| 2004 | -- | $102,600 |
| 2003 | -- | $102,600 |
| 2002 | -- | $102,600 |
Find assessor info on the county website
Monthly payment
Est. payment
Payment breakdown
Explore the cost of this home by adjusting the details. Changes won't be saved.Climate risks
Neighborhood: 28787
Nearby schools
Schools provided by the listing agent
- Elementary: North Buncombe
- Middle: North Windy Ridge
- High: North Buncombe
Source: Canopy MLS as distributed by MLS GRID. This data may not be complete. We recommend contacting the local school district to confirm school assignments for this home.
Similar homes
- $415,0003 bd2 ba1.9k sqft18 Buckle Rdg, Weaverville, NC 28787For Sale
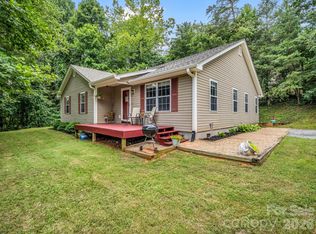
 MLS ID #4409607, Chris Scruggs, We Sell WNC, LLC. Canopy MLS as distributed by MLS GRID
- $395,0003 bd2 ba1.2k sqft8 Maltese Ln, Weaverville, NC 28787For Sale
 MLS ID #4430513, Lisa Zinsmeister, Premier Sotheby’s International Realty. Canopy MLS as distributed by MLS GRID
- $369,0002 bd1 ba1.3k sqft71 Murphy Hill Rd, Weaverville, NC 28787For Sale
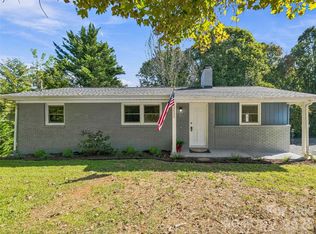 MLS ID #4430127, Joe Scott, Keller Williams Professionals. Canopy MLS as distributed by MLS GRID
- $374,5003 bd3 ba1.6k sqft34 Union Chapel Rd APT 7, Weaverville, NC 28787For Sale
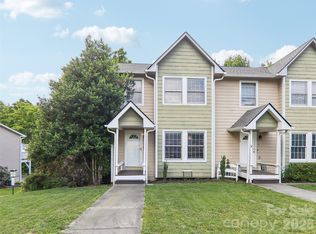 MLS ID #4381929, Nicole Cook, Howard Hanna Beverly-Hanks Asheville-Downtown. Canopy MLS as distributed by MLS GRID
- $410,0003 bd2 ba1.3k sqft1884 Bear Creek Rd, Leicester, NC 28748For SaleMLS ID #4425462, Tara Thompson, Grey Dog Real Estate. Canopy MLS as distributed by MLS GRID
- $449,0003 bd2 ba1.1k sqft2 Oakland St, Weaverville, NC 28787For SaleMLS ID #4353876, Joanna Beck, Howard Hanna Beverly-Hanks Asheville-North. Canopy MLS as distributed by MLS GRID
- $524,9003 bd3 ba1.9k sqft1 Morris Dr, Weaverville, NC 28787For SaleMLS ID #4420756, Richard Smith, Howard Hanna Beverly-Hanks Asheville-Downtown. Canopy MLS as distributed by MLS GRID
- $375,0003 bd2 ba1.2k sqft19 Oakcrest Pl, Asheville, NC 28806For SaleMLS ID #4408201, Katerina Leeger, Town and Mountain Realty. Canopy MLS as distributed by MLS GRID
- $349,0003 bd2 ba1.4k sqft195 Shiloh Rd, Asheville, NC 28803For SaleMLS ID #4416952, Tyler Davis, Patton Allen Real Estate LLC. Canopy MLS as distributed by MLS GRID
- $375,0003 bd1 ba1.2k sqft19 Wilburn Rd, Asheville, NC 28806For SaleMLS ID #4426206, Steven Owens, Keller Williams Biltmore Village. Canopy MLS as distributed by MLS GRID
- $395,0003 bd1 ba1.3k sqft45 James Dr, Leicester, NC 28748For SaleMLS ID #4414549, Scott Ambler, Howard Hanna Beverly-Hanks Asheville-Downtown. Canopy MLS as distributed by MLS GRID
- $375,0003 bd2 ba1.1k sqft76 Selwyn Rd, Asheville, NC 28806For SaleMLS ID #4411517, Andy Rogers, Keller Williams Professionals. Canopy MLS as distributed by MLS GRID
- $425,0003 bd2 ba1.2k sqft181 Moody Ave, Candler, NC 28715For SaleMLS ID #4428297, Troy Flack, Keller Williams Professionals. Canopy MLS as distributed by MLS GRID
- $360,0003 bd2 ba1.1k sqft330 Old County Home Rd, Asheville, NC 28806For SaleMLS ID #4392408, Steven Owens, Keller Williams Biltmore Village. Canopy MLS as distributed by MLS GRID
- $369,9002 bd2 ba1k sqft10 Monte Vista Cir, Candler, NC 28715For SaleMLS ID #4411703, Amanda Hill, RE/MAX Results. Canopy MLS as distributed by MLS GRID
- $340,0003 bd1 ba1.5k sqft309 Oak Hill Rd, Candler, NC 28715For SaleMLS ID #4397401, Caryn Huggins, Southern Roots Real Estate. Canopy MLS as distributed by MLS GRID
- $350,0003 bd3 ba2k sqft45 Shelby Rd, Asheville, NC 28806For SaleMLS ID #4421176, Jason Morgan, Morgan + Marley Real Estate Advisors. Canopy MLS as distributed by MLS GRID
- $399,0003 bd1 ba1.1k sqft107 Wilshire Dr, Asheville, NC 28806For SaleMLS ID #4395631, Jeremy Jordan, Nest Realty Asheville. Canopy MLS as distributed by MLS GRID
- $390,0003 bd2 ba1.1k sqft11 W Raleigh Rd, Asheville, NC 28803For SaleMLS ID #4398228, Jeremy Jordan, Nest Realty Asheville. Canopy MLS as distributed by MLS GRID
- $375,0003 bd2 ba1.8k sqft376 School Rd E, Asheville, NC 28803For SaleMLS ID #4421506, Jackie Dirscherl, Mosaic Community Lifestyle Realty. Canopy MLS as distributed by MLS GRID
