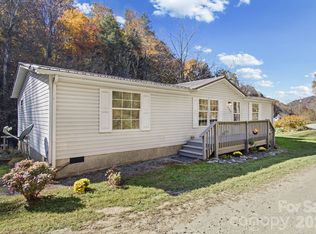
Half a mile to Main Street, plus a daylight lower level with its own entrance! 376 Roberts Hill Road in Marshall offers three bedrooms, two full baths and a half bath, just half a mile from Main Street’s shops, restaurants and river-town charm, with a large grocery store only two miles away. Go to the elevated front deck, a great spot for morning coffee, and enter the main level, where you’ll find two bedrooms and both full baths. Out the back door, a ground-level deck opens to a fenced yard, ready for pets, play, gardening or a cookout. The lower level is the real bonus: a bright daylight space with French doors that provide a private entrance, plus bedroom, half bath and laundry. Use it as extra living space, a home office, hobby room or generous storage, or consider setting it up as a separate unit with its entrance (buyer to verify zoning and permitting). A new roof was installed in 2023. Flexible space, outdoor living and an easy trip to town. Schedule your showing today.
Active
$285,000
376 Roberts Hill Rd, Marshall, NC 28753
3beds
1,796sqft
Modular
Built in 1983
1.49 Acres Lot
$270,800 Zestimate®
$159/sqft
$-- HOA
What's special
Elevated front deckGround-level deckFlexible spaceOutdoor living
- 20 days
- 660
- 80
Likely to sell faster than
Zillow last checked:
Listing updated:
Listed by:
Jesse Shepherd 828-582-6116,
Premier Sotheby’s International Realty
Source: Canopy MLS as distributed by MLS GRID,MLS#: 4436616
Facts & features
Interior
Bedrooms & bathrooms
- Bedrooms: 3
- Bathrooms: 3
- Full bathrooms: 2
- 1/2 bathrooms: 1
- Main level bedrooms: 2
Primary bedroom
- Level: Main
Bedroom s
- Level: Main
Bedroom s
- Level: Basement
Bathroom full
- Level: Main
Bathroom full
- Level: Main
Bathroom half
- Level: Basement
Laundry
- Level: Basement
Heating
- Floor Furnace, Oil
Cooling
- Window Unit(s)
Appliances
- Included: Dishwasher, Electric Range, Oven, Refrigerator, Washer/Dryer
- Laundry: In Basement
Features
- Kitchen Island, Open Floorplan, Pantry
- Flooring: Laminate, Vinyl
- Basement: Daylight,Exterior Entry,Full,Interior Entry,Walk-Out Access
Interior area
- Total structure area: 1,085
- Total interior livable area: 1,796 sqft
- Finished area above ground: 1,085
- Finished area below ground: 711
Video & virtual tour
Property
Parking
- Parking features: Driveway
- Has uncovered spaces: Yes
Features
- Levels: One
- Stories: 1
- Patio & porch: Deck, Porch
- Fencing: Back Yard,Chain Link
Lot
- Size: 1.49 Acres
- Features: Green Area, Wooded
Details
- Additional structures: Shed(s)
- Parcel number: 9706673414
- Zoning: R-A
- Special conditions: Standard
Construction
Type & style
- Home type: SingleFamily
- Architectural style: Traditional
- Property subtype: Modular
Materials
- Stucco, Wood
- Foundation: Slab
Condition
- New construction: No
- Year built: 1983
Utilities & green energy
- Sewer: Public Sewer
- Water: City
- Utilities for property: Cable Available, Wired Internet Available
Community & HOA
Community
- Subdivision: None
Location
- Region: Marshall
- Elevation: 2000 Feet
Financial & listing details
- Price per square foot: $159/sqft
- Tax assessed value: $369,493
- Annual tax amount: $1,510
- Date on market: 10/21/2026
- Cumulative days on market: 20 days
- Listing terms: Cash,Conventional
- Road surface type: Asphalt, Paved
Estimated market value
$270,800
$257,000 - $284,000
$2,750/mo
Price history
| Date | Event | Price |
|---|---|---|
| 10/21/2026 | Listed for sale | $285,000+41.4%$159/sqft |
Source:  Canopy MLS as distributed by MLS GRID #4436616 Report a problem | ||
| 4/29/2019 | Sold | $201,500-10.4%$112/sqft |
Source: Canopy MLS as distributed by MLS GRID #3476135 Report a problem | ||
| 3/12/2019 | Pending sale | $225,000$125/sqft |
Source: Exit Realty Vistas #3476135 Report a problem | ||
| 2/20/2019 | Listed for sale | $225,000$125/sqft |
Source: Exit Realty Vistas #3476135 Report a problem | ||
Public tax history
| Year | Property taxes | Tax assessment |
|---|---|---|
| 2025 | $1,510 | $369,493 |
| 2024 | -- | $369,493 +86.5% |
| 2023 | -- | $198,087 |
| 2022 | -- | $198,087 |
| 2021 | -- | -- |
| 2020 | $1,961 | -- |
| 2019 | -- | $117,628 |
| 2018 | -- | -- |
| 2017 | -- | -- |
| 2016 | -- | -- |
| 2015 | -- | -- |
| 2014 | -- | $117,628 -4.3% |
| 2013 | -- | $122,882 +6.5% |
| 2011 | -- | $115,400 |
| 2010 | -- | $115,400 |
Find assessor info on the county website
Monthly payment
Est. payment
Payment breakdown
Explore the cost of this home by adjusting the details. Changes won't be saved.Climate risks
Neighborhood: 28753
Nearby schools
Schools provided by the listing agent
- Elementary: Brush Creek
- Middle: Madison
- High: Madison
Source: Canopy MLS as distributed by MLS GRID. This data may not be complete. We recommend contacting the local school district to confirm school assignments for this home.

Similar homes
- $299,0002 bd1 ba1.3k sqft8525 Us Highway 25/70, Marshall, NC 28753For Sale

 MLS ID #4443128, Jennifer Goodier, Divitia Realty. Canopy MLS as distributed by MLS GRID
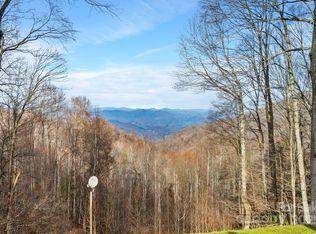
- $239,9003 bd2 ba1.2k sqft523 Dry Branch Rd, Marshall, NC 28753For Sale
 MLS ID #4439427, Lori Nelson, Keller Williams Professionals. Canopy MLS as distributed by MLS GRID
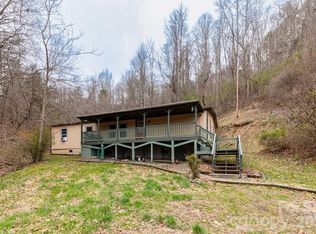
- $299,0002 bd2 ba1.7k sqft2650 Secluded Valley Rd, Marshall, NC 28753For Sale
 MLS ID #4324668, Ann Harold, French Broad Real Estate Co.. Canopy MLS as distributed by MLS GRID
- $249,9503 bd2 ba1.2k sqft294 Ball Dr, Marshall, NC 28753For Sale
 MLS ID #4360470, Tina Hudgins, Century 21 Foley Realty. Canopy MLS as distributed by MLS GRID
- $269,0002 bd2 ba1.1k sqft389 Rollins Rd, Marshall, NC 28753For SaleMLS ID #4396683, Becky Hollifield, Hollifield & Company Properties Inc.. Canopy MLS as distributed by MLS GRID
- $379,9003 bd1 ba1k sqft302 Sprinkle Branch Rd, Marshall, NC 28753For SaleMLS ID #4387529, Veronica Gentry, Hollifield & Company Properties Inc.. Canopy MLS as distributed by MLS GRID
- $299,9003 bd3 ba1.5k sqft842 Grouse Rd, Clyde, NC 28721For SaleMLS ID #4442092, Melissa Wright, Carolina Mountain Sales. Canopy MLS as distributed by MLS GRID
- $300,0002 bd1 ba1.1k sqft107 Bella Ridge Dr, Weaverville, NC 28787For SaleMLS ID #4442558, Greg Eskritt, NextHome Partners. Canopy MLS as distributed by MLS GRID
- $399,0002 bd2 ba1.8k sqft804 Madison Heights Dr, Marshall, NC 28753For SaleMLS ID #4435452, John Fisher, CENTURY 21 Mountain Lifestyles. Canopy MLS as distributed by MLS GRID
- $420,0003 bd2 ba2.1k sqft184 Scarlett Ridge Dr, Marshall, NC 28753For SaleMLS ID #4416325, TJ White, EXP Realty LLC. Canopy MLS as distributed by MLS GRID
- $295,0003 bd2 ba1.2k sqft71 Whitt Rd, Weaverville, NC 28787For SaleMLS ID #4440017, James Blue, Howard Hanna Beverly-Hanks Asheville-North. Canopy MLS as distributed by MLS GRID
- $220,0003 bd1 ba1k sqft2432 Grapevine Rd, Marshall, NC 28753For SaleMLS ID #4368389, Crystal Capps, Howard Hanna Beverly-Hanks Asheville-North. Canopy MLS as distributed by MLS GRID
- $390,0002 bd2 ba2.2k sqft2345 Sugar Camp Rd, Marshall, NC 28753For SaleMLS ID #4411637, Jeanne Lambert, LOVE Land and Home Inc.. Canopy MLS as distributed by MLS GRID
- $235,0003 bd1 ba1.2k sqft4078 State Highway 208, Marshall, NC 28753For SaleMLS ID #4425810, Dena Watkins, CENTURY 21 Mountain Lifestyles. Canopy MLS as distributed by MLS GRID
- $314,9002 bd1 ba1.4k sqft193 Timberside Dr, Mars Hill, NC 28754For SaleMLS ID #4272349, Sherri Norman-McRoberts, CENTURY 21 Mountain Lifestyles. Canopy MLS as distributed by MLS GRID
- $350,0003 bd2 ba1.2k sqft216 Pickens Rd, Weaverville, NC 28787For SaleMLS ID #4401446, Andrew Garrard, Weaverville Realty. Canopy MLS as distributed by MLS GRID
- $289,0004 bd2 ba1.5k sqft649 Monte Vista Rd, Candler, NC 28715For SaleMLS ID #4410166, Paige Bass, Realty ONE Group Pivot Asheville. Canopy MLS as distributed by MLS GRID
- $340,0003 bd2 ba1.2k sqft47 Stone Cottage Rd, Mars Hill, NC 28754For SaleMLS ID #4413320, Bruce Anderson, Quinn Anderson Real Estate Solutions LLC. Canopy MLS as distributed by MLS GRID
- $325,0003 bd2 ba995 sqft482 Gorman Bridge Rd, Asheville, NC 28806For SaleMLS ID #4434231, Brent Crowell, Keller Williams Mtn Partners, LLC. Canopy MLS as distributed by MLS GRID
- $350,0003 bd2 ba1.4k sqft154 Timberside Dr, Mars Hill, NC 28754For SaleMLS ID #4383911, Laura Moye, Mosaic Community Lifestyle Realty. Canopy MLS as distributed by MLS GRID
