Welcome to this charming property at 216 Pickens - 1.69 acres - back from the main road to offer a private and serene setting.
This home features beautiful hardwood floors in the main living areas and a well sized open kitchen designed for both functionality and gathering. The outdoor living spaces are a standout, including a welcoming covered porch perfect for relaxing and a separate finished porch that provides additional year-round versatility. From these vantage points, you can enjoy the lovely views the property affords.
Recent technical improvements include a minisplit system for efficient climate control. The property also includes a garage for secure parking and storage. For those looking to add value or expand their living space, there is lots of potential in the unfinished basement, offering a blank canvas for your future projects.
Active
Price cut: $100K (8/25)
$350,000
216 Pickens Rd, Weaverville, NC 28787
3beds
1,200sqft
Single Family Residence
Built in 1986
1.69 Acres Lot
$346,100 Zestimate®
$292/sqft
$-- HOA
What's special
- 79 days
- 1,296
- 106
Zillow last checked:
Listing updated:
Listed by:
Andrew Garrard garrard@weavervillerealty.com,
Weaverville Realty
Source: Canopy MLS as distributed by MLS GRID,MLS#: 4401446
Facts & features
Interior
Bedrooms & bathrooms
- Bedrooms: 3
- Bathrooms: 2
- Full bathrooms: 2
- Main level bedrooms: 3
Primary bedroom
- Level: Main
Bedroom s
- Level: Main
Bedroom s
- Level: Main
Bathroom full
- Level: Main
Bathroom full
- Level: Basement
Bonus room
- Level: Main
Dining room
- Level: Main
Kitchen
- Level: Main
Living room
- Level: Main
Heating
- Baseboard, Ductless
Cooling
- Ductless
Appliances
- Included: Electric Oven, Electric Range, Microwave, Refrigerator
- Laundry: Electric Dryer Hookup, Washer Hookup
Features
- Flooring: Carpet, Vinyl, Wood
- Basement: Basement Garage Door,Basement Shop,Interior Entry,Unfinished,Walk-Out Access
- Fireplace features: Wood Burning Stove, Other - See Remarks
Interior area
- Total structure area: 1,200
- Total interior livable area: 1,200 sqft
- Finished area above ground: 1,200
- Finished area below ground: 0
Property
Parking
- Total spaces: 2
- Parking features: Driveway, Attached Garage, Parking Space(s)
- Attached garage spaces: 2
- Has uncovered spaces: Yes
- Details: Lots of parking
Accessibility
- Accessibility features: Stair Lift
Features
- Levels: One
- Stories: 1
- Patio & porch: Covered, Front Porch
- Has view: Yes
- View description: Mountain(s), Winter
Lot
- Size: 1.69 Acres
- Dimensions: 1.69
- Features: Private, Wooded, Views
Details
- Parcel number: 9735953121
- Zoning: OU
- Special conditions: Standard
- Horse amenities: Other - See Remarks
Construction
Type & style
- Home type: SingleFamily
- Architectural style: Bungalow,Cottage,Farmhouse,Ranch,Traditional
- Property subtype: Single Family Residence
Materials
- Vinyl
Condition
- New construction: No
- Year built: 1986
Utilities & green energy
- Sewer: Septic Installed
- Water: Well
- Utilities for property: Cable Available, Cable Connected
Community & HOA
Community
- Subdivision: None
Location
- Region: Weaverville
- Elevation: 2000 Feet
Financial & listing details
- Price per square foot: $292/sqft
- Tax assessed value: $491,200
- Annual tax amount: $1,660
- Date on market: 7/8/2026
- Cumulative days on market: 79 days
- Listing terms: Cash,Conventional,USDA Loan,VA Loan
- Road surface type: Asphalt, Paved
Estimated market value
$346,100
$329,000 - $363,000
$2,025/mo
Price history
| Date | Event | Price |
|---|---|---|
| 8/25/2026 | Price change | $350,000-22.2%$292/sqft |
Source:  Canopy MLS as distributed by MLS GRID #4401446 Report a problem Canopy MLS as distributed by MLS GRID #4401446 Report a problem | ||
| 8/25/2026 | Price change | $450,000+25%$375/sqft |
Source: Canopy MLS as distributed by MLS GRID #4359858 Report a problem | ||
| 7/8/2026 | Price change | $360,000-21.7%$300/sqft |
Source: Canopy MLS as distributed by MLS GRID #4401446 Report a problem | ||
| 6/26/2026 | Price change | $460,000-4.2%$383/sqft |
Source: Canopy MLS as distributed by MLS GRID #4359858 Report a problem | ||
| 4/23/2026 | Price change | $480,000-3.8%$400/sqft |
Source: Canopy MLS as distributed by MLS GRID #4359858 Report a problem | ||
| 3/27/2026 | Listed for sale | $499,000$416/sqft |
Source: Canopy MLS as distributed by MLS GRID #4359858 Report a problem | ||
Public tax history
| Year | Property taxes | Tax assessment |
|---|---|---|
| 2025 | $1,660 +4.5% | $246,200 |
| 2024 | $1,588 +3.1% | $246,200 |
| 2023 | $1,540 +5% | $246,200 |
| 2022 | $1,466 | $246,200 |
| 2021 | $1,466 +15.7% | $246,200 +26.1% |
| 2020 | $1,267 | $195,200 |
| 2019 | $1,267 | $195,200 |
| 2018 | $1,267 | $195,200 +19.4% |
| 2017 | $1,267 -1.5% | $163,500 |
| 2016 | $1,286 +8.7% | $163,500 +8.8% |
| 2015 | $1,184 +8.8% | $150,300 |
| 2014 | $1,088 | $150,300 |
| 2013 | -- | $150,300 -4.2% |
| 2012 | -- | $156,900 |
| 2011 | -- | $156,900 |
| 2010 | -- | $156,900 |
| 2009 | -- | $156,900 |
Find assessor info on the county website
Monthly payment
Est. payment
Payment breakdown
Explore the cost of this home by adjusting the details. Changes won't be saved.Climate risks
Neighborhood: 28787
Nearby schools
Schools provided by the listing agent
- Elementary: North Buncombe/N. Windy Ridge
- Middle: North Buncombe
- High: North Buncombe
Source: Canopy MLS as distributed by MLS GRID. This data may not be complete. We recommend contacting the local school district to confirm school assignments for this home.
Similar homes

- $349,0003 bd1 ba1.2k sqft560 Bailey Mountain Rd, Mars Hill, NC 28754For Sale
 MLS ID #4279232, Caleb Pohlman, WEICHERT, Realtors - Unlimited. Canopy MLS as distributed by MLS GRID
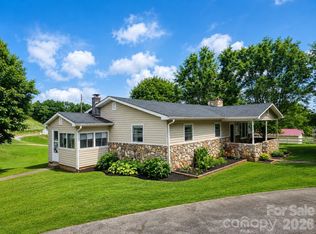
 - $444,9002 bd3 ba1.5k sqft30 Whipporwill Dr, Weaverville, NC 28787For Sale
 MLS ID #4425568, Monica Cook, Realty of America. Canopy MLS as distributed by MLS GRID
 - $265,0002 bd2 ba1.1k sqft67 Banks Town Rd, Weaverville, NC 28787For Sale
 MLS ID #4384080, Ryan Foley, Century 21 Foley Realty. Canopy MLS as distributed by MLS GRID
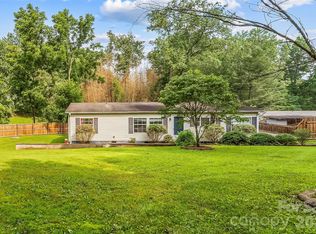
 - $275,0003 bd2 ba1.4k sqft19 Brandon Ln, Weaverville, NC 28787For Sale
 MLS ID #4408055, Matt Tavener, Keller Williams Professionals. Canopy MLS as distributed by MLS GRID
 - $364,9004 bd2 ba1.4k sqft327 Heather Ct, Asheville, NC 28804For SaleMLS ID #4336343, Jake Mossman, Keller Williams Professionals. Canopy MLS as distributed by MLS GRID
- $479,0002 bd1 ba1.3k sqft103 S Main St, Weaverville, NC 28787For SaleMLS ID #4416780, Cindy Ward, Weaverville Realty. Canopy MLS as distributed by MLS GRID
- $359,9003 bd2 ba1.5k sqft25 Inglescott Way, Alexander, NC 28701For SaleMLS ID #4389101, Toby Davis, RE/MAX Results. Canopy MLS as distributed by MLS GRID
- $362,0003 bd2 ba1.2k sqft121 Wicklow Dr, Asheville, NC 28806For SaleMLS ID #4407980, Nichelle Nichols, Move Asheville Realty. Canopy MLS as distributed by MLS GRID
- $260,0003 bd2 ba1.5k sqft248 Blackberry Inn Rd, Weaverville, NC 28787For SaleMLS ID #4375010, Justin Purnell, EXP Realty LLC. Canopy MLS as distributed by MLS GRID
- $376,0003 bd2 ba1.4k sqft63 Washington Ave, Asheville, NC 28804For SaleMLS ID #4358977, Dani Rhodarmer, Southern Sky Realty. Canopy MLS as distributed by MLS GRID
- $325,0002 bd1 ba1.4k sqft193 Timberside Dr, Mars Hill, NC 28754For SaleMLS ID #4272349, Sherri Norman-McRoberts, Asheville Realty & Associates. Canopy MLS as distributed by MLS GRID
- $449,5003 bd2 ba1.5k sqftKyfields, Weaverville, NC 28787For SaleMLS ID #4421377, Cindy Ward, Weaverville Realty. Canopy MLS as distributed by MLS GRID
- $399,0003 bd2 ba1.6k sqft317 Brickyard Rd, Asheville, NC 28806For SaleMLS ID #4414961, D Smith, Appalachian Realty Associates. Canopy MLS as distributed by MLS GRID
- $369,0003 bd1 ba1.4k sqft3 Odie Ln, Candler, NC 28715For SaleMLS ID #4367725, Brendan Dennehy, EXP Realty LLC. Canopy MLS as distributed by MLS GRID
- $349,0003 bd3 ba1.3k sqft501 Fairview Rd, Asheville, NC 28803For SaleMLS ID #4393611, Dara Kiely, CENTURY 21 Connected. Canopy MLS as distributed by MLS GRID
- $398,0003 bd2 ba1.5k sqft48 & 49 Cedar Mountain Rd, Asheville, NC 28803For SaleMLS ID #4418594, Cory Wall, EXP Realty LLC. Canopy MLS as distributed by MLS GRID
- $350,0003 bd2 ba1.3k sqft76 Hershel Ln, Swannanoa, NC 28778For SaleMLS ID #4342479, Rachel Alosky Stark, Patton Allen Real Estate LLC. Canopy MLS as distributed by MLS GRID
- $300,0003 bd2 ba1.3k sqft26 Audrey Ln, Asheville, NC 28806For SaleMLS ID #4421510, Diane Duermit, Howard Hanna Beverly-Hanks Asheville-North. Canopy MLS as distributed by MLS GRID
- $305,0003 bd1 ba1.2k sqft379 Bee Tree Rd, Swannanoa, NC 28778For SaleMLS ID #4374785, Tonia Allen, Nest Realty Asheville. Canopy MLS as distributed by MLS GRID
- $389,0003 bd1 ba1.2k sqft19 Wilburn Rd, Asheville, NC 28806For SaleMLS ID #4426206, Steven Owens, Keller Williams Biltmore Village. Canopy MLS as distributed by MLS GRID
