Downsizing, looking to simplify or lock-and-leave? This fabulous Kyfield townhome is perfect! This is easy, comfortable, living with your primary bedroom suite, laundry and garage all on the main. No need to do anything as it's move-in ready with beautiful hardwood oak floors throughout living areas, newer whirlpool stainless kitchen appliances, washer and dryer, gas fireplace, a large open living area and a great 12x12 screened porch to take in the pond views or the privacy - it's an end-unit in the culdesac so you've got some great privacy. Have guests? They will love the second primary suite on the upper level! This corner of the development is a relatively short walking distance to Lake Louise or venture a bit further to Main St Weaverville shops. There's so much to love with the added bonus of the HOA taking care of Kyfields roads, exterior siding's paint, landscaping, street lights and pond! see https://www.kyfields-hoa.org for info on development [per their website The HOA is responsible for the maintenance of the common green areas and roads. Roof replacement and re-staining of the exterior of homes is provided by the HOA on a cyclical schedule]
Active
Price cut: $5K (9/28)
$444,500
227 Kyfields, Weaverville, NC 28787
3beds
1,552sqft
Townhouse
Built in 1996
0.09 Acres Lot
$433,700 Zestimate®
$286/sqft
$310/mo HOA
What's special
Gas fireplacePond viewsWasher and dryer
- 41 days
- 300
- 11
Zillow last checked:
Listing updated:
Listed by:
Cindy Ward caward@weavervillerealty.net,
Weaverville Realty,
Andrew Garrard,
Weaverville Realty
Source: Canopy MLS as distributed by MLS GRID,MLS#: 4421377
Facts & features
Interior
Bedrooms & bathrooms
- Bedrooms: 3
- Bathrooms: 2
- Full bathrooms: 2
- Main level bedrooms: 1
Primary bedroom
- Level: Main
Laundry
- Level: Main
Heating
- Electric, Heat Pump, Propane
Cooling
- Central Air, Electric, Heat Pump
Appliances
- Included: Dishwasher, Dryer, Electric Oven, Electric Range, Refrigerator, Washer, Washer/Dryer
- Laundry: Laundry Room, Main Level
Features
- Open Floorplan, Storage, Walk-In Closet(s)
- Flooring: Wood
- Doors: Sliding Doors
- Has basement: No
- Attic: Pull Down Stairs
- Fireplace features: Gas, Living Room
Interior area
- Total structure area: 1,552
- Total interior livable area: 1,552 sqft
- Finished area above ground: 1,552
- Finished area below ground: 0
Property
Parking
- Total spaces: 3
- Parking features: Attached Garage, Garage Door Opener, Garage Faces Front, Parking Space(s), Garage on Main Level
- Attached garage spaces: 1
- Uncovered spaces: 2
- Details: Parking in on-car garage with two interior doors to laundry or foyer and parking in driveway spaces
Features
- Levels: One and One Half
- Stories: 1.5
- Entry location: Main
- Patio & porch: Covered, Enclosed, Front Porch, Patio, Screened, Side Porch
- Has view: Yes
- View description: Water
- Has water view: Yes
- Water view: Water
- Waterfront features: Pond
Lot
- Size: 0.09 Acres
- Dimensions: .09 acres
- Features: Cul-De-Sac, End Unit, Level, Paved, Pond(s), Wooded, Views, Other - See Remarks
Details
- Parcel number: 973296747600000
- Zoning: R-2
- Special conditions: Standard
Construction
Type & style
- Home type: Townhouse
- Architectural style: Contemporary,Traditional
- Property subtype: Townhouse
Materials
- Wood
- Foundation: Crawl Space
Condition
- New construction: No
- Year built: 1996
Utilities & green energy
- Sewer: Public Sewer
- Water: Public
- Utilities for property: Cable Connected, Electricity Connected, Propane, Underground Utilities
Community & HOA
Community
- Features: Pond
- Subdivision: Kyfields
HOA
- Has HOA: Yes
- HOA fee: $310 monthly
- HOA name: Tessier
- HOA phone: 828-254-9842
Location
- Region: Weaverville
- Elevation: 2000 Feet
Financial & listing details
- Price per square foot: $286/sqft
- Tax assessed value: $287,500
- Annual tax amount: $2,664
- Date on market: 9/7/2026
- Cumulative days on market: 41 days
- Listing terms: Cash,Conventional,VA Loan
- Electric utility on property: Yes
- Road surface type: Concrete, Paved
Estimated market value
$433,700
$412,000 - $455,000
$2,016/mo
Price history
| Date | Event | Price |
|---|---|---|
| 9/28/2026 | Price change | $444,500-1.1%$286/sqft |
Source:  Canopy MLS as distributed by MLS GRID #4421377 Report a problem Canopy MLS as distributed by MLS GRID #4421377 Report a problem | ||
| 9/7/2026 | Listed for sale | $449,500+63.5%$290/sqft |
Source: Canopy MLS as distributed by MLS GRID #4421377 Report a problem | ||
| 10/14/2020 | Sold | $275,000+34.8%$177/sqft |
Source: Public Record Report a problem | ||
| 8/28/2015 | Sold | $204,000-0.5%$131/sqft |
Source: Canopy MLS as distributed by MLS GRID #NCM590033 Report a problem | ||
| 7/23/2015 | Listed for sale | $205,000+54.1%$132/sqft |
Source: Beverly-Hanks, South #590033 Report a problem | ||
| 5/7/1999 | Sold | $133,000$86/sqft |
Source: Public Record Report a problem | ||
Public tax history
| Year | Property taxes | Tax assessment |
|---|---|---|
| 2025 | $2,664 +11.7% | $287,500 +4.5% |
| 2024 | $2,386 +2.3% | $275,000 |
| 2023 | $2,332 +1.2% | $275,000 |
| 2022 | $2,305 | $275,000 |
| 2021 | $2,305 +15.6% | $275,000 +25.3% |
| 2020 | $1,994 +71.8% | $219,400 |
| 2019 | $1,161 +345.3% | $219,400 |
| 2018 | $261 | $219,400 +38.5% |
| 2017 | $261 +76.6% | $158,400 |
| 2016 | $148 -53.4% | $158,400 |
| 2015 | $317 -66.9% | $158,400 |
| 2014 | $957 | $158,400 |
| 2013 | -- | $158,400 -8.7% |
| 2012 | -- | $173,500 |
| 2011 | -- | $173,500 |
| 2010 | -- | $173,500 -17% |
| 2009 | -- | $209,100 |
Find assessor info on the county website
Monthly payment
Est. payment
Payment breakdown
Explore the cost of this home by adjusting the details. Changes won't be saved.Climate risks
Neighborhood: 28787
Nearby schools
Schools provided by the listing agent
- Elementary: Weaverville/N. Windy Ridge
- Middle: North Buncombe
- High: North Buncombe
Source: Canopy MLS as distributed by MLS GRID. This data may not be complete. We recommend contacting the local school district to confirm school assignments for this home.


Similar homes
- $479,0002 bd1 ba1.3k sqft103 S Main St, Weaverville, NC 28787For Sale
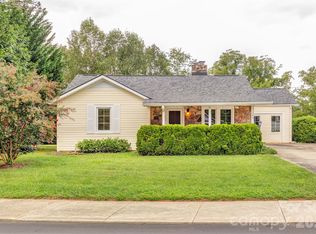
 MLS ID #4416780, Cindy Ward, Weaverville Realty. Canopy MLS as distributed by MLS GRID
 - $435,0003 bd2 ba1.6k sqft214 Water Leaf Dr, Weaverville, NC 28787For Sale
 MLS ID #4411485, Alan Wray, Heartwood Realty LLC. Canopy MLS as distributed by MLS GRID
 - $499,9004 bd4 ba2k sqft5 Declan Dr, Weaverville, NC 28787For Sale
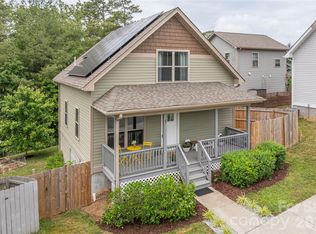 MLS ID #4367979, Shannon Watkins, Unique: A Real Estate Collective. Canopy MLS as distributed by MLS GRID
 - $495,0003 bd3 ba2.2k sqft499 Flint Hill Rd, Alexander, NC 28701For Sale
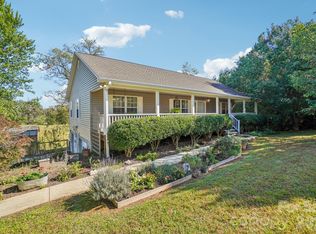 MLS ID #4409425, Elizabeth Jones, RE/MAX Results. Canopy MLS as distributed by MLS GRID
 - $350,0003 bd2 ba1.2k sqft216 Pickens Rd, Weaverville, NC 28787For SaleMLS ID #4401446, Andrew Garrard, Weaverville Realty. Canopy MLS as distributed by MLS GRID
- $425,0002 bd2 ba1.7k sqftBrigadoon, Candler, NC 28715For SaleMLS ID #4435502, Shawn Lynch, RE/MAX Executive. Canopy MLS as distributed by MLS GRID
- $439,5003 bd2 ba1.2k sqft312 Westover Dr, Asheville, NC 28801For SaleMLS ID #4390851, Jon Corbin, Nest Realty Asheville. Canopy MLS as distributed by MLS GRID
- $399,0002 bd2 ba1.8k sqft804 Madison Heights Dr, Marshall, NC 28753For SaleMLS ID #4435452, John Fisher, CENTURY 21 Mountain Lifestyles. Canopy MLS as distributed by MLS GRID
- $600,0004 bd2 ba1.6k sqft609 Old Mars Hill Hwy, Weaverville, NC 28787For SaleMLS ID #4426651, Kay Condon, Keller Williams Mtn Partners, LLC. Canopy MLS as distributed by MLS GRID
- $440,0004 bd2 ba1.8k sqft1 Beaverdam Knoll Rd, Asheville, NC 28804For SaleMLS ID #4382855, Jay Grimmett, MACKEY REALTY LLC - AVL. Canopy MLS as distributed by MLS GRID
- $399,0003 bd2 ba1.5k sqft17 Berry Hill Rd, Asheville, NC 28806For SaleMLS ID #4433702, Clarissa Marshall, EXP Realty LLC. Canopy MLS as distributed by MLS GRID
- $455,0002 bd3 ba1.8k sqft147 Elkwood Ave, Asheville, NC 28804For SaleMLS ID #4366440, Martin Luna, EXP Realty LLC. Canopy MLS as distributed by MLS GRID
- $424,0003 bd2 ba1.5k sqft335 Icenhower Rd, Leicester, NC 28748For SaleMLS ID #4361299, Jordan Liner, Southern Sky Realty. Canopy MLS as distributed by MLS GRID
- $448,0003 bd3 ba1.3k sqft128 Estelle Park Dr, Asheville, NC 28806For SaleMLS ID #4430324, Leah Bryant, Patton Allen Real Estate LLC. Canopy MLS as distributed by MLS GRID
- $430,0003 bd2 ba1.6k sqft121 Deerlake Dr, Asheville, NC 28803For SaleMLS ID #4417222, Barbara Fiedler, Asheville Realty Group. Canopy MLS as distributed by MLS GRID
- $550,0003 bd3 ba1.7k sqft18 Creekside Way, Asheville, NC 28804For SaleMLS ID #4411851, Cynthia Thornton, Keller Williams Elite Realty. Canopy MLS as distributed by MLS GRID
- $405,0003 bd3 ba1.8k sqft11 Maple Ridge Ln, Asheville, NC 28806For SaleMLS ID #4420980, John Fisher, CENTURY 21 Mountain Lifestyles. Canopy MLS as distributed by MLS GRID
- $450,0004 bd2 ba1.6k sqft6 Hillview Cir, Asheville, NC 28805For SaleMLS ID #4354850, Carrie Chandler, Keller Williams Mtn Partners, LLC. Canopy MLS as distributed by MLS GRID
- $399,9003 bd2 ba1.3k sqft108 Split Rail Drive Ext, Asheville, NC 28806For SaleMLS ID #4419482, Joshua Gonyeau, Jason Mitchell Real Estate. Canopy MLS as distributed by MLS GRID
- $420,0003 bd2 ba2.1k sqft184 Scarlett Ridge Dr, Marshall, NC 28753For SaleMLS ID #4416325, TJ White, EXP Realty LLC. Canopy MLS as distributed by MLS GRID
