Special Features: Solar panels for low/zero electricity bills; Fully Finished Walk-Out Basement for Multigenerational Living, Guest Suite, or a Huge Home Office. In Addition: Granite Kitchen Countertops plus a Custom Butcher Block Island with Seating; Hardwood floors; Lots of natural light; Open concept layout; Large covered front porch; Mountain Views. Welcome to this beautiful elevated home offering mountain views, abundant natural light, and an unbeatable location just a short walk from the heart of downtown Weaverville (1 mile via sidewalk). Enjoy easy access to charming cafés, restaurants, breweries, a yoga studio, the library, parks, and schools, all while living in a peaceful neighborhood setting. Built in 2020, this Energy Star-rated home features solar panels that eliminate electricity costs, hardwood floors, and an open-concept layout designed for comfortable everyday living. The spacious kitchen is the heart of the home, featuring granite countertops, a large butcher block island, and breakfast bar seating.The main level includes a primary bedroom with an en-suite bathroom, while upstairs offers two additional bedrooms and a full hall bathroom. The finished walk-out basement is ready for your creativity like a blank canvas. The basement adds a fourth bedroom, full bathroom, family room, and private entrance, ideal for guests, multigenerational living, or potential rental income. Outside, enjoy a large covered front porch with mountain views, a spacious, private fenced backyard with raised garden beds and established blueberry bushes. You’ll also find a patio perfect for outdoor dining or relaxing around a fire pit. Conveniently located just minutes from Lake Louise, shopping, and I-26, with downtown Asheville, the Blue Ridge Parkway, and the Biltmore Estate only 15 minutes away. The new Weaverville hospital, currently under development and expected to open in 2028 will add even more convenience to this already desirable location. Offering the largest floor plan in the community along with exceptional value, this home delivers the perfect blend of convenience, comfort, low maintenance and mountain living.
Active
Price cut: $5K (8/5)
$544,000
5 Declan Dr, Weaverville, NC 28787
4beds
2,086sqft
:
Get pre-qualified$3,164/mo
Single Family Residence
Built in 2020
0.13 Acres Lot
$533,100 Zestimate®
$261/sqft
$20/mo HOA
What's special
Mountain viewsFully finished walk-out basementLarge covered front porchLots of natural lightHardwood floorsSpacious private fenced backyardSpacious kitchen
- 103 days |
- 623 |
- 19 |
Zillow last checked:
Listing updated:
Listed by:
Shannon Watkins shannonw@uniquecollective.us,
Unique: A Real Estate Collective
Source: Canopy MLS as distributed by MLS GRID,MLS#: 4367979
Facts & features
Interior
Bedrooms & bathrooms
- Bedrooms: 4
- Bathrooms: 4
- Full bathrooms: 3
- 1/2 bathrooms: 1
- Main level bedrooms: 1
Primary bedroom
- Level: Main
Bedroom s
- Level: Basement
Bedroom s
- Level: Upper
Bedroom s
- Level: Upper
Heating
- Central
Cooling
- Central Air
Appliances
- Included: Dishwasher, Electric Oven, Electric Range, Electric Water Heater, Microwave, Refrigerator
- Laundry: Electric Dryer Hookup, In Basement, Inside, Laundry Closet, Washer Hookup
Features
- Breakfast Bar, Kitchen Island, Pantry
- Flooring: Carpet, Tile, Vinyl, Wood, Other
- Windows: Insulated Windows
- Basement: Daylight,Exterior Entry,Full,Interior Entry,Walk-Out Access,Other
Interior area
- Total structure area: 1,286
- Total interior livable area: 2,086 sqft
- Finished area above ground: 1,286
- Finished area below ground: 800
Property
Parking
- Parking features: Driveway
- Has uncovered spaces: Yes
Features
- Levels: One and One Half
- Stories: 1.5
- Patio & porch: Covered, Front Porch, Side Porch
- Fencing: Fenced
Lot
- Size: 0.13 Acres
- Features: Sloped
Details
- Parcel number: 974332510100000
- Zoning: C-2
- Special conditions: Standard
Construction
Type & style
- Home type: SingleFamily
- Architectural style: Arts and Crafts,Traditional
- Property subtype: Single Family Residence
Materials
- Vinyl
Condition
- New construction: No
- Year built: 2020
Utilities & green energy
- Sewer: Public Sewer
- Water: City
Green energy
- Energy generation: Solar
Community & HOA
Community
- Features: Sidewalks
- Subdivision: Lillie Farm Cove
HOA
- Has HOA: Yes
- HOA fee: $20 monthly
- HOA name: POA
Location
- Region: Weaverville
- Elevation: 2000 Feet
Financial & listing details
- Price per square foot: $261/sqft
- Tax assessed value: $445,100
- Annual tax amount: $2,628
- Date on market: 5/1/2026
- Cumulative days on market: 82 days
- Listing terms: Cash,Conventional,FHA,VA Loan
- Road surface type: Concrete, Paved
Estimated market value
$533,100
$506,000 - $560,000
$2,735/mo
Price history
| Date | Event | Price |
|---|---|---|
| 8/5/2026 | Price change | $544,000-0.9%$261/sqft |
Source:  Canopy MLS as distributed by MLS GRID #4367979 Report a problem Canopy MLS as distributed by MLS GRID #4367979 Report a problem | ||
| 7/2/2026 | Price change | $549,000-2.8%$263/sqft |
Source: Canopy MLS as distributed by MLS GRID #4367979 Report a problem | ||
| 6/9/2026 | Price change | $565,000-5%$271/sqft |
Source: Canopy MLS as distributed by MLS GRID #4367979 Report a problem | ||
| 5/22/2026 | Listed for sale | $595,000+115.6%$285/sqft |
Source: Canopy MLS as distributed by MLS GRID #4367979 Report a problem | ||
| 9/30/2020 | Sold | $276,000$132/sqft |
Source: Canopy MLS as distributed by MLS GRID #3644021 Report a problem | ||
Public tax history
| Year | Property taxes | Tax assessment |
|---|---|---|
| 2025 | $2,628 +6.8% | $283,600 |
| 2024 | $2,461 +2.3% | $283,600 |
| 2023 | $2,405 +1.2% | $283,600 |
| 2022 | $2,377 | $283,600 |
| 2021 | $2,377 | $283,600 +447.5% |
| 2020 | -- | $51,800 |
| 2019 | -- | $51,800 |
| 2018 | -- | $51,800 |
Find assessor info on the county website
Monthly payment
Est. payment
Payment breakdown
Explore the cost of this home by adjusting the details. Changes won't be saved.Climate risks
Neighborhood: 28787
Nearby schools
GreatSchools rating
- NAWeaverville PrimaryGrades: PK-1Distance: 1 mi
- 9/10North Buncombe MiddleGrades: 7-8Distance: 0.5 mi
- 6/10North Buncombe HighGrades: PK,9-12Distance: 2.1 mi
Schools provided by the listing agent
- Elementary: Weaverville/N. Windy Ridge
- Middle: North Buncombe
- High: North Buncombe
Source: Canopy MLS as distributed by MLS GRID. This data may not be complete. We recommend contacting the local school district to confirm school assignments for this home.
- $289,8003 bd1 ba646 sqft30 Yarrow Meadow Rd, Weaverville, NC 28787Off Market
- $325,0003 bd3 ba1.2k sqft28 Yarrow Meadow Rd, Weaverville, NC 28787Sold
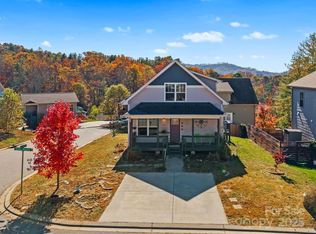
- $344,8002 bd2 ba720 sqft7 Declan Dr, Weaverville, NC 28787Off Market
- $334,5003 bd2 ba720 sqft9 Declan Dr, Weaverville, NC 28787Off Market
- $309,8003 bd1 ba651 sqft32 Yarrow Meadow Rd, Weaverville, NC 28787Off Market
- $285,3003 bd1 ba646 sqft24 Yarrow Meadow Rd, Weaverville, NC 28787Off Market
- $304,8002 bd1 ba600 sqft10 Declan Dr, Weaverville, NC 28787Off Market
- $343,5003 bd2 ba780 sqft8 Declan Dr, Weaverville, NC 28787Off Market
A local agent can set up tours, give advice and negotiate with sellers.
Similar homes
- $470,0003 bd3 ba1.8k sqft10 E Rolling Acres, Weaverville, NC 28787For Sale

 MLS ID #4408170, Katie Wangrin, Preferred Properties. Canopy MLS as distributed by MLS GRID
 - $597,0004 bd3 ba2.3k sqft9 Partridge Berry Ln, Weaverville, NC 28787For Sale
 MLS ID #4375602, Luda Cooper, Premier Sotheby’s International Realty. Canopy MLS as distributed by MLS GRID
 - $569,0003 bd3 ba3k sqft7 Lula Cove Rd, Weaverville, NC 28787For Sale
 MLS ID #4399046, Marlene Clevenger, Premier Sotheby’s International Realty. Canopy MLS as distributed by MLS GRID
 - $365,0003 bd3 ba1.2k sqft17 Yarrow Meadow Rd, Weaverville, NC 28787For Sale
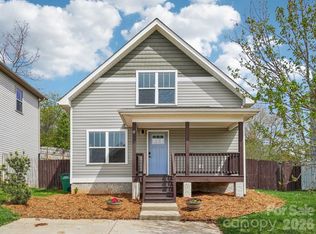 MLS ID #4363087, Vickie Buono, Keller Williams Professionals. Canopy MLS as distributed by MLS GRID
 - $796,0003 bd3 ba2.8k sqft90 Pine Forest Dr, Weaverville, NC 28787For SaleMLS ID #4407692, Tacy Apostolik, JL Carolina LLC. Canopy MLS as distributed by MLS GRID
- $545,0004 bd3 ba2.7k sqft207 Christina Ct, Asheville, NC 28806For SaleMLS ID #4412150, Barbara Fiedler, Asheville Realty Group. Canopy MLS as distributed by MLS GRID
- $569,9003 bd3 ba2.8k sqft434 Kyfields, Weaverville, NC 28787For SaleMLS ID #4387456, Tina White, RE/MAX Executive. Canopy MLS as distributed by MLS GRID
- $425,0003 bd3 ba1.3k sqft115 Water Leaf Dr, Weaverville, NC 28787For SaleMLS ID #4389207, Jeanne Lambert, LOVE Land and Home Inc.. Canopy MLS as distributed by MLS GRID
- $568,0003 bd3 ba2k sqft89-87 Greenwood Fields Dr, Asheville, NC 28804For SaleMLS ID #4408441, Matt Barker, Nest Realty Asheville. Canopy MLS as distributed by MLS GRID
- $512,0004 bd5 ba1.9k sqft8 Apple Ln, Asheville, NC 28804For SaleMLS ID #4354022, Ian Clark, Keller Williams Mtn Partners, LLC. Canopy MLS as distributed by MLS GRID
- $595,0004 bd3 ba2.3k sqft330 Woody Ln, Asheville, NC 28804For SaleMLS ID #4354076, Grady Bradshaw, Preferred Properties. Canopy MLS as distributed by MLS GRID
- $527,0003 bd2 ba2.1k sqft16 Danielbrooke Dr, Asheville, NC 28806For SaleMLS ID #4371229, Alexey Kovrigin, EXP Realty LLC. Canopy MLS as distributed by MLS GRID
- $489,0003 bd2 ba1.7k sqft38 Sunrise Dr, Mars Hill, NC 28754For SaleMLS ID #4406228, Laura Moye, Mosaic Community Lifestyle Realty. Canopy MLS as distributed by MLS GRID
- $499,0003 bd3 ba2k sqft89 Greenwood Fields Dr, Asheville, NC 28804For SaleMLS ID #4409418, Matt Barker, Nest Realty Asheville. Canopy MLS as distributed by MLS GRID
- $465,0003 bd2 ba1.6k sqftWaters Edge Condos, Weaverville, NC 28787For SaleMLS ID #4359205, Jessica Jackson, Town and Mountain Realty. Canopy MLS as distributed by MLS GRID
- $285,0002 bd2 ba1.1k sqft67 Banks Town Rd, Weaverville, NC 28787For SaleMLS ID #4384080, Ryan Foley, Century 21 Foley Realty. Canopy MLS as distributed by MLS GRID
- $350,0002 bd3 ba1.1k sqft76 Wheeler Rd, Weaverville, NC 28787For SaleMLS ID #4401304, Christopher Purser, Howard Hanna Beverly-Hanks Asheville-North. Canopy MLS as distributed by MLS GRID
- $589,9004 bd3 ba2k sqft11 Peppermill Dr, Asheville, NC 28804For SaleMLS ID #4386908, Bob Gilkeson, RE/MAX Executive. Canopy MLS as distributed by MLS GRID
- $575,0004 bd3 ba1.9k sqft28 Greenbriar Rd, Black Mountain, NC 28711For SaleMLS ID #4408381, Shayne Hollifield, Noble & Company Realty. Canopy MLS as distributed by MLS GRID
- $475,0004 bd3 ba1.7k sqft7 Apple Ln, Asheville, NC 28804For SaleMLS ID #4387738, Katie Myers, Realty ONE Group Pivot Hendersonville. Canopy MLS as distributed by MLS GRID
