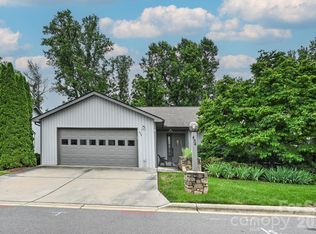
Exceptional value in desirable Weaverville. This well-maintained Arts & Crafts home offers the space, flexibility, and outdoor living today's buyers are searching for.
Filled with natural light, the open-concept floor plan features coffered ceilings, large windows, and a welcoming living room centered around a gas fireplace. The kitchen is designed for both everyday living and entertaining, offering newer black stainless-steel appliances, a walk-in pantry, abundant workspace, and seamless connection to the dining and living areas.
The main-level primary suite provides convenience and privacy with a walk-in closet and en-suite bath, while three additional bedrooms and a spacious upstairs family room offer flexibility for guests, remote work, hobbies, fitness, or a second living area.
Step outside to enjoy a screened porch, expansive patio, and fully fenced, level backyard; ideal for pets, play, gardening, and outdoor gatherings. Additional features include a two-car garage, gas generator hookup, generous storage, and a large laundry room with utility sink.
Located directly across from Karpen Field and its trails, near Reems Creek, and just minutes from downtown Weaverville's restaurants, local shops, breweries, and year-round community events. Downtown Asheville is approximately 10 miles away, providing easy access to all that Western North Carolina has to offer.
Combining 4 bedrooms, 3 full baths, a primary suite on the main level, flexible living spaces, and a level fenced yard, this thoughtfully designed home presents a rare opportunity in one of Weaverville's most convenient locations. Priced to reflect today's market and offering outstanding value for size, condition, and location.
Active
$597,000
9 Partridge Berry Ln, Weaverville, NC 28787
4beds
2,393sqft
:
Get pre-qualified$3,510/mo
Single Family Residence
Built in 2014
0.18 Acres Lot
$588,400 Zestimate®
$249/sqft
$40/mo HOA
What's special
Level fenced yardFilled with natural lightCoffered ceilingsExpansive patioFully fenced level backyardAbundant workspaceFlexible living spaces
- 85 days |
- 198 |
- 14 |
Zillow last checked:
Listing updated:
Listed by:
Luda Cooper 828-702-4890,
Premier Sotheby’s International Realty
Source: Canopy MLS as distributed by MLS GRID,MLS#: 4375602
Facts & features
Interior
Bedrooms & bathrooms
- Bedrooms: 4
- Bathrooms: 3
- Full bathrooms: 3
- Main level bedrooms: 2
Primary bedroom
- Features: En Suite Bathroom, Garden Tub, Walk-In Closet(s)
- Level: Main
Bedroom s
- Level: Main
Bedroom s
- Level: Upper
Bedroom s
- Level: Upper
Bathroom full
- Level: Main
Bathroom full
- Level: Upper
Dining area
- Level: Main
Family room
- Features: Storage
- Level: Upper
- Area: 345 Square Feet
- Dimensions: 23' 0" X 15' 0"
Kitchen
- Features: Open Floorplan, Storage, Walk-In Pantry
- Level: Main
Laundry
- Features: Storage
- Level: Main
Living room
- Features: Ceiling Fan(s), Open Floorplan
- Level: Main
Heating
- Natural Gas
Cooling
- Ceiling Fan(s), Central Air
Appliances
- Included: Dishwasher, Disposal, Electric Oven, Electric Range, Gas Water Heater, Microwave, Refrigerator with Ice Maker
- Laundry: Mud Room, Main Level, Sink
Features
- Breakfast Bar, Soaking Tub, Walk-In Closet(s), Walk-In Pantry
- Flooring: Carpet, Tile, Wood
- Windows: Insulated Windows
- Has basement: No
- Fireplace features: Gas, Gas Log, Gas Vented, Living Room
Interior area
- Total structure area: 2,393
- Total interior livable area: 2,393 sqft
- Finished area above ground: 2,393
- Finished area below ground: 0
Video & virtual tour
Property
Parking
- Total spaces: 2
- Parking features: Driveway, Attached Garage, Garage Door Opener, Garage Faces Front, Garage on Main Level
- Attached garage spaces: 2
- Has uncovered spaces: Yes
Features
- Levels: One and One Half
- Stories: 1.5
- Patio & porch: Patio, Rear Porch, Screened
- Fencing: Fenced
Lot
- Size: 0.18 Acres
- Features: Level
Details
- Parcel number: 974254612500000
- Zoning: R-2
- Special conditions: Standard
- Other equipment: Generator Hookup
Construction
Type & style
- Home type: SingleFamily
- Property subtype: Single Family Residence
Materials
- Stone, Vinyl
- Foundation: Slab
Condition
- New construction: No
- Year built: 2014
Details
- Builder model: Carlisle
- Builder name: Windsor
Utilities & green energy
- Sewer: Public Sewer
- Water: City
- Utilities for property: Underground Power Lines, Underground Utilities
Community & HOA
Community
- Security: Carbon Monoxide Detector(s), Smoke Detector(s)
- Subdivision: Reems Creek Cottages
HOA
- Has HOA: Yes
- HOA fee: $480 annually
- HOA name: Ross Dworman
Location
- Region: Weaverville
Financial & listing details
- Price per square foot: $249/sqft
- Tax assessed value: $547,300
- Annual tax amount: $3,290
- Date on market: 5/1/2026
- Cumulative days on market: 73 days
- Exclusions: Black work center in the garage. Generator.
- Road surface type: Concrete, Paved
Estimated market value
$588,400
$559,000 - $618,000
$2,909/mo
Price history
| Date | Event | Price |
|---|---|---|
| 7/22/2026 | Listed for sale | $597,000-2.1%$249/sqft |
Source:  Canopy MLS as distributed by MLS GRID #4375602 Report a problem Canopy MLS as distributed by MLS GRID #4375602 Report a problem | ||
| 7/10/2026 | Listing removed | $610,000$255/sqft |
Source: Canopy MLS as distributed by MLS GRID #4375602 Report a problem | ||
| 6/18/2026 | Price change | $610,000-5.4%$255/sqft |
Source: Canopy MLS as distributed by MLS GRID #4375602 Report a problem | ||
| 6/5/2026 | Price change | $645,000-3%$270/sqft |
Source: Canopy MLS as distributed by MLS GRID #4375602 Report a problem | ||
| 5/15/2026 | Price change | $665,000-2.9%$278/sqft |
Source: Canopy MLS as distributed by MLS GRID #4375602 Report a problem | ||
| 5/1/2026 | Listed for sale | $685,000+24.8%$286/sqft |
Source: Canopy MLS as distributed by MLS GRID #4375602 Report a problem | ||
| 5/24/2022 | Sold | $549,000$229/sqft |
Source: Canopy MLS as distributed by MLS GRID #3840999 Report a problem | ||
| 4/5/2022 | Pending sale | $549,000$229/sqft |
Source:  RE/MAX International #3840999 Report a problem RE/MAX International #3840999 Report a problem | ||
| 4/5/2022 | Contingent | $549,000$229/sqft |
Source: Canopy MLS as distributed by MLS GRID #3840999 Report a problem | ||
| 4/2/2022 | Listed for sale | $549,000+66.9%$229/sqft |
Source: Canopy MLS as distributed by MLS GRID #3840999 Report a problem | ||
| 3/27/2017 | Sold | $329,000$137/sqft |
Source: Canopy MLS as distributed by MLS GRID #3251113 Report a problem | ||
Public tax history
| Year | Property taxes | Tax assessment |
|---|---|---|
| 2025 | $3,290 +6.8% | $355,100 |
| 2024 | $3,081 +2.3% | $355,100 |
| 2023 | $3,011 +0% | $355,100 -1.1% |
| 2022 | $3,010 | $359,200 |
| 2021 | $3,010 +19.3% | $359,200 +29.4% |
| 2020 | $2,522 +71.8% | $277,500 |
| 2019 | $1,468 | $277,500 |
| 2018 | $1,468 | $277,500 +16.1% |
| 2017 | $1,468 -1.9% | $239,100 |
| 2016 | $1,496 +3.6% | $239,100 +22.2% |
| 2015 | $1,444 | $195,600 |
Find assessor info on the county website
Monthly payment
Est. payment
Payment breakdown
Explore the cost of this home by adjusting the details. Changes won't be saved.Climate risks
Neighborhood: 28787
Nearby schools
GreatSchools rating
- 9/10Weaverville ElementaryGrades: 2-4Distance: 0.6 mi
- 9/10North Buncombe MiddleGrades: 7-8Distance: 2 mi
- 6/10North Buncombe HighGrades: PK,9-12Distance: 3.6 mi
Schools provided by the listing agent
- Elementary: Weaverville/N. Windy Ridge
- Middle: North Buncombe
- High: North Buncombe
Source: Canopy MLS as distributed by MLS GRID. This data may not be complete. We recommend contacting the local school district to confirm school assignments for this home.
- $445,0003 bd2 ba1.6k sqft7 Partridge Berry Ln, Weaverville, NC 28787Sold

- $451,5003 bd2 ba1.7k sqft11 Partridge Berry Ln, Weaverville, NC 28787Off Market
- $490,1003 bd2 ba1.7k sqft11 Partridge Berry, Weaverville, NC 28787Off Market
- $557,5004 bd3 ba2.3k sqft5 Partridge Berry Ln, Weaverville, NC 28787Off Market
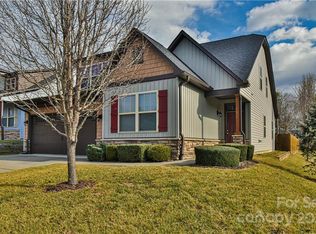
- $513,6003 bd3 ba1.7k sqft13 Partridge Berry Ln, Weaverville, NC 28787Off Market
- $464,0003 bd2 ba1.7k sqft15 Partridge Berry Ln, Weaverville, NC 28787Off Market
- $358,600-- bd-- ba-- sqft99999 Partridge Berry Ln, Weaverville, NC 28787Off Market
- $4,9000.36 Acres99999 Partridge Berry Ln, Weaverville, NC 28787Off Market
A local agent can set up tours, give advice and negotiate with sellers.
Similar homes
- $600,0004 bd3 ba2.4k sqft307 Wild Ginger Ct, Weaverville, NC 28787For Sale
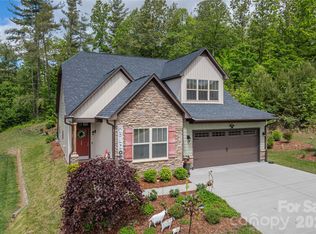
 MLS ID #4375012, Kim Mannine, Southern Homes of the Carolinas, Inc. Canopy MLS as distributed by MLS GRID
 - $549,0004 bd4 ba2k sqft5 Declan Dr, Weaverville, NC 28787For Sale
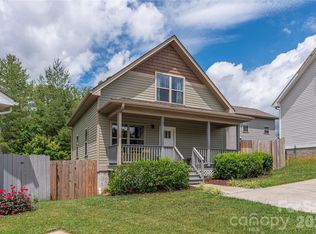 MLS ID #4367979, Shannon Watkins, Unique: A Real Estate Collective. Canopy MLS as distributed by MLS GRID
 - $749,0004 bd3 ba2.6k sqft9 Double Eagle Dr, Weaverville, NC 28787For Sale
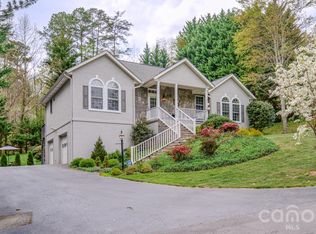 MLS ID #4367152, Jere Gladden, Rumbling Bald Real Estate. Canopy MLS as distributed by MLS GRID
 - $569,9003 bd3 ba2.8k sqft434 Kyfields, Weaverville, NC 28787For Sale
 MLS ID #4387456, Tina White, RE/MAX Executive. Canopy MLS as distributed by MLS GRID
 - $515,0002 bd2 ba1.8k sqft52 Mountain Meadow Cir, Weaverville, NC 28787For SaleMLS ID #4394036, Damien Sours, Keller Williams Professionals. Canopy MLS as distributed by MLS GRID
- $425,0003 bd3 ba1.3k sqft115 Water Leaf Dr, Weaverville, NC 28787For SaleMLS ID #4389207, Jeanne Lambert, LOVE Land and Home Inc.. Canopy MLS as distributed by MLS GRID
- $589,9004 bd3 ba2k sqft11 Peppermill Dr, Asheville, NC 28804For SaleMLS ID #4386908, Bob Gilkeson, RE/MAX Executive. Canopy MLS as distributed by MLS GRID
- $625,0003 bd4 ba2.8k sqft20 Good Day Ct, Candler, NC 28715For SaleMLS ID #4406249, Alexander Cobb, Nexus Realty LLC. Canopy MLS as distributed by MLS GRID
- $795,0003 bd3 ba3.4k sqft602 Hidden Springs Dr, Asheville, NC 28804For SaleMLS ID #4401344, LeNoir Medlock, Preferred Properties. Canopy MLS as distributed by MLS GRID
- $465,0003 bd2 ba1.6k sqftWaters Edge Condos, Weaverville, NC 28787For SaleMLS ID #4359205, Jessica Jackson, Town and Mountain Realty. Canopy MLS as distributed by MLS GRID
- $449,0002 bd2 ba1.7k sqft6 Mountain Meadow Cir, Weaverville, NC 28787For SaleMLS ID #4340250, Marie Reed, Keller Williams Professionals. Canopy MLS as distributed by MLS GRID
- $380,0003 bd3 ba1.2k sqft17 Yarrow Meadow Rd, Weaverville, NC 28787For SaleMLS ID #4363087, Vickie Buono, Keller Williams Professionals. Canopy MLS as distributed by MLS GRID
- $599,0003 bd2 ba1.7k sqft212 Blue Ridge Vis, Asheville, NC 28805For SaleMLS ID #4278957, Lynn Hathcock, Premier Sotheby’s International Realty. Canopy MLS as distributed by MLS GRID
- $655,0005 bd3 ba2.8k sqft2 Breyerton Ct, Asheville, NC 28804For SaleMLS ID #4364495, Marie Reed, Keller Williams Professionals. Canopy MLS as distributed by MLS GRID
- $520,0004 bd5 ba1.9k sqft8 Apple Ln, Asheville, NC 28804For SaleMLS ID #4354022, Ian Clark, Keller Williams Mtn Partners, LLC. Canopy MLS as distributed by MLS GRID
- $620,0004 bd3 ba2.3k sqft212 Riva Ridge Dr, Fairview, NC 28730For SaleMLS ID #4390923, John Duncan, Seller Solutions. Canopy MLS as distributed by MLS GRID
- $634,0003 bd4 ba2.3k sqft125 Buffalo Trl, Asheville, NC 28805For SaleMLS ID #4332345, Lynn Hathcock, Premier Sotheby’s International Realty. Canopy MLS as distributed by MLS GRID
- $675,0003 bd3 ba2.7k sqft79 Bear Creek Hills Dr, Leicester, NC 28748For SaleMLS ID #4338614, Clarissa Marshall, EXP Realty LLC. Canopy MLS as distributed by MLS GRID
- $565,0004 bd3 ba2k sqft123 White Oak Road Ext, Arden, NC 28704For SaleMLS ID #4375901, Cherie Goldsmith, Homestead Realty. Canopy MLS as distributed by MLS GRID
- $550,0004 bd3 ba3.1k sqft207 Christina Ct, Asheville, NC 28806For SaleMLS ID #4330846, Cate Scales, COMPASS. Canopy MLS as distributed by MLS GRID
