Roof replaced in 2022 and equipped with newer kitchen appliances, HVAC system, water heater, and washer & dryer! The driveway was resurfaced May of 2026! If you're looking for a well-established neighborhood, with seldom turnover and no short-term rentals, come see 9 Double Eagle Drive! Set against the scenic backdrop of Reems Creek Valley, this elegant residence offers a front-row seat to the Reems Creek Golf Club lifestyle in the highly sought-after Fairway View Estates. This property offers exceptional privacy and a beautifully landscaped yard filled with mature trees, shrubs, and vibrant seasonal foliage. The finished basement adds exceptional versatility, offering a bedroom, a full bathroom, a large laundry room, a second gas log fireplace, and abundant closet storage—ideal for guests, recreation, or multi-generational living! Kitchen has a gas stovetop and beverage refrigerator, and a small fridge in the basement. Both primary and downstairs bathrooms were renovated in 2025.
Check out Reems Creek Golf Course and all it has to offer! https://www.reemscreekgolf.com/
https://www.youtube.com/watch?v=Lz5fnqo7-rM
Active
Price cut: $20K (8/10)
$729,000
9 Double Eagle Dr, Weaverville, NC 28787
4beds
2,601sqft
:
Get pre-qualified$4,353/mo
Single Family Residence
Built in 2001
0.41 Acres Lot
$711,200 Zestimate®
$280/sqft
$117/mo HOA
What's special
Second gas log fireplaceNewer kitchen appliancesWasher and dryerWater heaterHvac systemAbundant closet storage
- 118 days |
- 402 |
- 23 |
Zillow last checked:
Listing updated:
Listed by:
Jere Gladden jgladden@rumblingbald.com,
Rumbling Bald Real Estate
Source: Canopy MLS as distributed by MLS GRID,MLS#: 4367152
Facts & features
Interior
Bedrooms & bathrooms
- Bedrooms: 4
- Bathrooms: 3
- Full bathrooms: 3
- Main level bedrooms: 3
Primary bedroom
- Level: Main
Bedroom s
- Level: Main
Bedroom s
- Level: Main
Bedroom s
- Level: Lower
Bathroom full
- Level: Main
Bathroom full
- Level: Main
Bathroom full
- Level: Lower
Dining room
- Level: Main
Kitchen
- Level: Main
Laundry
- Level: Lower
Living room
- Level: Main
Living room
- Level: Lower
Heating
- Heat Pump
Cooling
- Central Air
Appliances
- Included: Bar Fridge, Microwave, Convection Oven, Dishwasher, Electric Cooktop, Electric Oven, Electric Range, Electric Water Heater, Oven, Refrigerator with Ice Maker, Washer/Dryer
- Laundry: In Basement, Inside, Lower Level, Sink
Features
- Basement: Apartment,Exterior Entry,Walk-Out Access
Interior area
- Total structure area: 2,601
- Total interior livable area: 2,601 sqft
- Finished area above ground: 2,601
- Finished area below ground: 0
Video & virtual tour
Property
Parking
- Total spaces: 2
- Parking features: Basement, Driveway, Attached Garage, Garage Door Opener, Garage Faces Side
- Attached garage spaces: 2
- Has uncovered spaces: Yes
Features
- Levels: One
- Stories: 1
Lot
- Size: 0.41 Acres
- Features: Cul-De-Sac
Details
- Parcel number: 975236854700000
- Zoning: R-1
- Special conditions: Standard
Construction
Type & style
- Home type: SingleFamily
- Architectural style: Contemporary,Modern
- Property subtype: Single Family Residence
Materials
- Hardboard Siding
Condition
- New construction: No
- Year built: 2001
Utilities & green energy
- Sewer: Shared Septic
- Water: City
Community & HOA
Community
- Subdivision: Fairway View Estates
HOA
- Has HOA: Yes
- HOA fee: $1,400 annually
- HOA name: Michael Widsor
- HOA phone: 770-330-9915
Location
- Region: Weaverville
- Elevation: 1500 Feet
Financial & listing details
- Price per square foot: $280/sqft
- Tax assessed value: $586,100
- Annual tax amount: $2,862
- Date on market: 4/15/2026
- Cumulative days on market: 118 days
- Listing terms: Conventional
- Road surface type: Asphalt, Paved
Estimated market value
$711,200
$676,000 - $747,000
$3,084/mo
Price history
| Date | Event | Price |
|---|---|---|
| 8/10/2026 | Price change | $729,000-2.7%$280/sqft |
Source:  Canopy MLS as distributed by MLS GRID #4367152 Report a problem Canopy MLS as distributed by MLS GRID #4367152 Report a problem | ||
| 6/15/2026 | Price change | $749,000-1.3%$288/sqft |
Source: Canopy MLS as distributed by MLS GRID #4367152 Report a problem | ||
| 5/15/2026 | Price change | $759,000-1.3%$292/sqft |
Source: Canopy MLS as distributed by MLS GRID #4367152 Report a problem | ||
| 4/26/2026 | Price change | $769,000-2.5%$296/sqft |
Source: Canopy MLS as distributed by MLS GRID #4367152 Report a problem | ||
| 4/16/2026 | Listed for sale | $789,000+48.9%$303/sqft |
Source: Canopy MLS as distributed by MLS GRID #4367152 Report a problem | ||
| 8/27/2021 | Sold | $530,000-1.7%$204/sqft |
Source: Canopy MLS as distributed by MLS GRID #3738422 Report a problem | ||
| 7/19/2021 | Pending sale | $539,000$207/sqft |
Source: Canopy MLS as distributed by MLS GRID #3738422 Report a problem | ||
| 6/30/2021 | Contingent | $539,000$207/sqft |
Source: Canopy MLS as distributed by MLS GRID #3738422 Report a problem | ||
| 6/8/2021 | Listed for sale | $539,000$207/sqft |
Source: Canopy MLS as distributed by MLS GRID #3738422 Report a problem | ||
| 5/21/2021 | Contingent | $539,000$207/sqft |
Source: Canopy MLS as distributed by MLS GRID #3738422 Report a problem | ||
| 5/17/2021 | Listed for sale | $539,000+102.6%$207/sqft |
Source: Canopy MLS as distributed by MLS GRID #3738422 Report a problem | ||
| 5/11/2001 | Sold | $266,000$102/sqft |
Source: Public Record Report a problem | ||
Public tax history
| Year | Property taxes | Tax assessment |
|---|---|---|
| 2025 | $2,862 +4.3% | $410,500 |
| 2024 | $2,743 +3% | $410,500 |
| 2023 | $2,663 +1.6% | $410,500 |
| 2022 | $2,622 -2.9% | $410,500 -2.9% |
| 2021 | $2,700 +16.6% | $422,800 +24% |
| 2020 | $2,315 | $341,000 |
| 2019 | $2,315 | $341,000 |
| 2018 | $2,315 | $341,000 +13.6% |
| 2017 | $2,315 -1.5% | $300,300 |
| 2016 | $2,349 +6.6% | $300,300 |
| 2015 | $2,204 | $300,300 |
| 2014 | $2,204 | $300,300 |
| 2013 | -- | $300,300 -4.1% |
| 2012 | -- | $313,000 |
| 2011 | -- | $313,000 |
| 2010 | -- | $313,000 |
| 2009 | -- | $313,000 |
Find assessor info on the county website
Monthly payment
Est. payment
Payment breakdown
Explore the cost of this home by adjusting the details. Changes won't be saved.Climate risks
Neighborhood: 28787
Nearby schools
GreatSchools rating
- NAWeaverville PrimaryGrades: PK-1Distance: 2.1 mi
- 9/10North Buncombe MiddleGrades: 7-8Distance: 2.4 mi
- 6/10North Buncombe HighGrades: PK,9-12Distance: 3.6 mi
- $716,9004 bd3 ba3.5k sqft21 Fairway View Dr, Weaverville, NC 28787Off Market
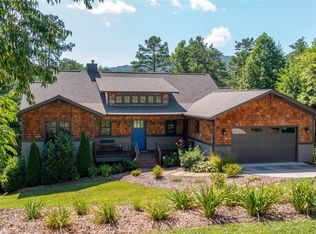
- $826,0003 bd3 ba2k sqft19 Fairway View Dr, Weaverville, NC 28787Sold
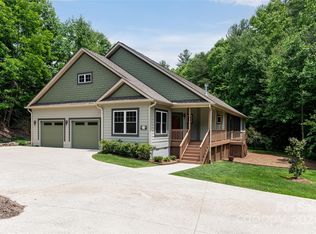
- $775,0003 bd3 ba2.3k sqft10 Double Eagle Dr, Weaverville, NC 28787Sold
- $700,0003 bd4 ba3.1k sqft27 Fairway View Dr, Weaverville, NC 28787Sold

- $787,5003 bd3 ba2.9k sqft17 Fairway View Dr, Weaverville, NC 28787Sold
- $680,9004 bd4 ba2.8k sqft18 Fairway View Dr, Weaverville, NC 28787Off Market
- $42,3000.61 acres30 Fairway View Dr, Weaverville, NC 28787Off Market
- $692,5003 bd2 ba2.4k sqft20 Fairway View Dr, Weaverville, NC 28787Off Market
A local agent can set up tours, give advice and negotiate with sellers.
Similar homes
- $724,9994 bd4 ba3.6k sqft11 Jupiter Hills Dr, Weaverville, NC 28787For Sale

 MLS ID #4388629, Lacey Townsend, LOVE Land and Home Inc.. Canopy MLS as distributed by MLS GRID
 - $796,0003 bd3 ba2.8k sqft90 Pine Forest Dr, Weaverville, NC 28787For Sale
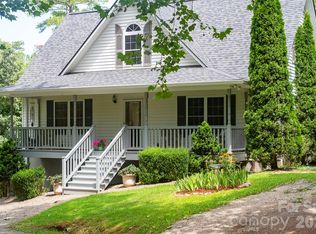 MLS ID #4407692, Tacy Apostolik, JL Carolina LLC. Canopy MLS as distributed by MLS GRID
 - $949,0004 bd3 ba3.7k sqft11 High Meadow Dr, Weaverville, NC 28787For Sale
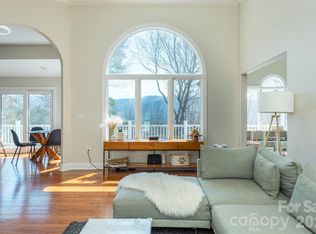 MLS ID #4369985, Tiffanie Robertson, Agent Group Realty LLC. Canopy MLS as distributed by MLS GRID
 - $639,0003 bd3 ba2.3k sqft73 Ridge Brook Dr, Weaverville, NC 28787For Sale
 MLS ID #4406346, Jill Clark, Blue Ridge Properties Group. Canopy MLS as distributed by MLS GRID
 - $699,0003 bd4 ba3k sqft65 Buckle Rdg, Weaverville, NC 28787For SaleMLS ID #4383758, Jennifer Guttenberg, WEICHERT, Realtors - Unlimited. Canopy MLS as distributed by MLS GRID
- $597,0004 bd3 ba2.3k sqft9 Partridge Berry Ln, Weaverville, NC 28787For SaleMLS ID #4375602, Luda Cooper, Premier Sotheby’s International Realty. Canopy MLS as distributed by MLS GRID
- $750,0004 bd3 ba2.9k sqft63 Pinecroft Rd, Asheville, NC 28804For SaleMLS ID #4352217, Lauren Butcher, Ivester Jackson Blackstream. Canopy MLS as distributed by MLS GRID
- $749,0004 bd3 ba2.7k sqft13 Rolling View Dr, Asheville, NC 28805For SaleMLS ID #4378047, Jessica Jackson, Town and Mountain Realty. Canopy MLS as distributed by MLS GRID
- $467,5003 bd3 ba1.8k sqft131 Macdougall Ln, Weaverville, NC 28787For SaleMLS ID #4411011, Rachel Toms, ENRG Global Realty LLC. Canopy MLS as distributed by MLS GRID
- $725,0003 bd4 ba2.7k sqft15 Beaverdam Knoll Rd, Asheville, NC 28804For SaleMLS ID #4283730, Rob Montague, Asheville Realty Group. Canopy MLS as distributed by MLS GRID
- $470,0003 bd3 ba1.8k sqft10 E Rolling Acres, Weaverville, NC 28787For SaleMLS ID #4408170, Katie Wangrin, Preferred Properties. Canopy MLS as distributed by MLS GRID
- $795,0003 bd4 ba3.1k sqft602 Hidden Springs Dr, Asheville, NC 28804For SaleMLS ID #4401344, LeNoir Medlock, Preferred Properties. Canopy MLS as distributed by MLS GRID
- $750,0004 bd4 ba3k sqft22 Great Aspen Way, Black Mountain, NC 28711For SaleMLS ID #4388934, Charmain Yobbi, Keller Williams Professionals. Canopy MLS as distributed by MLS GRID
- $789,0003 bd4 ba3.3k sqft204 Briarcliff #5, Asheville, NC 28804For SaleMLS ID #4356958, Tacy Apostolik, JL Carolina LLC. Canopy MLS as distributed by MLS GRID
- $740,0003 bd3 ba2.5k sqft2 Ayr Ct, Arden, NC 28704For SaleMLS ID #4405203, Karen Bosse, Premier Sotheby’s International Realty. Canopy MLS as distributed by MLS GRID
- $738,0004 bd3 ba3k sqft121 Churchill Downs Dr, Fairview, NC 28730For SaleMLS ID #4366087, Andy Gilbert, Cool Mountain Realty. Canopy MLS as distributed by MLS GRID
- $799,0003 bd3 ba3.5k sqft35 Hillcreek Dr, Asheville, NC 28804For SaleMLS ID #4338421, Ashley Dotson, Preferred Properties. Canopy MLS as distributed by MLS GRID
- $619,0004 bd3 ba2.4k sqft11 Ibbie Roberts Dr, Alexander, NC 28701For SaleMLS ID #4396356, Leslie Young, Premier Sotheby’s International Realty. Canopy MLS as distributed by MLS GRID
- $545,0004 bd3 ba2.7k sqft207 Christina Ct, Asheville, NC 28806For SaleMLS ID #4412150, Barbara Fiedler, Asheville Realty Group. Canopy MLS as distributed by MLS GRID
- $675,0003 bd3 ba2.6k sqft26 Moriah Ln, Asheville, NC 28803For SaleMLS ID #4409521, Ashley Dotson, Preferred Properties. Canopy MLS as distributed by MLS GRID
