Get ready to check all the boxes with this ALL BRICK traditional 3 bed/3.5 bath beauty in prime Weaverville location: a stone’s throw to Reems Creek Golf Club, minutes to downtown Asheville and amenities in between! Open living spaces and abundant natural light fill the home from floor to vaulted ceiling. Guests can enjoy the mountain and golf views from one of several sunny decks before gathering in the gourmet kitchen. With flex space on the upper and lower levels for office/study, additional guest room plus a large family room with wet bar, you’ll have a place for every purpose. The primary suite is a sanctuary with private deck, large garden tub and sitting area. Take to the outdoors with a fenced area of the yard & sunny, level side yard. See Reems Creek Golf Club website for info about becoming a member to enjoy the 18-hole golf course, outdoor pool, clubhouse, pickle ball court, grill & bar and year-round activities. Brand new fresh paint, new carpet and refinished hardwoods.
Closed
$700,000
27 Fairway View Dr, Weaverville, NC 28787
3beds
3,191sqft
Single Family Residence
Built in 1997
0.6 Acres Lot
$656,400 Zestimate®
$219/sqft
$3,671 Estimated rent
Home value
$656,400
$591,000 - $729,000
$3,671/mo
Zestimate® history
Owner options
List your home for rent
$3,671/mo
Rent Zestimate®
Find your next renter with Zillow Rental Manager. Plus, with online applications, you can quickly screen prospective tenants – for free.
$3,671/mo
Rent Zestimate®
Refinance and save
$5,447/mo
Est. payment
Refinancing to a lower rate could help reduce your monthly payments and save thousands over the life of the loan.
$5,447/mo
Est. payment
Explore your selling options
Work with a Zillow partner agent
Leverage their expertise and Zillow's premium Showcase listings to get your home seen by more buyers.
Get startedList with your own agent
Get your home in front of millions of buyers by listing it on Zillow.
Learn how to do itSell it yourself
Take full control of how buyers see your home on Zillow by listing For Sale by Owner (FSBO).
List your homeWhat's special
Abundant natural lightGourmet kitchenSunny decksOpen living spacesLarge garden tubSitting area
Zillow last checked:
Listing updated:
Listed by:
Jeremy Laster jeremy@uniquecollective.us,
Unique: A Real Estate Collective
Bought with:
Jeremy Laster
Unique: A Real Estate Collective
Source: Canopy MLS as distributed by MLS GRID,MLS#: 4102768
Facts & features
Interior
Bedrooms & bathrooms
- Bedrooms: 3
- Bathrooms: 4
- Full bathrooms: 3
- 1/2 bathrooms: 1
- Main level bedrooms: 3
Primary bedroom
- Features: Open Floorplan, Walk-In Closet(s)
- Level: Main
- Area: 276 Square Feet
- Dimensions: 12' 0" X 23' 0"
Primary bedroom
- Level: Main
Bedroom s
- Level: Main
- Area: 156 Square Feet
- Dimensions: 12' 0" X 13' 0"
Bedroom s
- Level: Main
- Area: 132 Square Feet
- Dimensions: 12' 0" X 11' 0"
Bedroom s
- Level: Main
Bedroom s
- Level: Main
Bathroom full
- Features: Garden Tub, Walk-In Closet(s)
- Level: Main
- Area: 117 Square Feet
- Dimensions: 13' 0" X 9' 0"
Bathroom full
- Level: Main
- Area: 50 Square Feet
- Dimensions: 10' 0" X 5' 0"
Bathroom half
- Level: Main
- Area: 15 Square Feet
- Dimensions: 3' 0" X 5' 0"
Bathroom full
- Level: Basement
- Area: 40 Square Feet
- Dimensions: 8' 0" X 5' 0"
Bathroom full
- Level: Main
Bathroom full
- Level: Main
Bathroom half
- Level: Main
Bathroom full
- Level: Basement
Other
- Level: Basement
- Area: 143 Square Feet
- Dimensions: 11' 0" X 13' 0"
Other
- Level: Basement
Dining room
- Features: Built-in Features, Ceiling Fan(s), Open Floorplan, Vaulted Ceiling(s)
- Level: Main
- Area: 247 Square Feet
- Dimensions: 13' 0" X 19' 0"
Dining room
- Level: Main
Kitchen
- Features: Breakfast Bar, Built-in Features, Kitchen Island, Open Floorplan, Vaulted Ceiling(s)
- Level: Main
- Area: 143 Square Feet
- Dimensions: 13' 0" X 11' 0"
Kitchen
- Level: Main
Laundry
- Features: Built-in Features
- Level: Basement
- Area: 99 Square Feet
- Dimensions: 11' 0" X 9' 0"
Laundry
- Level: Basement
Living room
- Features: Open Floorplan, Vaulted Ceiling(s)
- Level: Main
- Area: 238 Square Feet
- Dimensions: 14' 0" X 17' 0"
Living room
- Level: Main
Office
- Features: Open Floorplan, Tray Ceiling(s)
- Level: Main
- Area: 144 Square Feet
- Dimensions: 12' 0" X 12' 0"
Office
- Level: Main
Recreation room
- Features: Drop Zone, Wet Bar
- Level: Basement
- Area: 784 Square Feet
- Dimensions: 28' 0" X 28' 0"
Recreation room
- Level: Basement
Heating
- Natural Gas
Cooling
- Heat Pump
Appliances
- Included: Dishwasher, Dryer, Gas Oven, Gas Range, Refrigerator, Washer
- Laundry: In Basement
Features
- Basement: Daylight,Exterior Entry,Finished,Interior Entry
- Fireplace features: Living Room, Other - See Remarks
Interior area
- Total structure area: 2,003
- Total interior livable area: 3,191 sqft
- Finished area above ground: 2,003
- Finished area below ground: 1,188
Property
Parking
- Total spaces: 2
- Parking features: Driveway, Attached Garage
- Attached garage spaces: 2
- Has uncovered spaces: Yes
Features
- Levels: One
- Stories: 1
- Patio & porch: Deck
- Fencing: Partial
Lot
- Size: 0.6 Acres
- Features: Green Area, Wooded
Details
- Parcel number: 975246070600000
- Zoning: R-1
- Special conditions: Standard
Construction
Type & style
- Home type: SingleFamily
- Architectural style: Traditional
- Property subtype: Single Family Residence
Materials
- Brick Full
Condition
- New construction: No
- Year built: 1997
Utilities & green energy
- Sewer: Public Sewer
- Water: City
Community & HOA
Community
- Subdivision: Fairway View Estates
HOA
- Has HOA: Yes
- HOA fee: $1,350 annually
- HOA name: Fairway View Estates Homeowners Association
- HOA phone: 770-330-9915
Location
- Region: Weaverville
Financial & listing details
- Price per square foot: $219/sqft
- Tax assessed value: $518,400
- Annual tax amount: $3,615
- Date on market: 4/5/2024
- Cumulative days on market: 214 days
- Listing terms: Cash,Conventional
- Road surface type: Concrete, Paved
Price history
| Date | Event | Price |
|---|---|---|
| 2/7/2025 | Sold | $700,000-5.3%$219/sqft |
Source:  Canopy MLS as distributed by MLS GRID #4102768 Report a problem Canopy MLS as distributed by MLS GRID #4102768 Report a problem | ||
| 9/13/2024 | Price change | $739,500-1.3%$232/sqft |
Source: Canopy MLS as distributed by MLS GRID #4102768 Report a problem | ||
| 7/11/2024 | Price change | $749,000-2.1%$235/sqft |
Source: Canopy MLS as distributed by MLS GRID #4102768 Report a problem | ||
| 5/30/2024 | Price change | $765,000-1.3%$240/sqft |
Source: Canopy MLS as distributed by MLS GRID #4102768 Report a problem | ||
| 5/28/2024 | Listed for sale | $775,000$243/sqft |
Source: Canopy MLS as distributed by MLS GRID #4102768 Report a problem | ||
| 5/6/2024 | Listing removed | -- |
Source: Canopy MLS as distributed by MLS GRID #4102768 Report a problem | ||
| 4/5/2024 | Listed for sale | $775,000-2.5%$243/sqft |
Source: Canopy MLS as distributed by MLS GRID #4102768 Report a problem | ||
| 11/30/2023 | Listing removed | -- |
Source: Canopy MLS as distributed by MLS GRID #4055731 Report a problem | ||
| 10/16/2023 | Price change | $795,000-3%$249/sqft |
Source: Canopy MLS as distributed by MLS GRID #4055731 Report a problem | ||
| 8/15/2023 | Listed for sale | $820,000+111.1%$257/sqft |
Source: Canopy MLS as distributed by MLS GRID #4055731 Report a problem | ||
| 11/20/2013 | Sold | $388,500-7.3%$122/sqft |
Source: Canopy MLS as distributed by MLS GRID #NCM536071 Report a problem | ||
| 8/23/2013 | Price change | $419,000-1.4%$131/sqft |
Source: Baxter Associates Real Estate #536071 Report a problem | ||
| 6/18/2013 | Price change | $425,000-5.6%$133/sqft |
Source: Baxter Associates Real Estate #536071 Report a problem | ||
| 4/7/2013 | Listed for sale | $450,000+28.9%$141/sqft |
Source: Baxter Associates Real Estate #536071 Report a problem | ||
| 6/14/2006 | Sold | $349,000-17.9%$109/sqft |
Source: Public Record Report a problem | ||
| 10/11/2005 | Sold | $425,000$133/sqft |
Source: Public Record Report a problem | ||
Public tax history
| Year | Property taxes | Tax assessment |
|---|---|---|
| 2025 | $3,615 +4.3% | $518,400 |
| 2024 | $3,464 +3% | $518,400 |
| 2023 | $3,363 +1.6% | $518,400 |
| 2022 | $3,311 | $518,400 |
| 2021 | $3,311 +19.3% | $518,400 +26.8% |
| 2020 | $2,776 | $408,800 |
| 2019 | $2,776 | $408,800 |
| 2018 | $2,776 | $408,800 +10.1% |
| 2017 | $2,776 -1.5% | $371,200 |
| 2016 | $2,817 +3.4% | $371,200 |
| 2015 | $2,725 | $371,200 |
| 2014 | $2,725 | $371,200 +7.6% |
| 2013 | -- | $345,100 -1.6% |
| 2012 | -- | $350,600 |
| 2011 | -- | $350,600 |
| 2010 | -- | $350,600 |
| 2009 | -- | $350,600 +15.1% |
| 2007 | -- | $304,600 |
Find assessor info on the county website
Neighborhood: 28787
Nearby homes
- $548,100-- bd-- ba-- sqft99999 Fairway View Dr, Weaverville, NC 28787Off Market
- $775,0003 bd3 ba2.3k sqft10 Double Eagle Dr, Weaverville, NC 28787Sold
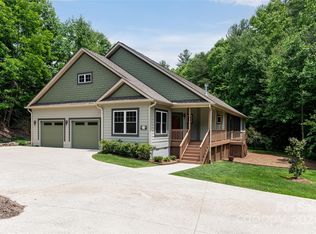
- $731,2004 bd3 ba3.5k sqft21 Fairway View Dr, Weaverville, NC 28787Off Market
- $693,2003 bd3 ba2.4k sqft26 Fairway View Dr, Weaverville, NC 28787Off Market

- $749,0004 bd3 ba2.6k sqft9 Double Eagle Dr, Weaverville, NC 28787For Sale
- $784,7004 bd3 ba2.6k sqft28 Fairway View Dr, Weaverville, NC 28787Off Market
- $42,3000.61 Acres30 Fairway View Dr, Weaverville, NC 28787Off Market
- $--0.71 AcresFairway View Dr, Weaverville, NC 28787Off Market
Nearby schools
GreatSchools rating
- NAWeaverville PrimaryGrades: PK-1Distance: 2.1 mi
- 9/10North Buncombe MiddleGrades: 7-8Distance: 2.4 mi
- 6/10North Buncombe HighGrades: PK,9-12Distance: 3.6 mi
Schools provided by the listing agent
- Elementary: Weaverville/N. Windy Ridge
- Middle: North Buncombe
- High: North Buncombe
Source: Canopy MLS as distributed by MLS GRID. This data may not be complete. We recommend contacting the local school district to confirm school assignments for this home.
Get a cash offer in 3 minutes
Find out how much your home could sell for in as little as 3 minutes with a no-obligation cash offer.
Estimated market value
$656,400
Get a cash offer in 3 minutes
Find out how much your home could sell for in as little as 3 minutes with a no-obligation cash offer.
Estimated market value
$656,400
- North Carolina
- Buncombe County
- Weaverville
- 28787
- 27 Fairway View Dr
Nearby cities
Nearby zip codes
Other Weaverville Topics
