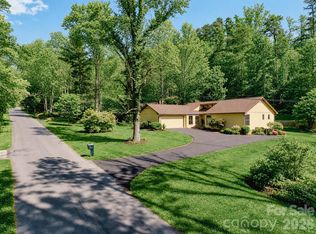
Welcome to this beautifully updated 3-bedroom, 3-bathroom home in the desirable Country Creek community, conveniently located between North Asheville and Weaverville. Offering the perfect blend of comfort, style, and functionality, the main level showcases an inviting living room with vaulted ceilings and gas fireplace, a separate light-filled den, dining area, huge open kitchen with modern finishes, and seamless flow for everyday living and entertaining. The primary suite, also on the main level, provides a private retreat with two walk-in closets, gas fireplace, well-appointed en-suite bathroom and connection to the outdoors via the wrap-around screened-in porch. Adding to the main level convenience is a large two-car garage, opening to the laundry/mud room and then into the heart of the home. Downstairs, the finished basement expands your living options with two additional bedrooms, a full bathroom, and ample storage throughout. Multiple flex spaces offer endless possibilities—home office, fitness studio, media room, or hobby space—tailored to your lifestyle needs. A whole-house generator ('24) and radon mitigation system ('22) gives you peace of mind for continued comfort. Step outside to a beautifully landscaped front and backyard designed for year-round enjoyment. A tranquil koi pond with new pond motor ('24) and waterfall serves as the focal point in the backyard, surrounded by seasonal blooming bushes and vibrant perennials that create a picturesque, park-like setting. Residents of Country Creek enjoy community amenities, including an outdoor pool, clubhouse, and scenic walking trails—all just minutes from the shopping, dining, and cultural attractions that make Asheville and Weaverville so special. Many updates and upgrades include new hot water heater ('23), new HVAC ('24), renovated full bathroom and flooring in finished basement ('23-'24), extensive exterior landscaping, patio, decking and French drain systems completed ('23-'25). This move-in-ready home combines modern updates, flexible living spaces, and stunning outdoor features in one of North Asheville’s most welcoming communities.
Active
Price cut: $20K (8/4)
$799,000
35 Hillcreek Dr, Asheville, NC 28804
3beds
3,590sqft
Single Family Residence
Built in 1997
0.48 Acres Lot
$783,700 Zestimate®
$223/sqft
$100/mo HOA
What's special
Large two-car garageSeparate light-filled denAmple storage throughoutWrap-around screened-in porchWell-appointed en-suite bathroomDining area
- 175 days
- 692
- 46
Zillow last checked:
Listing updated:
Listed by:
Ashley Dotson adotson@preferredprop.com,
Preferred Properties
Source: Canopy MLS as distributed by MLS GRID,MLS#: 4338421
Facts & features
Interior
Bedrooms & bathrooms
- Bedrooms: 3
- Bathrooms: 3
- Full bathrooms: 3
- Main level bedrooms: 1
Primary bedroom
- Features: Ceiling Fan(s), En Suite Bathroom, Vaulted Ceiling(s), Walk-In Closet(s)
- Level: Main
Bedroom s
- Features: Ceiling Fan(s)
- Level: Basement
Bedroom s
- Features: Ceiling Fan(s)
- Level: Basement
Bathroom full
- Level: Main
Bathroom full
- Features: Walk-In Closet(s)
- Level: Main
Den
- Features: Built-in Features
- Level: Main
Dining room
- Level: Main
Family room
- Features: Ceiling Fan(s)
- Level: Basement
Kitchen
- Features: Breakfast Bar, Built-in Features, Kitchen Island, Walk-In Pantry, Wet Bar
- Level: Main
Laundry
- Features: Storage
- Level: Main
Living room
- Features: Built-in Features, Ceiling Fan(s), Open Floorplan, Vaulted Ceiling(s)
- Level: Main
Heating
- Forced Air, Heat Pump, Natural Gas
Cooling
- Central Air, Heat Pump
Appliances
- Included: Dishwasher, Electric Cooktop, Electric Oven, Electric Water Heater, Refrigerator
- Laundry: Laundry Room, Main Level
Features
- Breakfast Bar, Built-in Features, Kitchen Island, Open Floorplan, Pantry, Storage, Walk-In Closet(s), Walk-In Pantry, Wet Bar
- Flooring: Carpet, Tile, Vinyl, Wood
- Basement: Basement Shop,Exterior Entry,Interior Entry,Partially Finished,Storage Space,Walk-Out Access
- Fireplace features: Gas, Living Room, Primary Bedroom
Interior area
- Total structure area: 2,420
- Total interior livable area: 3,590 sqft
- Finished area above ground: 2,420
- Finished area below ground: 1,170
Property
Parking
- Total spaces: 2
- Parking features: Driveway, Attached Garage, Garage Faces Front, Garage on Main Level
- Attached garage spaces: 2
- Has uncovered spaces: Yes
Features
- Levels: One
- Stories: 1
- Patio & porch: Covered, Deck, Front Porch, Rear Porch, Screened, Wrap Around
- Exterior features: Rainwater Catchment
- Pool features: Community
- Waterfront features: None, Pond
Lot
- Size: 0.48 Acres
- Features: Pond(s), Wooded
Details
- Parcel number: 973233005900000
- Zoning: R-1
- Special conditions: Standard
- Other equipment: Generator
Construction
Type & style
- Home type: SingleFamily
- Property subtype: Single Family Residence
Materials
- Stone Veneer, Wood
Condition
- New construction: No
- Year built: 1997
Utilities & green energy
- Sewer: Public Sewer
- Water: City
- Utilities for property: Cable Available, Electricity Connected, Underground Power Lines
Community & HOA
Community
- Features: Street Lights
- Security: Radon Mitigation System, Smoke Detector(s)
- Subdivision: Village Of Country Creek
HOA
- Has HOA: Yes
- HOA fee: $100 monthly
Location
- Region: Asheville
- Elevation: 2000 Feet
Financial & listing details
- Price per square foot: $223/sqft
- Tax assessed value: $530,900
- Annual tax amount: $3,553
- Date on market: 3/10/2026
- Cumulative days on market: 175 days
- Listing terms: Cash,Conventional
- Exclusions: Washer, Dryer, Refrigerator in the basement, Freezer in the garage, Mirror in foyer bathroom, Woodpecker Art Piece on back deck.
- Electric utility on property: Yes
- Road surface type: Concrete, Paved
Estimated market value
$783,700
$745,000 - $823,000
$3,783/mo
Price history
| Date | Event | Price |
|---|---|---|
| 8/4/2026 | Price change | $799,000-2.4%$223/sqft |
Source:  Canopy MLS as distributed by MLS GRID #4338421 Report a problem Canopy MLS as distributed by MLS GRID #4338421 Report a problem | ||
| 5/29/2026 | Price change | $819,000-3.3%$228/sqft |
Source: Canopy MLS as distributed by MLS GRID #4338421 Report a problem | ||
| 3/10/2026 | Listed for sale | $847,000+9.3%$236/sqft |
Source: Canopy MLS as distributed by MLS GRID #4338421 Report a problem | ||
| 8/30/2022 | Sold | $775,000$216/sqft |
Source: Canopy MLS as distributed by MLS GRID #3884858 Report a problem | ||
| 7/27/2022 | Pending sale | $775,000$216/sqft |
Source: Canopy MLS as distributed by MLS GRID #3884858 Report a problem | ||
| 7/22/2022 | Listed for sale | $775,000+80.2%$216/sqft |
Source: Canopy MLS as distributed by MLS GRID #3884858 Report a problem | ||
| 6/18/2010 | Sold | $430,000$120/sqft |
Source: Public Record Report a problem | ||
Public tax history
| Year | Property taxes | Tax assessment |
|---|---|---|
| 2025 | $3,553 -0.9% | $530,900 -5.2% |
| 2024 | $3,584 +5.7% | $559,800 |
| 2023 | $3,391 +12.4% | $559,800 +10.6% |
| 2022 | $3,016 | $506,300 |
| 2021 | $3,016 -4.8% | $506,300 +3.7% |
| 2020 | $3,168 | $488,200 |
| 2019 | $3,168 | $488,200 |
| 2018 | $3,168 | $488,200 +22% |
| 2017 | $3,168 -0.3% | $400,100 |
| 2016 | $3,178 +10.9% | $400,100 +2% |
| 2015 | $2,865 +2% | $392,300 |
| 2014 | $2,809 | $392,300 |
| 2013 | -- | $392,300 -0.9% |
| 2012 | -- | $395,800 |
| 2011 | -- | $395,800 +15.9% |
| 2010 | -- | $341,600 |
| 2009 | -- | $341,600 |
| 2007 | -- | $341,600 |
| 2006 | -- | $341,600 +24.1% |
| 2005 | -- | $275,300 |
| 2004 | -- | $275,300 |
| 2003 | -- | $275,300 |
| 2002 | -- | $275,300 +9.8% |
| 2001 | -- | $250,800 +2.6% |
| 2000 | -- | $244,500 |
Find assessor info on the county website
Monthly payment
Est. payment
Payment breakdown
Explore the cost of this home by adjusting the details. Changes won't be saved.Climate risks
Neighborhood: 28804
Nearby schools
Schools provided by the listing agent
- Elementary: Weaverville/N. Windy Ridge
- Middle: North Buncombe
- High: North Buncombe
Source: Canopy MLS as distributed by MLS GRID. This data may not be complete. We recommend contacting the local school district to confirm school assignments for this home.

Similar homes
- $795,0003 bd4 ba3.1k sqft602 Hidden Springs Dr, Asheville, NC 28804For Sale
 MLS ID #4401344, LeNoir Medlock, Preferred Properties. Canopy MLS as distributed by MLS GRID
 - $884,0004 bd4 ba2.8k sqft24 Audubon Dr, Asheville, NC 28804For Sale
 MLS ID #4395786, Ali Reynolds, Premier Sotheby’s International Realty. Canopy MLS as distributed by MLS GRID
 - $799,0004 bd3 ba2.7k sqft37 Creekside View Dr, Asheville, NC 28804For Sale
 MLS ID #4361134, Sara Yakira, Carolina Mountain Sales. Canopy MLS as distributed by MLS GRID
 - $750,0004 bd3 ba2.9k sqft63 Pinecroft Rd, Asheville, NC 28804For Sale
 MLS ID #4352217, Lauren Butcher, Ivester Jackson Blackstream. Canopy MLS as distributed by MLS GRID
 - $875,0003 bd3 ba2k sqft112 Windy Gap Rd, Asheville, NC 28804For SaleMLS ID #4399896, David Johnson, Keller Williams Elite Realty. Canopy MLS as distributed by MLS GRID
- $869,5003 bd4 ba3.1k sqft9 Elkmont Dr, Asheville, NC 28804For SaleMLS ID #4371765, Jon Corbin, Nest Realty Asheville. Canopy MLS as distributed by MLS GRID
- $800,0004 bd3 ba3.7k sqft210 Clear Vista Cir, Asheville, NC 28805For SaleMLS ID #4411634, Katerina Leeger, Town and Mountain Realty. Canopy MLS as distributed by MLS GRID
- $799,0003 bd3 ba3.2k sqft106 Oak Hollow Ct, Asheville, NC 28805For SaleMLS ID #4360628, Alec Cantley, Premier Sotheby’s International Realty. Canopy MLS as distributed by MLS GRID
- $849,0002 bd2 ba2.3k sqft250 Lynn Cove Rd, Asheville, NC 28804For SaleMLS ID #4382312, Warrene Williams, Preferred Properties. Canopy MLS as distributed by MLS GRID
- $815,0003 bd3 ba3.4k sqft36 Snowshoe Dr, Asheville, NC 28803For SaleMLS ID #4415135, Holly Martin, Carolina Mountain Sales. Canopy MLS as distributed by MLS GRID
- $694,9004 bd4 ba3.6k sqft11 Jupiter Hills Dr, Weaverville, NC 28787For SaleMLS ID #4418516, Caleb Pohlman, WEICHERT, Realtors - Unlimited. Canopy MLS as distributed by MLS GRID
- $745,0004 bd3 ba2.5k sqft35 Forest Knoll Dr, Weaverville, NC 28787For SaleMLS ID #4405776, Keith Inman, Nexus Realty LLC. Canopy MLS as distributed by MLS GRID
- $699,7503 bd4 ba3.8k sqft15 Forest Ridge Ln, Weaverville, NC 28787For SaleMLS ID #4403480, Mark Mathews, Appalachian Realty Associates. Canopy MLS as distributed by MLS GRID
- $1,195,0004 bd4 ba3.5k sqft114 Cambridge Rd, Asheville, NC 28804For SaleMLS ID #4415783, Randi Beard, Premier Sotheby’s International Realty. Canopy MLS as distributed by MLS GRID
- $825,0003 bd3 ba3.3k sqft60 Hawks Pointe Ln, Weaverville, NC 28787For SaleMLS ID #4385628, Audrey Broadway Worley, Keller Williams Professionals. Canopy MLS as distributed by MLS GRID
- $749,0004 bd3 ba2.7k sqft13 Rolling View Dr, Asheville, NC 28805For SaleMLS ID #4378047, Jessica Jackson, Town and Mountain Realty. Canopy MLS as distributed by MLS GRID
- $755,0005 bd4 ba3.8k sqft25 Weston Heights Dr, Asheville, NC 28803For SaleMLS ID #4417799, Tina Hudgins, Century 21 Foley Realty. Canopy MLS as distributed by MLS GRID
- $830,0003 bd4 ba2.7k sqft87 W Oakview Rd, Asheville, NC 28806For SaleMLS ID #4368551, Allyson Nanney, Patton Allen Real Estate LLC. Canopy MLS as distributed by MLS GRID
- $665,0003 bd3 ba2.1k sqft3 Holland Mountain Vw, Asheville, NC 28804For SaleMLS ID #4381829, Marlene Clevenger, Premier Sotheby’s International Realty. Canopy MLS as distributed by MLS GRID
- $850,0004 bd4 ba3.4k sqft100 Welwyn Ln, Asheville, NC 28805For SaleMLS ID #4382171, Marlene Clevenger, Premier Sotheby’s International Realty. Canopy MLS as distributed by MLS GRID
