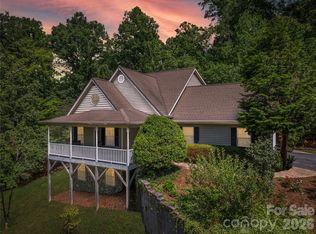
Minutes from West Asheville, this distinctive mid century modern home sits on nearly an acre, offering privacy, exceptional outdoor living, and timeless design. With 2,797 square feet, 3 bedrooms, and 4 baths, the home features striking architectural details, new flooring throughout, a dramatic stone gas fireplace, and a four seasons sunroom that expands the living space year round. The finished walkout basement provides direct access to the backyard, where a commercial grade gunite pool, oversized patio, hot tub, fire pit, and beautifully crafted stonework create the ultimate setting for entertaining or relaxing. The attached garage adds convenience and storage, while the level .94 acre lot offers room to enjoy long range winter views. All just minutes from shopping, dining, and everything Asheville has to offer. Additional lots available. Ask listing agent for details.
Active
Price cut: $10K (7/13)
$830,000
87 W Oakview Rd, Asheville, NC 28806
3beds
2,797sqft
Single Family Residence
Built in 1960
0.94 Acres Lot
$804,500 Zestimate®
$297/sqft
$-- HOA
What's special
Dramatic stone gas fireplaceHot tubBeautifully crafted stoneworkStriking architectural detailsNearly an acreOversized patioCommercial grade gunite pool
- 162 days
- 372
- 35
Zillow last checked:
Listing updated:
Listed by:
Allyson Nanney ally@pattonallenre.com,
Patton Allen Real Estate LLC
Source: Canopy MLS as distributed by MLS GRID,MLS#: 4368551
Facts & features
Interior
Bedrooms & bathrooms
- Bedrooms: 3
- Bathrooms: 4
- Full bathrooms: 2
- 1/2 bathrooms: 2
Primary bedroom
- Level: Upper
Bedroom s
- Level: Upper
Bedroom s
- Level: Upper
Bathroom half
- Level: Main
Bathroom full
- Level: Upper
Bathroom full
- Level: Upper
Bathroom half
- Level: Lower
Dining room
- Level: Main
Family room
- Level: Lower
Kitchen
- Level: Main
Laundry
- Level: Main
Living room
- Level: Main
Sunroom
- Level: Main
Heating
- Natural Gas
Cooling
- Heat Pump
Appliances
- Included: Dishwasher, Electric Cooktop, Electric Oven, Exhaust Fan, Refrigerator, Washer/Dryer
- Laundry: Main Level
Features
- Flooring: Laminate, Stone, Tile, Wood
- Doors: Insulated Door(s), Pocket Doors
- Basement: Basement Garage Door,Exterior Entry,Finished,Interior Entry
- Fireplace features: Gas Log, Living Room
Interior area
- Total structure area: 2,797
- Total interior livable area: 2,797 sqft
- Finished area above ground: 2,797
- Finished area below ground: 0
Property
Parking
- Total spaces: 2
- Parking features: Driveway, Attached Garage
- Attached garage spaces: 2
- Has uncovered spaces: Yes
Features
- Levels: One and One Half
- Stories: 1.5
- Patio & porch: Covered, Front Porch, Patio, Rear Porch
- Exterior features: Fire Pit
- Has private pool: Yes
- Pool features: Fenced, In Ground, Outdoor Pool, Pool/Spa Combo
- Has spa: Yes
- Spa features: Heated
- Fencing: Back Yard,Partial
- Has view: Yes
- View description: Long Range, Winter
Lot
- Size: 0.94 Acres
- Features: Cleared, Level
Details
- Parcel number: 962733047700000
- Zoning: RS4
- Special conditions: Standard
Construction
Type & style
- Home type: SingleFamily
- Architectural style: Contemporary
- Property subtype: Single Family Residence
Materials
- Stone Veneer, Vinyl
Condition
- New construction: No
- Year built: 1960
Utilities & green energy
- Sewer: Septic Installed
- Water: City
Community & HOA
Community
- Subdivision: none
Location
- Region: Asheville
Financial & listing details
- Price per square foot: $297/sqft
- Tax assessed value: $464,565
- Annual tax amount: $4,625
- Date on market: 4/14/2026
- Cumulative days on market: 162 days
- Listing terms: Cash,Conventional,Exchange,FHA,USDA Loan,VA Loan
- Road surface type: Concrete, Paved
Estimated market value
$804,500
$764,000 - $845,000
$4,108/mo
Price history
| Date | Event | Price |
|---|---|---|
| 7/13/2026 | Price change | $830,000-1.2%$297/sqft |
Source:  Canopy MLS as distributed by MLS GRID #4368551 Report a problem Canopy MLS as distributed by MLS GRID #4368551 Report a problem | ||
| 5/13/2026 | Price change | $840,000-6.6%$300/sqft |
Source: Canopy MLS as distributed by MLS GRID #4368551 Report a problem | ||
| 4/14/2026 | Listed for sale | $899,000+79.8%$321/sqft |
Source: Canopy MLS as distributed by MLS GRID #4368551 Report a problem | ||
| 10/24/2025 | Sold | $500,000$179/sqft |
Source: Public Record Report a problem | ||
Public tax history
| Year | Property taxes | Tax assessment |
|---|---|---|
| 2025 | $4,625 +6.6% | $461,900 |
| 2024 | $4,339 +2.9% | $461,900 |
| 2023 | $4,218 +1.1% | $461,900 |
| 2022 | $4,172 | $461,900 |
| 2021 | $4,172 +12.3% | $461,900 +21% |
| 2020 | $3,715 -0.1% | $381,800 |
| 2019 | $3,718 | $381,800 |
| 2018 | $3,718 +0.7% | $381,800 +57.4% |
| 2017 | $3,692 +7.5% | $242,600 |
| 2016 | $3,433 +31.2% | $242,600 |
| 2015 | $2,618 +1.4% | $242,600 |
| 2014 | $2,581 | $242,600 |
| 2013 | -- | $242,600 -9.9% |
| 2012 | -- | $269,400 |
| 2011 | -- | $269,400 |
| 2010 | -- | $269,400 |
| 2009 | -- | $269,400 +7.2% |
| 2007 | -- | $251,200 |
| 2006 | -- | $251,200 +64.8% |
| 2005 | -- | $152,400 |
| 2004 | -- | $152,400 |
| 2003 | -- | $152,400 |
| 2002 | -- | $152,400 -12% |
| 2001 | -- | $173,100 |
Find assessor info on the county website
Monthly payment
Est. payment
Payment breakdown
Explore the cost of this home by adjusting the details. Changes won't be saved.Climate risks
Neighborhood: 28806
Nearby schools
Schools provided by the listing agent
- Elementary: Sand Hill-Venable/Enka
- Middle: Enka
- High: Enka
Source: Canopy MLS as distributed by MLS GRID. This data may not be complete. We recommend contacting the local school district to confirm school assignments for this home.
Similar homes
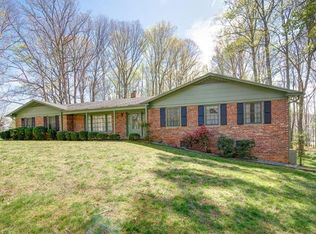
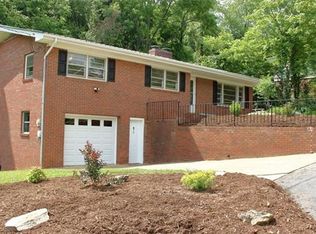
- $749,0004 bd3 ba3.2k sqft42 Gaston Mountain Rd, Asheville, NC 28806For Sale
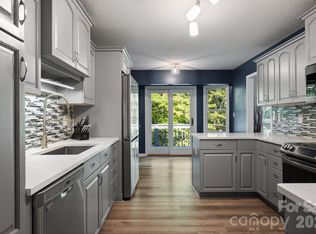
 MLS ID #4422354, Monica Rousseau, Realty ONE Group Pivot Asheville. Canopy MLS as distributed by MLS GRID
 - $875,0005 bd3 ba2.7k sqft24 Dellwood St, Asheville, NC 28806For Sale
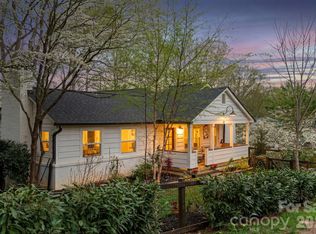 MLS ID #4359251, Valeria Carrizo-Wyda, Nest Realty Asheville. Canopy MLS as distributed by MLS GRID
 - $824,9003 bd3 ba2.9k sqft289 Fennel Dun Cir, Biltmore Lake, NC 28715For Sale
 MLS ID #4388138, Katie Myers, Realty ONE Group Pivot Hendersonville. Canopy MLS as distributed by MLS GRID
 - $795,0003 bd4 ba3.1k sqft602 Hidden Springs Dr, Asheville, NC 28804For Sale
 MLS ID #4401344, LeNoir Medlock, Preferred Properties. Canopy MLS as distributed by MLS GRID
 - $675,0004 bd3 ba2.1k sqft10 Davenport Pl, Asheville, NC 28806For SaleMLS ID #4383059, Laura Ullman, Nest Realty Asheville. Canopy MLS as distributed by MLS GRID
- $875,0004 bd4 ba2.8k sqft24 Audubon Dr, Asheville, NC 28804For SaleMLS ID #4395786, Ali Reynolds, Premier Sotheby’s International Realty. Canopy MLS as distributed by MLS GRID
- $825,0003 bd4 ba2.4k sqft118 Houston St, Asheville, NC 28801For SaleMLS ID #4408207, Evelyn Clifford, EXP Realty LLC. Canopy MLS as distributed by MLS GRID
- $549,0003 bd2 ba1.5k sqft155 Old Starnes Cove Rd, Asheville, NC 28806For SaleMLS ID #4376505, Chase Brugh, Mountains to Sea Realty LLC. Canopy MLS as distributed by MLS GRID
- $735,0004 bd3 ba2.7k sqft13 Rolling View Dr, Asheville, NC 28805For SaleMLS ID #4378047, Jessica Jackson, Town and Mountain Realty. Canopy MLS as distributed by MLS GRID
- $745,0003 bd3 ba2.5k sqft36 Copper Mill Ct, Candler, NC 28715For SaleMLS ID #4396335, Cami Silver, Patton Allen Real Estate LLC. Canopy MLS as distributed by MLS GRID
- $850,0004 bd4 ba3.4k sqft100 Welwyn Ln, Asheville, NC 28805For SaleMLS ID #4382171, Marlene Clevenger, Premier Sotheby’s International Realty. Canopy MLS as distributed by MLS GRID
- $789,0004 bd3 ba3.7k sqft210 Clear Vista Cir, Asheville, NC 28805For SaleMLS ID #4411634, Katerina Leeger, Town and Mountain Realty. Canopy MLS as distributed by MLS GRID
- $765,0003 bd4 ba2.7k sqft2252 Riceville Rd, Asheville, NC 28805For SaleMLS ID #4399563, Antonio Garcia Romero, Nest Realty Asheville. Canopy MLS as distributed by MLS GRID
- $845,0003 bd4 ba3.8k sqft21 Hamburg Dr, Weaverville, NC 28787For SaleMLS ID #4402832, Shawn Lynch, RE/MAX Executive. Canopy MLS as distributed by MLS GRID
- $750,0004 bd3 ba2.9k sqft63 Pinecroft Rd, Asheville, NC 28804For SaleMLS ID #4352217, Lauren Butcher, Ivester Jackson Blackstream. Canopy MLS as distributed by MLS GRID
- $515,0004 bd3 ba2.7k sqft207 Christina Ct, Asheville, NC 28806For SaleMLS ID #4412150, Barbara Fiedler, Asheville Realty Group. Canopy MLS as distributed by MLS GRID
- $674,9004 bd4 ba1.5k sqft348 Beaucatcher Rd, Asheville, NC 28805For SaleMLS ID #4420417, Monica Rousseau, Realty ONE Group Pivot Asheville. Canopy MLS as distributed by MLS GRID
- $510,0003 bd2 ba2.1k sqft16 Danielbrooke Dr, Asheville, NC 28806For SaleMLS ID #4371229, Alexey Kovrigin, EXP Realty LLC. Canopy MLS as distributed by MLS GRID
- $755,0005 bd4 ba3.8k sqft25 Weston Heights Dr, Asheville, NC 28803For SaleMLS ID #4417799, Tina Hudgins, Century 21 Foley Realty. Canopy MLS as distributed by MLS GRID
- $570,0003 bd3 ba2.3k sqft35 Byrd Rd, Candler, NC 28715For SaleMLS ID #4379213, Tonya Gudger, Patton Allen Real Estate LLC. Canopy MLS as distributed by MLS GRID
