Mountain views, privacy and exceptional convenience come together in this beautifully maintained home in the desirable North Asheville community. Among mature trees with sweeping mountain views, the property feels peaceful and tucked away while remaining just minutes from downtown Asheville and everyday amenities. Inside, an intentionally designed floor plan offers generous living spaces with an ideal balance of openness and separation, creating a home that feels comfortable and functional. The expansive covered deck extends the living space outdoors and provides the ideal setting for morning coffee, evening gatherings or simply taking in the surrounding mountain scenery. In the basement, you’ll find a thoughtfully designed in-home theater that could also function as additional living space. The spacious backyard offers even more room to enjoy the outdoors, with mature landscaping, flourishing blueberry bushes, and ample space to garden, play or relax. Throughout the property, exceptional care and pride of ownership are immediately evident. Offering the serenity and natural beauty of a mountain retreat without sacrificing proximity to everything Asheville has to offer, this inviting home presents a rare combination of views, privacy, space and accessibility.
Active
Price cut: $26K (8/4)
$899,000
24 Audubon Dr, Asheville, NC 28804
4beds
2,880sqft
Single Family Residence
Built in 1976
0.43 Acres Lot
$-- Zestimate®
$312/sqft
$-- HOA
What's special
Mountain viewsSurrounding mountain sceneryExpansive covered deckMature treesMature landscapingGenerous living spacesFlourishing blueberry bushes
- 53 days |
- 353 |
- 24 |
Zillow last checked:
Listing updated:
Listed by:
Ali Reynolds 828-551-1051,
Premier Sotheby’s International Realty
Source: Canopy MLS as distributed by MLS GRID,MLS#: 4395786
Facts & features
Interior
Bedrooms & bathrooms
- Bedrooms: 4
- Bathrooms: 4
- Full bathrooms: 3
- 1/2 bathrooms: 1
Primary bedroom
- Level: Upper
Bedroom s
- Level: Upper
Bathroom full
- Level: Upper
Basement
- Level: Basement
Den
- Level: Main
Dining room
- Level: Main
Kitchen
- Level: Main
Laundry
- Level: Main
Living room
- Level: Main
Heating
- Heat Pump
Cooling
- Central Air, Heat Pump
Appliances
- Included: Dishwasher, Dryer, Microwave, Oven, Refrigerator, Tankless Water Heater, Washer
- Laundry: Laundry Closet
Features
- Flooring: Carpet, Tile, Wood
- Basement: Finished,Walk-Out Access
- Fireplace features: Family Room, Gas
Interior area
- Total structure area: 2,133
- Total interior livable area: 2,880 sqft
- Finished area above ground: 2,133
- Finished area below ground: 747
Property
Parking
- Total spaces: 2
- Parking features: Attached Garage, Garage on Main Level
- Attached garage spaces: 2
Features
- Levels: One and One Half
- Stories: 1.5
- Patio & porch: Covered, Rear Porch
Lot
- Size: 0.43 Acres
Details
- Parcel number: 973049662400000
- Zoning: R-21
- Special conditions: Standard
Construction
Type & style
- Home type: SingleFamily
- Property subtype: Single Family Residence
Materials
- Brick Partial, Hardboard Siding
Condition
- New construction: No
- Year built: 1976
Utilities & green energy
- Sewer: Public Sewer
- Water: City
Community & HOA
Community
- Subdivision: Town And Country Estates
Location
- Region: Asheville
Financial & listing details
- Price per square foot: $312/sqft
- Tax assessed value: $599,700
- Annual tax amount: $3,715
- Date on market: 6/27/2026
- Cumulative days on market: 54 days
- Listing terms: Cash,Conventional
- Exclusions: Basketball goal in driveway; In home theater: projector, screen, receiver, subwoofer, player, risers/couches
- Road surface type: Concrete, Paved
Estimated market value
Not available
Estimated sales range
Not available
Not available
Price history
| Date | Event | Price |
|---|---|---|
| 8/4/2026 | Price change | $899,000-2.8%$312/sqft |
Source:  Canopy MLS as distributed by MLS GRID #4395786 Report a problem Canopy MLS as distributed by MLS GRID #4395786 Report a problem | ||
| 7/18/2026 | Price change | $925,000-2.1%$321/sqft |
Source: Canopy MLS as distributed by MLS GRID #4395786 Report a problem | ||
| 7/9/2026 | Price change | $945,000-0.5%$328/sqft |
Source: Canopy MLS as distributed by MLS GRID #4395786 Report a problem | ||
| 6/27/2026 | Listed for sale | $950,000+192.3%$330/sqft |
Source: Canopy MLS as distributed by MLS GRID #4395786 Report a problem | ||
| 3/22/2010 | Sold | $325,000-9.5%$113/sqft |
Source: Public Record Report a problem | ||
| 12/24/2008 | Price change | $359,000-9.8%$125/sqft |
Source: CENTURY 21 Mountain Lifestyles #422262 Report a problem | ||
| 10/14/2008 | Price change | $398,000+2.6%$138/sqft |
Source: CENTURY 21 Mountain Lifestyles #422262 Report a problem | ||
| 7/14/2008 | Listed for sale | $387,900+135.1%$135/sqft |
Source: Owner Report a problem | ||
| 9/18/2003 | Sold | $165,000+16400%$57/sqft |
Source: Public Record Report a problem | ||
| 9/24/2001 | Sold | $1,000 |
Source: Public Record Report a problem | ||
Public tax history
| Year | Property taxes | Tax assessment |
|---|---|---|
| 2025 | $3,715 +1.3% | $374,500 |
| 2024 | $3,668 +7.9% | $374,500 +2.9% |
| 2023 | $3,398 +1.1% | $363,900 |
| 2022 | $3,362 | $363,900 |
| 2021 | $3,362 +16.3% | $363,900 +20.7% |
| 2020 | $2,891 | $301,500 |
| 2019 | $2,891 | $301,500 |
| 2018 | $2,891 +5.5% | $301,500 +34.3% |
| 2017 | $2,741 -1.1% | $224,500 |
| 2016 | $2,771 +22.3% | $224,500 |
| 2015 | $2,265 | $224,500 |
| 2014 | $2,265 | $224,500 |
| 2013 | -- | $224,500 +2.3% |
| 2012 | -- | $219,500 |
| 2011 | -- | $219,500 |
| 2010 | -- | $219,500 |
| 2009 | -- | $219,500 |
Find assessor info on the county website
Monthly payment
Est. payment
Payment breakdown
Explore the cost of this home by adjusting the details. Changes won't be saved.Climate risks
Neighborhood: 28804
Nearby schools
GreatSchools rating
- 9/10Weaverville ElementaryGrades: 2-4Distance: 3.3 mi
- 9/10North Buncombe MiddleGrades: 7-8Distance: 5 mi
- 6/10North Buncombe HighGrades: PK,9-12Distance: 6.6 mi
Schools provided by the listing agent
- Elementary: Weaverville/N. Windy Ridge
- Middle: North Buncombe
- High: North Buncombe
Source: Canopy MLS as distributed by MLS GRID. This data may not be complete. We recommend contacting the local school district to confirm school assignments for this home.
- $563,8003 bd3 ba1.7k sqft26 Audubon Dr, Asheville, NC 28804Off Market
- $34,500-- bd-- ba-- sqftAudubon Dr, ASHEVILLE, NC 28804Off Market
- $682,6004 bd3 ba3.7k sqft28 Audubon Dr, Asheville, NC 28804Off Market
- $629,9005 bd3 ba3.4k sqft20 Audubon Dr, Woodfin City, NC 28804Off Market
- $48,100-- bd-- ba-- sqft20 Audubon Dr, Asheville, NC 28804Off Market
- $481,8004 bd3 ba1.6k sqft27 Audubon Dr, Asheville, NC 28804Off Market
- $550,0003 bd4 ba3.3k sqft221 Wind Whisper Dr, Asheville, NC 28804Sold
- $1,380,7004 bd3 ba1.8k sqft225 Windwhisper Dr, Asheville, NC 28804Off Market
A local agent can set up tours, give advice and negotiate with sellers.
A local lender can help you make sure your offer is ready when you are.
Similar homes
- $795,0003 bd4 ba3.1k sqft602 Hidden Springs Dr, Asheville, NC 28804For Sale
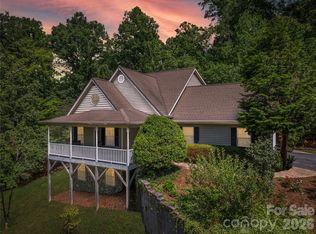
 MLS ID #4401344, LeNoir Medlock, Preferred Properties. Canopy MLS as distributed by MLS GRID
 - $789,0003 bd4 ba3.3k sqft204 Briarcliff #5, Asheville, NC 28804For Sale
 MLS ID #4356958, Tacy Apostolik, JL Carolina LLC. Canopy MLS as distributed by MLS GRID
 - $750,0004 bd3 ba2.9k sqft63 Pinecroft Rd, Asheville, NC 28804For Sale
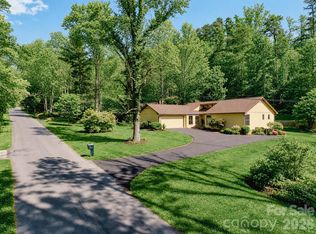 MLS ID #4352217, Lauren Butcher, Ivester Jackson Blackstream. Canopy MLS as distributed by MLS GRID
 - $765,0003 bd3 ba2.4k sqft6 Bungalow Way, Asheville, NC 28804For Sale
 MLS ID #4409610, Laura Middleton, Keller Williams Professionals. Canopy MLS as distributed by MLS GRID
 - $800,0004 bd3 ba3.7k sqft210 Clear Vista Cir, Asheville, NC 28805For SaleMLS ID #4411634, Katerina Leeger, Town and Mountain Realty. Canopy MLS as distributed by MLS GRID
- $799,0003 bd3 ba3.5k sqft35 Hillcreek Dr, Asheville, NC 28804For SaleMLS ID #4338421, Ashley Dotson, Preferred Properties. Canopy MLS as distributed by MLS GRID
- $595,0004 bd3 ba2.3k sqft330 Woody Ln, Asheville, NC 28804For SaleMLS ID #4354076, Grady Bradshaw, Preferred Properties. Canopy MLS as distributed by MLS GRID
- $875,0004 bd4 ba3.4k sqft100 Welwyn Ln, Asheville, NC 28805For SaleMLS ID #4382171, Marlene Clevenger, Premier Sotheby’s International Realty. Canopy MLS as distributed by MLS GRID
- $749,0004 bd3 ba2.7k sqft13 Rolling View Dr, Asheville, NC 28805For SaleMLS ID #4378047, Jessica Jackson, Town and Mountain Realty. Canopy MLS as distributed by MLS GRID
- $850,0003 bd4 ba2.4k sqft118 Houston St, Asheville, NC 28801For SaleMLS ID #4408207, Evelyn Clifford, EXP Realty LLC. Canopy MLS as distributed by MLS GRID
- $815,0003 bd3 ba3.4k sqft36 Snowshoe Dr, Asheville, NC 28803For SaleMLS ID #4415135, Holly Martin, Carolina Mountain Sales. Canopy MLS as distributed by MLS GRID
- $1,298,0004 bd4 ba3.2k sqft168 Skyview Cir, Asheville, NC 28804For SaleMLS ID #4349077, LeNoir Medlock, Preferred Properties. Canopy MLS as distributed by MLS GRID
- $735,0005 bd3 ba3.5k sqft36 Clarendon Rd, Asheville, NC 28806For SaleMLS ID #4413612, Kathy Gurney, Lantern Realty & Development. Canopy MLS as distributed by MLS GRID
- $695,0004 bd3 ba3.1k sqft53 Vanderbilt Ter, Asheville, NC 28806For SaleMLS ID #4404446, Jen Lowery, Patton Allen Real Estate LLC. Canopy MLS as distributed by MLS GRID
- $830,0003 bd4 ba2.7k sqft87 W Oakview Rd, Asheville, NC 28806For SaleMLS ID #4368551, Allyson Nanney, Patton Allen Real Estate LLC. Canopy MLS as distributed by MLS GRID
- $796,0003 bd3 ba2.8k sqft90 Pine Forest Dr, Weaverville, NC 28787For SaleMLS ID #4407692, Tacy Apostolik, JL Carolina LLC. Canopy MLS as distributed by MLS GRID
- $925,0003 bd3 ba3.1k sqft45 Mountain View Ave, Black Mountain, NC 28711For SaleMLS ID #4394810, Charlotte Bright, EXP Realty LLC. Canopy MLS as distributed by MLS GRID
- $512,0004 bd5 ba1.9k sqft8 Apple Ln, Asheville, NC 28804For SaleMLS ID #4354022, Ian Clark, Keller Williams Mtn Partners, LLC. Canopy MLS as distributed by MLS GRID
- $799,0003 bd3 ba3.2k sqft106 Oak Hollow Ct, Asheville, NC 28805For SaleMLS ID #4360628, Alec Cantley, Premier Sotheby’s International Realty. Canopy MLS as distributed by MLS GRID
- $949,0004 bd3 ba3.7k sqft11 High Meadow Dr, Weaverville, NC 28787For SaleMLS ID #4369985, Tiffanie Robertson, Agent Group Realty LLC. Canopy MLS as distributed by MLS GRID
