Immaculate Arts & Crafts home in a prime Woodfin setting - only minutes to Downtown Asheville, the River Arts District, UNCA, and Merrimon Ave. This thoughtfully designed home features dual primary suites, including one on the main level, soaring ceilings, and a bright open-concept layout filled with natural light. The kitchen and living spaces showcase granite countertops, ceramic tile and laminate flooring, and upscale finishes throughout. Upstairs you will find two nice sized bedrooms and a bathroom. Enjoy outdoor living with a spacious deck, fenced backyard, level parking, and a two-car garage. The lower-level studio with private entrance, full bath, and washer/dryer hookup is ideal for a guest suite. Seller is offering a $5,000 credit to buyer towards closing.
Active
Price cut: $5K (7/14)
$520,000
8 Apple Ln, Asheville, NC 28804
4beds
1,900sqft
:
Get pre-qualified$3,021/mo
Single Family Residence
Built in 2021
0.29 Acres Lot
$517,800 Zestimate®
$274/sqft
$-- HOA
What's special
Upscale finishes throughoutSoaring ceilingsDual primary suitesSpacious deckLevel parkingFenced backyardGranite countertops
- 140 days |
- 736 |
- 40 |
Zillow last checked:
Listing updated:
Listed by:
Ian Clark realestate@myclarkteam.com,
Keller Williams Mtn Partners, LLC
Source: Canopy MLS as distributed by MLS GRID,MLS#: 4354022
Facts & features
Interior
Bedrooms & bathrooms
- Bedrooms: 4
- Bathrooms: 5
- Full bathrooms: 4
- 1/2 bathrooms: 1
- Main level bedrooms: 1
Primary bedroom
- Features: Walk-In Closet(s)
- Level: Main
Bedroom s
- Level: Upper
Bathroom full
- Level: Main
Bathroom half
- Level: Main
Bathroom full
- Level: Upper
Bathroom full
- Level: Lower
Bathroom full
- Level: Upper
Other
- Features: Walk-In Closet(s)
- Level: Upper
Bonus room
- Level: Lower
Dining area
- Level: Main
Dining room
- Level: Main
Kitchen
- Features: Open Floorplan
- Level: Main
Laundry
- Level: Upper
Living room
- Level: Main
Heating
- Ductless, Heat Pump, Zoned
Cooling
- Ceiling Fan(s), Heat Pump, Zoned
Appliances
- Included: Dishwasher, Disposal, Dryer, Electric Cooktop, Electric Oven, Electric Range, Electric Water Heater, ENERGY STAR Qualified Refrigerator, Refrigerator, Self Cleaning Oven, Washer
- Laundry: Electric Dryer Hookup, Laundry Closet, Lower Level, Main Level, Upper Level, Washer Hookup
Features
- Attic Other, Open Floorplan, Walk-In Closet(s)
- Flooring: Carpet, Laminate, Tile
- Basement: Basement Garage Door,Finished,Interior Entry,Partially Finished,Walk-Out Access,Walk-Up Access
- Attic: Other
Interior area
- Total structure area: 1,900
- Total interior livable area: 1,900 sqft
- Finished area above ground: 1,900
- Finished area below ground: 0
Property
Parking
- Total spaces: 2
- Parking features: Basement, Driveway, Attached Garage
- Attached garage spaces: 2
- Has uncovered spaces: Yes
- Details: Flat level parking can easily fit 4 cars and more if parked in garage
Features
- Levels: Two
- Stories: 2
- Patio & porch: Covered, Deck, Front Porch
- Exterior features: Storage
- Fencing: Back Yard,Partial
Lot
- Size: 0.29 Acres
- Features: Level
Details
- Additional structures: Shed(s)
- Parcel number: 973080648000000
- Zoning: CWO-R7
- Special conditions: Standard
Construction
Type & style
- Home type: SingleFamily
- Architectural style: Arts and Crafts
- Property subtype: Single Family Residence
Materials
- Fiber Cement, Wood
Condition
- New construction: No
- Year built: 2021
Utilities & green energy
- Sewer: Public Sewer
- Water: City
- Utilities for property: Electricity Connected, Wired Internet Available
Community & HOA
Community
- Security: Radon Mitigation System, Security System
- Subdivision: None
Location
- Region: Asheville
Financial & listing details
- Price per square foot: $274/sqft
- Tax assessed value: $440,400
- Annual tax amount: $4,346
- Date on market: 3/12/2026
- Cumulative days on market: 140 days
- Listing terms: Cash,Conventional
- Electric utility on property: Yes
- Road surface type: Concrete, Paved
Estimated market value
$517,800
$492,000 - $544,000
$3,440/mo
Price history
| Date | Event | Price |
|---|---|---|
| 7/14/2026 | Price change | $520,000-1%$274/sqft |
Source:  Canopy MLS as distributed by MLS GRID #4354022 Report a problem Canopy MLS as distributed by MLS GRID #4354022 Report a problem | ||
| 5/26/2026 | Price change | $525,000-5.4%$276/sqft |
Source: Canopy MLS as distributed by MLS GRID #4354022 Report a problem | ||
| 4/28/2026 | Price change | $555,000-1.8%$292/sqft |
Source: Canopy MLS as distributed by MLS GRID #4354022 Report a problem | ||
| 4/10/2026 | Price change | $565,000-2.6%$297/sqft |
Source: Canopy MLS as distributed by MLS GRID #4354022 Report a problem | ||
| 3/30/2026 | Price change | $580,000-3.2%$305/sqft |
Source: Canopy MLS as distributed by MLS GRID #4354022 Report a problem | ||
| 3/12/2026 | Listed for sale | $599,000$315/sqft |
Source: Canopy MLS as distributed by MLS GRID #4354022 Report a problem | ||
| 1/25/2026 | Listing removed | $599,000$315/sqft |
Source: Canopy MLS as distributed by MLS GRID #4238509 Report a problem | ||
| 10/18/2025 | Price change | $599,000-4.2%$315/sqft |
Source: Canopy MLS as distributed by MLS GRID #4238509 Report a problem | ||
| 9/30/2025 | Price change | $625,000-3.1%$329/sqft |
Source: Canopy MLS as distributed by MLS GRID #4238509 Report a problem | ||
| 8/20/2025 | Price change | $645,000-3%$339/sqft |
Source: Canopy MLS as distributed by MLS GRID #4238509 Report a problem | ||
| 7/29/2025 | Price change | $665,000-2.9%$350/sqft |
Source: Canopy MLS as distributed by MLS GRID #4238509 Report a problem | ||
| 7/3/2025 | Listed for sale | $685,000+16.8%$361/sqft |
Source: Canopy MLS as distributed by MLS GRID #4238509 Report a problem | ||
| 7/27/2023 | Sold | $586,500-1.4%$309/sqft |
Source: Canopy MLS as distributed by MLS GRID #3939067 Report a problem | ||
| 6/15/2023 | Price change | $595,000-4.6%$313/sqft |
Source: Canopy MLS as distributed by MLS GRID #CAR3939067 Report a problem | ||
| 3/31/2023 | Price change | $624,000-2.3%$328/sqft |
Source: Canopy MLS as distributed by MLS GRID #CAR3939067 Report a problem | ||
| 3/14/2023 | Price change | $639,000-1.7%$336/sqft |
Source: Canopy MLS as distributed by MLS GRID #CAR3939067 Report a problem | ||
| 1/31/2023 | Listed for sale | $649,900+36.8%$342/sqft |
Source: Canopy MLS as distributed by MLS GRID #3939067 Report a problem | ||
| 12/21/2021 | Sold | $475,000-2.9%$250/sqft |
Source: Canopy MLS as distributed by MLS GRID #3788252 Report a problem | ||
| 11/8/2021 | Contingent | $489,000$257/sqft |
Source: Canopy MLS as distributed by MLS GRID #3788252 Report a problem | ||
| 10/28/2021 | Listed for sale | $489,000$257/sqft |
Source: Canopy MLS as distributed by MLS GRID #3788252 Report a problem | ||
| 9/29/2021 | Contingent | $489,000$257/sqft |
Source: Canopy MLS as distributed by MLS GRID #3788252 Report a problem | ||
| 9/24/2021 | Listed for sale | $489,000+2345%$257/sqft |
Source: Canopy MLS as distributed by MLS GRID #3788252 Report a problem | ||
| 11/30/2017 | Sold | $20,000+17.6%$11/sqft |
Source: Public Record Report a problem | ||
| 9/26/2006 | Sold | $17,000$9/sqft |
Source: Public Record Report a problem | ||
Public tax history
| Year | Property taxes | Tax assessment |
|---|---|---|
| 2025 | $4,346 +2.5% | $438,800 -0.4% |
| 2024 | $4,240 +6.8% | $440,400 +3.6% |
| 2023 | $3,969 +2.5% | $425,000 +1.4% |
| 2022 | $3,871 +674.5% | $419,000 +674.5% |
| 2021 | $500 +178.7% | $54,100 +189.3% |
| 2020 | $179 | $18,700 |
| 2019 | $179 | $18,700 |
| 2018 | $179 +211.8% | $18,700 +228.1% |
| 2017 | $58 -24.6% | $5,700 |
| 2016 | $76 +32.6% | $5,700 |
| 2015 | $58 | $5,700 |
| 2014 | $58 | $5,700 |
| 2013 | -- | $5,700 |
| 2012 | -- | $5,700 |
| 2011 | -- | $5,700 |
| 2010 | -- | $5,700 |
| 2009 | -- | $5,700 |
Find assessor info on the county website
Monthly payment
Est. payment
Payment breakdown
Explore the cost of this home by adjusting the details. Changes won't be saved.Climate risks
Neighborhood: 28804
Nearby schools
GreatSchools rating
- 2/10Woodfin ElementaryGrades: K-5Distance: 1 mi
- 6/10Clyde A Erwin Middle SchoolGrades: 7-8Distance: 3.3 mi
- 2/10Clyde A Erwin HighGrades: PK,9-12Distance: 3.1 mi
Schools provided by the listing agent
- Elementary: Woodfin/Eblen
- Middle: Clyde A Erwin
- High: Clyde A Erwin
Source: Canopy MLS as distributed by MLS GRID. This data may not be complete. We recommend contacting the local school district to confirm school assignments for this home.
- $277,7002 bd1 ba720 sqft10 Apple Ln, Asheville, NC 28804Off Market
- $466,0004 bd4 ba1.8k sqft210 Garden Ln, Asheville, NC 28804Sold

- $395,0002 bd3 ba1.3k sqft4 Apple Ln, Asheville, NC 28804Sold
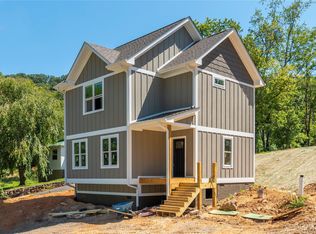
- $--1 bd1 ba750 sqft22 Apple Ln, Asheville, NC 28804Off Market

- $446,5002 bd2 ba646 sqft14 Apple Ln, Asheville, NC 28804Off Market
- $540,0004 bd4 ba1.8k sqft213 Garden Ln, Asheville, NC 28804Sold
- $425,7003 bd2 ba724 sqft12 Apple Ln, Asheville, NC 28804Off Market
- $466,0003 bd3 ba1.4k sqft210 Garden Cove Ln, Asheville, NC 28804Sold
A local agent can set up tours, give advice and negotiate with sellers.
A local lender can help you make sure your offer is ready when you are.
Similar homes
- $475,0004 bd3 ba1.7k sqft7 Apple Ln, Asheville, NC 28804For Sale
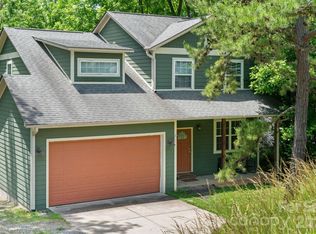
 MLS ID #4387738, Katie Myers, Realty ONE Group Pivot Hendersonville. Canopy MLS as distributed by MLS GRID
 - $475,0003 bd3 ba1.7k sqft31 Elkwood Ave, Asheville, NC 28804New Construction
 MLS ID #4389401, Julie May, Keller Williams Professionals. Canopy MLS as distributed by MLS GRID
 - $525,0003 bd3 ba1.6k sqft221 Courtland Pl, Asheville, NC 28801For Sale
 MLS ID #4380581, Jesse Shepherd, Premier Sotheby’s International Realty. Canopy MLS as distributed by MLS GRID
 - $449,0003 bd3 ba1.4k sqft116 Northbend Dr, Asheville, NC 28804For Sale
 MLS ID #4372052, Athena Cermak, Keller Williams Professionals. Canopy MLS as distributed by MLS GRID
 - $475,0003 bd3 ba1.7k sqft215 Oak Meadow Ln, Asheville, NC 28804For SaleMLS ID #4382022, Amy Smith, CENTURY 21 Connected. Canopy MLS as distributed by MLS GRID
- $350,0003 bd2 ba1.2k sqft43 Pelzer St, Asheville, NC 28804For SaleMLS ID #4392629, Jesus Molina Blas, NextHome Partners. Canopy MLS as distributed by MLS GRID
- $700,0004 bd3 ba2.2k sqft104 Maney Ave, Asheville, NC 28804For SaleMLS ID #4155681, Brent Crowell, Keller Williams Mtn Partners, LLC. Canopy MLS as distributed by MLS GRID
- $475,0003 bd3 ba1.4k sqft27 Ben Lippen Rd, Asheville, NC 28806For SaleMLS ID #4384756, Tyler Coon, EXP Realty LLC. Canopy MLS as distributed by MLS GRID
- $570,0004 bd4 ba1.9k sqft14 3rd St, Asheville, NC 28803For SaleMLS ID #4398696, Jamie Christensen, Mooresville Realty LLC. Canopy MLS as distributed by MLS GRID
- $525,0003 bd3 ba1.7k sqft763 Bee Tree Rd, Swannanoa, NC 28778For SaleMLS ID #4387747, Emily Bartlett, Emily Bartlett Real Estate. Canopy MLS as distributed by MLS GRID
- $524,9003 bd3 ba2.1k sqft35 Alice Clement Ln, Asheville, NC 28803For SaleMLS ID #4363133, Nick Hinton, The Hinton Realty Group. Canopy MLS as distributed by MLS GRID
- $582,5003 bd3 ba2k sqft102 Charles Ridge Rd, Asheville, NC 28805For SaleMLS ID #4366221, Joellen Maurer, Real Broker, LLC. Canopy MLS as distributed by MLS GRID
- $449,9003 bd3 ba1.4k sqft175 Fayetteville St, Asheville, NC 28806For SaleMLS ID #4377715, Bre Powers, Patton Allen Real Estate LLC. Canopy MLS as distributed by MLS GRID
- $439,9004 bd2 ba2.1k sqft52 Boyd Ave, Asheville, NC 28806For SaleMLS ID #4351192, Dan Womack, RE/MAX Executive. Canopy MLS as distributed by MLS GRID
- $425,0004 bd3 ba1.8k sqft122 Fallen Spruce Dr, Asheville, NC 28806For SaleMLS ID #4376844, Amy Pointer, Keller Williams Professionals. Canopy MLS as distributed by MLS GRID
- $549,0004 bd4 ba2k sqft5 Declan Dr, Weaverville, NC 28787For SaleMLS ID #4367979, Shannon Watkins, Unique: A Real Estate Collective. Canopy MLS as distributed by MLS GRID
- $620,0004 bd3 ba2k sqft23 Springwood Dr, Asheville, NC 28805For SaleMLS ID #4365304, Erik Tillman, Roots Property Advisors dba Redtree Property Advisors. Canopy MLS as distributed by MLS GRID
- $500,0002 bd2 ba1.3k sqft40 Rangeley Dr, Asheville, NC 28803For SaleMLS ID #4393684, Steven Owens, Keller Williams Biltmore Village. Canopy MLS as distributed by MLS GRID
- $749,0004 bd4 ba2.4k sqft100 Hibriten Dr, Asheville, NC 28801For SaleMLS ID #4379502, John Ellis, Walnut Cove Realty/Allen Tate/Beverly-Hanks. Canopy MLS as distributed by MLS GRID
- $645,0004 bd3 ba2.2k sqft123 Arline Henry Way, Asheville, NC 28806For SaleMLS ID #4232266, Marilyn Wright, Premier Sotheby’s International Realty. Canopy MLS as distributed by MLS GRID
