FULLY FURNISHED!!! This nearly new home is equipped with all the modern amenities AND includes all the furniture. This is a steal! You'll be captivated by the craftsmanship found throughout this stunning residence. The open layout, soaring ceilings, gorgeous countertops, and spacious pantry are just a few of the features that will impress. There are 2 bedrooms and 2 bathrooms on the main floor, plus a third bedroom located upstairs. Additionally, there's a cozy seating area and space that could serve as a breakfast nook, along with a full bathroom on the upper level. The Primary bedroom is conveniently situated on the main floor, complete with a beautiful bathroom and a walk-in closet. It also provides access to the backyard, which is a serene retreat. The outdoor space boasts multiple seating areas perfect for entertaining or dining with friends. Plus, there's a charming fire pit area where you can relax and take in the beauty of nature, surrounded by lovely flowers, cherry trees, and dogwood trees. The backyard is truly a work of art. This home, with all its upgrades, also comes with a washer, dryer, outdoor furniture, a 10 x 12 shed, and more. It's ideally located near downtown Asheville, UNCA, the arboretum, and a variety of restaurants, breweries, and shops. You really need to see it in person, so schedule your appointment today.
Under contract-show
Price cut: $24K (8/4)
$425,000
116 Northbend Dr, Asheville, NC 28804
3beds
1,460sqft
Single Family Residence
Built in 2023
0.31 Acres Lot
$417,500 Zestimate®
$291/sqft
$80/mo HOA
What's special
Modern amenitiesSoaring ceilingsGorgeous countertopsBreakfast nookCozy seating areaSpacious pantryWalk-in closet
- 108 days |
- 541 |
- 28 |
Zillow last checked:
Listing updated:
Listed by:
Athena Cermak athenasellswnc@gmail.com,
Keller Williams Professionals
Source: Canopy MLS as distributed by MLS GRID,MLS#: 4372052
Facts & features
Interior
Bedrooms & bathrooms
- Bedrooms: 3
- Bathrooms: 3
- Full bathrooms: 3
- Main level bedrooms: 2
Primary bedroom
- Level: Main
Bedroom s
- Level: Main
Bedroom s
- Level: Upper
Bathroom full
- Level: Main
Bathroom full
- Level: Main
Bathroom full
- Level: Upper
Dining area
- Level: Main
Kitchen
- Level: Main
Living room
- Level: Main
Heating
- Heat Pump
Cooling
- Heat Pump
Appliances
- Included: Dishwasher, Dryer, Electric Oven, Electric Range, Microwave, Refrigerator, Washer
- Laundry: Inside
Features
- Has basement: No
Interior area
- Total structure area: 1,460
- Total interior livable area: 1,460 sqft
- Finished area above ground: 1,460
- Finished area below ground: 0
Property
Parking
- Total spaces: 2
- Parking features: Driveway
- Uncovered spaces: 2
Features
- Levels: Two
- Stories: 2
Lot
- Size: 0.31 Acres
- Features: Rolling Slope
Details
- Additional structures: Shed(s)
- Parcel number: 973003753700000
- Zoning: R-7
- Special conditions: Standard
Construction
Type & style
- Home type: SingleFamily
- Architectural style: Arts and Crafts
- Property subtype: Single Family Residence
Materials
- Hardboard Siding
- Foundation: Slab
Condition
- New construction: No
- Year built: 2023
Utilities & green energy
- Sewer: Public Sewer
- Water: City
Community & HOA
Community
- Subdivision: Riverside Woodfin
HOA
- Has HOA: Yes
- HOA fee: $80 monthly
- HOA name: David Day
- HOA phone: 828-775-2430
Location
- Region: Asheville
Financial & listing details
- Price per square foot: $291/sqft
- Tax assessed value: $264,000
- Annual tax amount: $2,629
- Date on market: 5/8/2026
- Cumulative days on market: 107 days
- Listing terms: Cash,Construction Perm Loan,Conventional,FHA,USDA Loan,VA Loan
- Road surface type: Asphalt, Paved
Estimated market value
$417,500
$397,000 - $438,000
$2,756/mo
Price history
| Date | Event | Price |
|---|---|---|
| 8/4/2026 | Price change | $425,000-5.3%$291/sqft |
Source:  Canopy MLS as distributed by MLS GRID #4372052 Report a problem Canopy MLS as distributed by MLS GRID #4372052 Report a problem | ||
| 7/11/2026 | Price change | $449,000-4.3%$308/sqft |
Source: Canopy MLS as distributed by MLS GRID #4372052 Report a problem | ||
| 6/24/2026 | Price change | $469,000-4.1%$321/sqft |
Source: Canopy MLS as distributed by MLS GRID #4372052 Report a problem | ||
| 6/7/2026 | Price change | $489,000-2%$335/sqft |
Source: Canopy MLS as distributed by MLS GRID #4372052 Report a problem | ||
| 5/8/2026 | Listed for sale | $499,000+6%$342/sqft |
Source: Canopy MLS as distributed by MLS GRID #4372052 Report a problem | ||
| 3/2/2024 | Sold | $470,680+1.2%$322/sqft |
Source: Canopy MLS as distributed by MLS GRID #4080461 Report a problem | ||
| 11/8/2023 | Listed for sale | $465,000$318/sqft |
Source: Canopy MLS as distributed by MLS GRID #4080461 Report a problem | ||
Public tax history
| Year | Property taxes | Tax assessment |
|---|---|---|
| 2025 | $2,629 +134.9% | $264,000 +124.9% |
| 2024 | $1,119 +119.5% | $117,400 +115% |
| 2023 | $510 | $54,600 |
Find assessor info on the county website
Monthly payment
Est. payment
Payment breakdown
Explore the cost of this home by adjusting the details. Changes won't be saved.Climate risks
Neighborhood: 28804
Nearby schools
GreatSchools rating
- 2/10Woodfin ElementaryGrades: K-5Distance: 0.8 mi
- 6/10Clyde A Erwin Middle SchoolGrades: 7-8Distance: 1.9 mi
- 2/10Clyde A Erwin HighGrades: PK,9-12Distance: 1.7 mi
Schools provided by the listing agent
- Elementary: Woodfin/Eblen
- Middle: Clyde A Erwin
- High: Clyde A Erwin
Source: Canopy MLS as distributed by MLS GRID. This data may not be complete. We recommend contacting the local school district to confirm school assignments for this home.
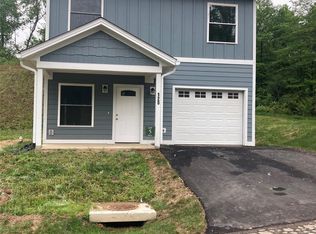
- $479,9003 bd3 ba1.3k sqft120 Northbend Dr, Asheville, NC 28804Sold
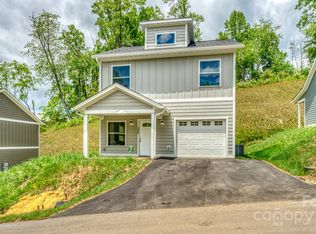
- $479,9003 bd3 ba1.3k sqft112 Northbend Dr, Asheville, NC 28804Sold
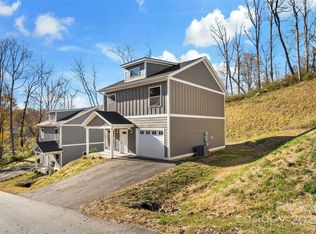
- $440,0003 bd3 ba1.4k sqft108 Northbend Dr, Asheville, NC 28804Sold
- $479,9003 bd3 ba1.3k sqft124 Northbend Dr, Asheville, NC 28804Sold

- $201,8002 bd1 ba749 sqft202 Prism Pl, Asheville, NC 28804Off Market
- $100,0002 bd1 ba749 sqft24 W City View Dr, Asheville, NC 28804Off Market
- $395,0004 bd4 ba2.1k sqft115 Northbend Dr, Asheville, NC 28804Sold
- $395,0004 bd4 ba2.1k sqft127 Northbend Dr, Asheville, NC 28804Sold
A local agent can set up tours, give advice and negotiate with sellers.
A local lender can help you make sure your offer is ready when you are.
Similar homes
- $425,0002 bd2 ba1k sqft3 Ravine Ext, Asheville, NC 28804For Sale
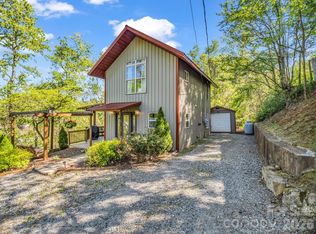
 MLS ID #4373087, Hope Burk, Howard Hanna Beverly-Hanks Freestone Properties. Canopy MLS as distributed by MLS GRID
 - $475,0004 bd3 ba1.7k sqft7 Apple Ln, Asheville, NC 28804For Sale
 MLS ID #4387738, Katie Myers, Realty ONE Group Pivot Hendersonville. Canopy MLS as distributed by MLS GRID
 - $425,0003 bd3 ba1.4k sqft10 Hi Alta Ave, Asheville, NC 28806For Sale
 MLS ID #4405759, Aaron Chapman, Nexus Realty LLC. Canopy MLS as distributed by MLS GRID
 - $430,0003 bd3 ba1.4k sqft175 Fayetteville St, Asheville, NC 28806For Sale
 MLS ID #4377715, Bre Powers, Patton Allen Real Estate LLC. Canopy MLS as distributed by MLS GRID
 - $475,0003 bd3 ba1.7k sqft215 Oak Meadow Ln, Asheville, NC 28804For SaleMLS ID #4382022, Amy Smith, CENTURY 21 Connected. Canopy MLS as distributed by MLS GRID
- $475,0003 bd3 ba1.4k sqft27 Ben Lippen Rd, Asheville, NC 28806For SaleMLS ID #4384756, Tyler Coon, EXP Realty LLC. Canopy MLS as distributed by MLS GRID
- $425,0004 bd3 ba1.8k sqft122 Fallen Spruce Dr, Asheville, NC 28806For SaleMLS ID #4376844, Amy Pointer, Keller Williams Professionals. Canopy MLS as distributed by MLS GRID
- $415,0003 bd2 ba1.3k sqft107 Forest St, Asheville, NC 28803For SaleMLS ID #4413610, Lynn Bolser, NextHome AVL Realty. Canopy MLS as distributed by MLS GRID
- $512,0004 bd5 ba1.9k sqft8 Apple Ln, Asheville, NC 28804For SaleMLS ID #4354022, Ian Clark, Keller Williams Mtn Partners, LLC. Canopy MLS as distributed by MLS GRID
- $432,0003 bd2 ba1.3k sqft7 Greenridge Rd, Weaverville, NC 28787For SaleMLS ID #4415328, Kevin Oursler, Keller Williams Professionals. Canopy MLS as distributed by MLS GRID
- $365,0003 bd2 ba1.1k sqft330 Old County Home Rd, Asheville, NC 28806For SaleMLS ID #4392408, Steven Owens, Keller Williams Biltmore Village. Canopy MLS as distributed by MLS GRID
- $425,0003 bd3 ba1.4k sqft21 Crayton Park Dr, Asheville, NC 28803For SaleMLS ID #4408798, Jessica Stringfield, Patton Allen Real Estate LLC. Canopy MLS as distributed by MLS GRID
- $469,0003 bd3 ba1.6k sqft30 Walnut Springs Dr, Asheville, NC 28804For SaleMLS ID #4411340, Tyler Davis, Patton Allen Real Estate LLC. Canopy MLS as distributed by MLS GRID
- $425,0003 bd3 ba1.3k sqft81 Bellevue Rd, Asheville, NC 28803For SaleMLS ID #4399071, Clarissa Marshall, EXP Realty LLC. Canopy MLS as distributed by MLS GRID
- $470,0003 bd3 ba1.8k sqft10 E Rolling Acres, Weaverville, NC 28787For SaleMLS ID #4408170, Katie Wangrin, Preferred Properties. Canopy MLS as distributed by MLS GRID
- $400,0003 bd3 ba1.4k sqft27 Busbee View Rd, Asheville, NC 28803For SaleMLS ID #4413713, Kristin Janes, EXP Realty LLC. Canopy MLS as distributed by MLS GRID
- $425,0002 bd2 ba1.2k sqft19 Woodbridge Park Dr, Asheville, NC 28803For SaleMLS ID #4413792, Diana Torres Edwards, BluAxis Realty. Canopy MLS as distributed by MLS GRID
- $395,0003 bd3 ba1.4k sqft842 Old State Highway 20, Alexander, NC 28701For SaleMLS ID #4353364, David Plyler, Lusso Realty. Canopy MLS as distributed by MLS GRID
- $485,0002 bd2 ba1.4k sqft51 Verde Dr, Asheville, NC 28806For SaleMLS ID #4400901, Carol Hamlet, Howard Hanna Beverly-Hanks Asheville-Biltmore Park. Canopy MLS as distributed by MLS GRID
- $449,5002 bd2 ba1.1k sqft31 Verde Dr, Asheville, NC 28806For Sale By Owner
