Welcome home to 30 Walnut Springs! This lock and leave, low maintenance townhome is just what you're looking for! Situated towards the front of The Springs of North Asheville. This new development sits just 15 minutes north of Asheville, offering easy access to Weaverville, businesses along Merrimon Avenue and downtown Asheville. This bright and inviting unit is one of the first built in the development, but still feels brand new at just 4 years old. This townhome also features some amenities not found in the newer builds including a front porch, detached single car garage and a driveway, both accessed from behind the unit. Step inside the light filled living room and open concept kitchen on the main floor. Easy living and spacious for entertaining. The kitchen feels clean and luxurious with quarts counter tops and tile backsplash. A half bath adds convenience for owners and guests alike. You will also enjoy the main floor primary bedroom with vaulted ceilings, custom walk in closet, and large ensuite bath. Hate going upstairs for laundry? No problem here with main floor laundry in the hallway. Just out the back door is a private sitting area with room for al fresco dining. Easy access to garage is just steps away. The second floor has 2 large bedrooms, a second full bathroom and both bedrooms feature spacious walk in closets. There's also a tall hallway closet so this builder has really prioritized great storage within the space. This friendly Springs community features a dog park, sidewalks and street lights. Neighbors with front porch plants and flowers attract butterflies and hummingbirds! Three ways to get to this neighborhood- Merrimon Avenue, Interstate 26, or for the scenic route take riverside drive with views of the French Broad. HOA covers exterior maintenance, roofing and landscape. Easy townhome living in a great North Asheville community!
Active
$469,000
30 Walnut Springs Dr, Asheville, NC 28804
3beds
1,640sqft
Townhouse
Built in 2022
0.05 Acres Lot
$458,900 Zestimate®
$286/sqft
$100/mo HOA
What's special
Front porchDetached single car garageTile backsplashCustom walk in closetLarge ensuite bathOpen concept kitchen
- 17 days |
- 202 |
- 4 |
Likely to sell faster than
Zillow last checked:
Listing updated:
Listed by:
Tyler Davis ashevillehometeam@gmail.com,
Patton Allen Real Estate LLC
Source: Canopy MLS as distributed by MLS GRID,MLS#: 4411340
Facts & features
Interior
Bedrooms & bathrooms
- Bedrooms: 3
- Bathrooms: 3
- Full bathrooms: 2
- 1/2 bathrooms: 1
- Main level bedrooms: 1
Primary bedroom
- Features: En Suite Bathroom, Walk-In Closet(s)
- Level: Main
Bedroom s
- Features: Walk-In Closet(s)
- Level: Upper
Bedroom s
- Features: Walk-In Closet(s)
- Level: Upper
Bathroom full
- Level: Main
Bathroom half
- Level: Main
Bathroom full
- Level: Upper
Dining area
- Level: Main
Kitchen
- Features: Breakfast Bar, Built-in Features, Kitchen Island
- Level: Main
Laundry
- Level: Main
Living room
- Features: Open Floorplan
- Level: Main
Heating
- Central, Natural Gas, Zoned
Cooling
- Central Air, Zoned
Appliances
- Included: Dishwasher, Electric Oven, Microwave, Refrigerator, Tankless Water Heater, Washer/Dryer
- Laundry: In Hall, Inside, Main Level
Features
- Kitchen Island, Open Floorplan, Pantry, Walk-In Closet(s)
- Flooring: Laminate, Sustainable, Tile
- Doors: Screen Door(s)
- Windows: Insulated Windows
- Has basement: No
Interior area
- Total structure area: 1,640
- Total interior livable area: 1,640 sqft
- Finished area above ground: 1,640
- Finished area below ground: 0
Video & virtual tour
Property
Parking
- Total spaces: 1
- Parking features: Driveway, Detached Garage, Garage Faces Rear, Garage on Main Level
- Garage spaces: 1
- Has uncovered spaces: Yes
Accessibility
- Accessibility features: Zero-Grade Entry
Features
- Levels: Two
- Stories: 2
- Entry location: Main
- Patio & porch: Front Porch, Patio, Rear Porch
- Exterior features: Lawn Maintenance, Other - See Remarks
- Fencing: Privacy
- Waterfront features: None
Lot
- Size: 0.05 Acres
- Features: Level
Details
- Parcel number: 973136977100000
- Zoning: VILLAGE
- Special conditions: Standard
Construction
Type & style
- Home type: Townhouse
- Property subtype: Townhouse
Materials
- Hardboard Siding, Stone Veneer
- Foundation: Slab
Condition
- New construction: No
- Year built: 2022
Details
- Builder name: Madison Simmons Homes
Utilities & green energy
- Sewer: Public Sewer
- Water: City
- Utilities for property: Cable Available, Underground Power Lines
Community & HOA
Community
- Features: Dog Park, Sidewalks, Street Lights
- Subdivision: The Springs Of North Asheville
HOA
- Has HOA: Yes
- HOA fee: $300 quarterly
- HOA name: Sentry/Springs Property Owners Association Inc
- HOA phone: 704-892-1660
Location
- Region: Asheville
Financial & listing details
- Price per square foot: $286/sqft
- Tax assessed value: $208,700
- Annual tax amount: $2,086
- Date on market: 8/5/2026
- Cumulative days on market: 17 days
- Listing terms: Cash,Conventional,FHA,USDA Loan,VA Loan
- Road surface type: Concrete, Paved
Estimated market value
$458,900
$436,000 - $482,000
$2,147/mo
Price history
| Date | Event | Price |
|---|---|---|
| 8/8/2026 | Listed for sale | $469,000+14.5%$286/sqft |
Source:  Canopy MLS as distributed by MLS GRID #4411340 Report a problem Canopy MLS as distributed by MLS GRID #4411340 Report a problem | ||
| 5/12/2023 | Sold | $409,500$250/sqft |
Source: Public Record Report a problem | ||
Public tax history
| Year | Property taxes | Tax assessment |
|---|---|---|
| 2025 | $2,086 +0.9% | $208,700 |
| 2024 | $2,066 +5.8% | $208,700 |
| 2023 | $1,953 +603.2% | $208,700 +595.7% |
| 2022 | $278 | $30,000 |
Find assessor info on the county website
Monthly payment
Est. payment
Payment breakdown
Explore the cost of this home by adjusting the details. Changes won't be saved.Climate risks
Neighborhood: 28804
Nearby schools
GreatSchools rating
- 9/10Weaverville ElementaryGrades: 2-4Distance: 2.2 mi
- 9/10North Buncombe MiddleGrades: 7-8Distance: 3.9 mi
- 6/10North Buncombe HighGrades: PK,9-12Distance: 5.4 mi
- $358,1003 bd2 ba958 sqft28 Walnut Springs Dr, Asheville, NC 28804Off Market
- $364,3003 bd2 ba966 sqft32 Walnut Springs Dr, Asheville, NC 28804Off Market
- $451,0003 bd3 ba1.6k sqft68 Walnut Springs Dr #15, Asheville, NC 28804Sold
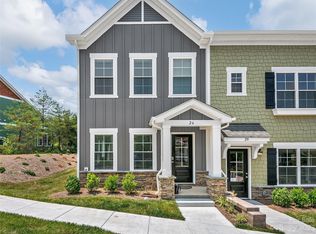
- $446,6003 bd3 ba1.6k sqft60 Walnut Springs Dr #15-A, Asheville, NC 28804Sold
- $411,9003 bd3 ba1.6k sqft54 Walnut Springs Dr #16-C, Asheville, NC 28804Sold
- $422,5003 bd3 ba1.6k sqft58 Walnut Springs Dr #16, Asheville, NC 28804Off Market
- $371,2003 bd2 ba1k sqft34 Walnut Springs Dr, Asheville, NC 28804Off Market
- $415,9003 bd3 ba1.6k sqft52 Walnut Springs Dr #16-B, Asheville, NC 28804Sold
A local agent can set up tours, give advice and negotiate with sellers.
A local lender can help you make sure your offer is ready when you are.
Similar homes
- $475,0003 bd3 ba1.7k sqft215 Oak Meadow Ln, Asheville, NC 28804For Sale

 MLS ID #4382022, Amy Smith, CENTURY 21 Connected. Canopy MLS as distributed by MLS GRID
 - $390,0003 bd3 ba1.6k sqft56 Walnut Springs Dr, Asheville, NC 28804For Sale
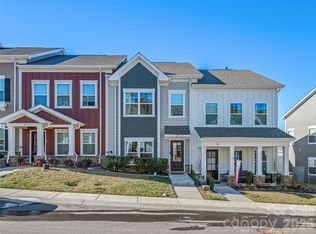 MLS ID #4357934, Matthew Rice, Howard Hanna Beverly-Hanks Asheville-Biltmore Park. Canopy MLS as distributed by MLS GRID
 - $470,0003 bd3 ba1.8k sqft10 E Rolling Acres, Weaverville, NC 28787For Sale
 MLS ID #4408170, Katie Wangrin, Preferred Properties. Canopy MLS as distributed by MLS GRID
 - $460,0003 bd3 ba1.7k sqft33 Elkwood Ave, Asheville, NC 28804New Construction
 MLS ID #4402115, Julie May, Keller Williams Professionals. Canopy MLS as distributed by MLS GRID
 - $464,9003 bd2 ba1.3k sqft33 Ben Lippen Rd, Asheville, NC 28806For SaleMLS ID #4409577, Shawn Lynch, RE/MAX Executive. Canopy MLS as distributed by MLS GRID
- $512,0004 bd5 ba1.9k sqft8 Apple Ln, Asheville, NC 28804For SaleMLS ID #4354022, Ian Clark, Keller Williams Mtn Partners, LLC. Canopy MLS as distributed by MLS GRID
- $495,0003 bd2 ba1.6k sqftTremont at Hyannis Dr, Asheville, NC 28804For SaleMLS ID #4399702, D Smith, Appalachian Realty Associates. Canopy MLS as distributed by MLS GRID
- $475,0003 bd3 ba1.4k sqft27 Ben Lippen Rd, Asheville, NC 28806For SaleMLS ID #4384756, Tyler Coon, EXP Realty LLC. Canopy MLS as distributed by MLS GRID
- $460,0003 bd3 ba1.7k sqft31 Elkwood Ave, Asheville, NC 28804New ConstructionMLS ID #4389401, Julie May, Keller Williams Professionals. Canopy MLS as distributed by MLS GRID
- $675,0003 bd3 ba2.1k sqft3 Holland Mountain Vw, Asheville, NC 28804For SaleMLS ID #4381829, Marlene Clevenger, Premier Sotheby’s International Realty. Canopy MLS as distributed by MLS GRID
- $624,9003 bd2 ba1.6k sqft15 Craftsman View Dr, Asheville, NC 28804For SaleMLS ID #4398453, Ashley Payne, Keller Williams Professionals. Canopy MLS as distributed by MLS GRID
- $485,0002 bd2 ba1.4k sqft51 Verde Dr, Asheville, NC 28806For SaleMLS ID #4400901, Carol Hamlet, Howard Hanna Beverly-Hanks Asheville-Biltmore Park. Canopy MLS as distributed by MLS GRID
- $489,5003 bd4 ba1.8k sqftnone, Asheville, NC 28806New ConstructionMLS ID #4406363, Marie Reed, Keller Williams Professionals. Canopy MLS as distributed by MLS GRID
- $425,0003 bd3 ba1.4k sqft10 Hi Alta Ave, Asheville, NC 28806For SaleMLS ID #4405759, Aaron Chapman, Nexus Realty LLC. Canopy MLS as distributed by MLS GRID
- $499,0003 bd3 ba1.6k sqft221 Courtland Pl, Asheville, NC 28801For SaleMLS ID #4380581, Jesse Shepherd, Premier Sotheby’s International Realty. Canopy MLS as distributed by MLS GRID
- $465,0003 bd2 ba1.6k sqftWaters Edge Condos, Weaverville, NC 28787For SaleMLS ID #4359205, Jessica Jackson, Town and Mountain Realty. Canopy MLS as distributed by MLS GRID
- $449,0002 bd2 ba1.7k sqft6 Mountain Meadow Cir, Weaverville, NC 28787For SaleMLS ID #4340250, Marie Reed, Keller Williams Professionals. Canopy MLS as distributed by MLS GRID
- $430,0003 bd3 ba1.4k sqft175 Fayetteville St, Asheville, NC 28806For SaleMLS ID #4377715, Bre Powers, Patton Allen Real Estate LLC. Canopy MLS as distributed by MLS GRID
- $415,0003 bd2 ba1.3k sqft107 Forest St, Asheville, NC 28803For SaleMLS ID #4413610, Lynn Bolser, NextHome AVL Realty. Canopy MLS as distributed by MLS GRID
- $425,0003 bd3 ba1.3k sqft115 Water Leaf Dr, Weaverville, NC 28787For SaleMLS ID #4389207, Jeanne Lambert, LOVE Land and Home Inc.. Canopy MLS as distributed by MLS GRID
