MOTIVATED SELLERS! This spectacular townhome is located in the highly desired Springs of North Asheville community, only 15 minutes to downtown Asheville and 10 minutes to downtown Weaverville! This home offers a modern one-level living experience, seamlessly connecting the main living areas. As you step inside, you’re greeted by an inviting, light-filled space where the living room, dining area, and kitchen flow together, creating a sense of openness and comfort. The primary bedroom includes an en-suite bathroom for added privacy and convenience and a custom walk-in closet. Upstairs, you'll find two bedrooms, each offering generous closet space and a jack & jill bathroom connecting the two. Additional features include a walk-in pantry, a one-car garage with driveway and additional parking in the front, tankless hot water heater, and more. STR's not allowed; rentals must be 6 months or longer.
Active
Price cut: $5K (7/12)
$390,000
56 Walnut Springs Dr, Asheville, NC 28804
3beds
1,651sqft
Townhouse
Built in 2023
0.05 Acres Lot
$387,500 Zestimate®
$236/sqft
$107/mo HOA
What's special
Modern one-level living experienceWalk-in pantryCustom walk-in closetInviting light-filled space
- 155 days |
- 298 |
- 16 |
Zillow last checked:
Listing updated:
Listed by:
Matthew Rice matthew.rice@allentate.com,
Howard Hanna Beverly-Hanks Asheville-Biltmore Park
Source: Canopy MLS as distributed by MLS GRID,MLS#: 4357934
Facts & features
Interior
Bedrooms & bathrooms
- Bedrooms: 3
- Bathrooms: 3
- Full bathrooms: 2
- 1/2 bathrooms: 1
- Main level bedrooms: 1
Primary bedroom
- Level: Main
Bedroom s
- Level: Upper
Bedroom s
- Level: Upper
Bathroom half
- Level: Main
Bathroom full
- Level: Upper
Bathroom full
- Level: Main
Kitchen
- Level: Main
Laundry
- Level: Main
Living room
- Level: Main
Heating
- Forced Air, Heat Pump
Cooling
- Central Air
Appliances
- Included: Dishwasher, Disposal, Electric Cooktop, Electric Oven, Microwave, Refrigerator, Self Cleaning Oven, Tankless Water Heater
- Laundry: Electric Dryer Hookup, In Hall, Inside, Laundry Closet, Main Level, Washer Hookup
Features
- Breakfast Bar, Kitchen Island, Open Floorplan, Pantry, Walk-In Closet(s), Walk-In Pantry
- Flooring: Carpet, Laminate, Tile
- Doors: Insulated Door(s)
- Windows: Insulated Windows
- Has basement: No
Interior area
- Total structure area: 1,651
- Total interior livable area: 1,651 sqft
- Finished area above ground: 1,651
- Finished area below ground: 0
Property
Parking
- Total spaces: 3
- Parking features: Driveway, Detached Garage, Garage Door Opener, Garage Faces Rear, On Street, Garage on Main Level
- Garage spaces: 1
- Uncovered spaces: 2
Features
- Levels: Two
- Stories: 2
- Entry location: Main
- Patio & porch: Patio, Rear Porch
- Exterior features: Lawn Maintenance
Lot
- Size: 0.05 Acres
- Features: Cleared, Level
Details
- Parcel number: 973146190000000
- Zoning: Village
- Special conditions: Standard
Construction
Type & style
- Home type: Townhouse
- Property subtype: Townhouse
Materials
- Hardboard Siding, Stone Veneer
- Foundation: Slab
Condition
- New construction: No
- Year built: 2023
Utilities & green energy
- Sewer: Public Sewer
- Water: City
Community & HOA
Community
- Features: Dog Park, Sidewalks, Street Lights
- Security: Smoke Detector(s)
- Subdivision: The Springs of North Asheville
HOA
- Has HOA: Yes
- HOA fee: $300 quarterly
- HOA name: Sentry Management
- HOA phone: 704-892-1660
- Second HOA fee: $86 annually
- Second HOA name: Sentry Management
- Second HOA phone: 704-892-1660
Location
- Region: Asheville
- Elevation: 2000 Feet
Financial & listing details
- Price per square foot: $236/sqft
- Tax assessed value: $204,300
- Annual tax amount: $2,042
- Date on market: 3/16/2026
- Cumulative days on market: 135 days
- Road surface type: Concrete, Paved
Estimated market value
$387,500
$368,000 - $407,000
$2,652/mo
Price history
| Date | Event | Price |
|---|---|---|
| 7/12/2026 | Price change | $390,000-1.3%$236/sqft |
Source:  Canopy MLS as distributed by MLS GRID #4357934 Report a problem Canopy MLS as distributed by MLS GRID #4357934 Report a problem | ||
| 6/19/2026 | Listed for sale | $395,000$239/sqft |
Source: Canopy MLS as distributed by MLS GRID #4357934 Report a problem | ||
| 5/30/2026 | Pending sale | $395,000$239/sqft |
Source: Canopy MLS as distributed by MLS GRID #4357934 Report a problem | ||
| 5/4/2026 | Price change | $395,000-1%$239/sqft |
Source: Canopy MLS as distributed by MLS GRID #4357934 Report a problem | ||
| 4/3/2026 | Price change | $399,000-2.7%$242/sqft |
Source: Canopy MLS as distributed by MLS GRID #4357934 Report a problem | ||
| 3/16/2026 | Listed for sale | $410,000$248/sqft |
Source: Canopy MLS as distributed by MLS GRID #4357934 Report a problem | ||
| 1/29/2026 | Listing removed | $410,000$248/sqft |
Source: Canopy MLS as distributed by MLS GRID #4214211 Report a problem | ||
| 12/11/2025 | Price change | $410,000-4.2%$248/sqft |
Source: Canopy MLS as distributed by MLS GRID #4214211 Report a problem | ||
| 12/8/2025 | Price change | $428,000-0.5%$259/sqft |
Source: Canopy MLS as distributed by MLS GRID #4214211 Report a problem | ||
| 10/17/2025 | Price change | $430,000-2.3%$260/sqft |
Source: Canopy MLS as distributed by MLS GRID #4214211 Report a problem | ||
| 8/28/2025 | Price change | $440,000-1.1%$267/sqft |
Source: Canopy MLS as distributed by MLS GRID #4214211 Report a problem | ||
| 7/21/2025 | Listed for sale | $445,000-1.1%$270/sqft |
Source: Canopy MLS as distributed by MLS GRID #4214211 Report a problem | ||
| 4/22/2025 | Listing removed | $450,000$273/sqft |
Source: Canopy MLS as distributed by MLS GRID #4214211 Report a problem | ||
| 3/9/2025 | Price change | $450,000-2.2%$273/sqft |
Source: Canopy MLS as distributed by MLS GRID #4214211 Report a problem | ||
| 3/3/2025 | Price change | $460,000-1.1%$279/sqft |
Source: Canopy MLS as distributed by MLS GRID #4214211 Report a problem | ||
| 2/4/2025 | Price change | $465,000-1.1%$282/sqft |
Source: Canopy MLS as distributed by MLS GRID #4214211 Report a problem | ||
| 1/27/2025 | Price change | $470,000-1.1%$285/sqft |
Source: Canopy MLS as distributed by MLS GRID #4214211 Report a problem | ||
| 1/17/2025 | Listed for sale | $475,000+14.2%$288/sqft |
Source: Canopy MLS as distributed by MLS GRID #4214211 Report a problem | ||
| 9/27/2023 | Sold | $416,000$252/sqft |
Source: Public Record Report a problem | ||
Public tax history
| Year | Property taxes | Tax assessment |
|---|---|---|
| 2025 | $2,042 +3% | $204,300 |
| 2024 | $1,982 +606.2% | $204,300 +581% |
| 2023 | $281 | $30,000 |
Find assessor info on the county website
Monthly payment
Est. payment
Payment breakdown
Explore the cost of this home by adjusting the details. Changes won't be saved.Climate risks
Neighborhood: 28804
Nearby schools
GreatSchools rating
- 9/10Weaverville ElementaryGrades: 2-4Distance: 2.2 mi
- 9/10North Buncombe MiddleGrades: 7-8Distance: 3.8 mi
- 6/10North Buncombe HighGrades: PK,9-12Distance: 5.3 mi
Schools provided by the listing agent
- Elementary: Weaverville/N. Windy Ridge
- Middle: North Buncombe
- High: North Buncombe
Source: Canopy MLS as distributed by MLS GRID. This data may not be complete. We recommend contacting the local school district to confirm school assignments for this home.
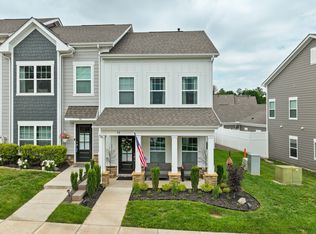
- $2,7003 bd3 ba1.6k sqft58 Walnut Springs Dr, Asheville, NC 28804For Rent
- $416,0003 bd2 ba958 sqft52 Walnut Springs Dr, Asheville, NC 28804Sold
- $447,0003 bd2 ba1k sqft60 Walnut Springs Dr, Asheville, NC 28804Sold
- $485,0003 bd2 ba1k sqft50 Walnut Springs Dr, Asheville, NC 28804Sold
- $485,0003 bd3 ba1.6k sqft50 Walnut Springs Dr #16-A, Asheville, NC 28804Sold
- from $514,9003 bd3 ba2.1k sqftThe Willow Plan, The Springs of North Asheville, Asheville, NC 28804New Construction
- from $539,9003 bd3 ba2.6k sqftThe Clover Plan, The Springs of North Asheville, Asheville, NC 28804New Construction
- from $494,9003 bd3 ba1.6k sqftThe Lily (End Unit) Plan, The Springs of North Asheville, Asheville, NC 28804New Construction
A local agent can set up tours, give advice and negotiate with sellers.
A local lender can help you make sure your offer is ready when you are.
Similar homes
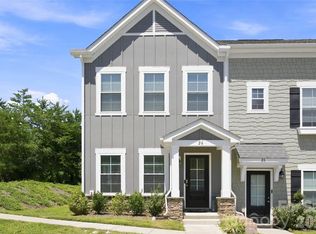
- $385,0003 bd3 ba1.6k sqft26 Walnut Springs Dr, Asheville, NC 28804For Sale
 MLS ID #4410684, Jason Brodsky, EXP Realty LLC. Canopy MLS as distributed by MLS GRID
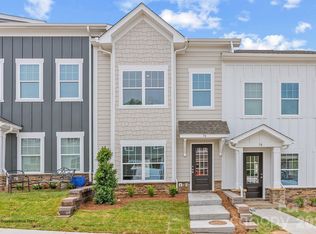
 - $424,9003 bd3 ba1.6k sqft121 Cherry Springs Ln #11-B, Asheville, NC 28804New Construction
 MLS ID #4410225, Brooke Allen, Walnut Cove Realty/Allen Tate/Beverly-Hanks. Canopy MLS as distributed by MLS GRID
 - $469,0003 bd3 ba1.6k sqft30 Walnut Springs Dr, Asheville, NC 28804For Sale
 MLS ID #4411340, Tyler Davis, Patton Allen Real Estate LLC. Canopy MLS as distributed by MLS GRID
 - $415,0003 bd2 ba1.4k sqft105 Crowder Hills Ln, Asheville, NC 28804For Sale
 MLS ID #4395185, Nathan Smith, Heartwood Realty LLC. Canopy MLS as distributed by MLS GRID
 - $489,9003 bd3 ba1.6k sqft137 Cherry Springs Ln #12, Asheville, NC 28804New ConstructionCanopy MLS as distributed by MLS GRID
- $389,0003 bd3 ba2k sqft25 Union Chapel Rd, Weaverville, NC 28787For SaleMLS ID #4346426, Alessa LeSar, Keller Williams Professionals. Canopy MLS as distributed by MLS GRID
- $410,0003 bd2 ba1.3k sqft108 Split Rail Drive Ext, Asheville, NC 28806For SaleMLS ID #4386131, Robert Lanza, Carolina Mountain Sales. Canopy MLS as distributed by MLS GRID
- $425,0002 bd2 ba1k sqft3 Ravine Ext, Asheville, NC 28804For SaleMLS ID #4373087, Hope Burk, Howard Hanna Beverly-Hanks Freestone Properties. Canopy MLS as distributed by MLS GRID
- $449,0003 bd3 ba1.5k sqft66 Burton St, Asheville, NC 28806For SaleMLS ID #4404970, Laura Rollins, Asheville Realty Group. Canopy MLS as distributed by MLS GRID
- $374,9003 bd3 ba1.3k sqft4 Grinnell St, Asheville, NC 28806For SaleMLS ID #4355094, Gaia Goldman, Howard Hanna Beverly-Hanks Asheville-Biltmore Park. Canopy MLS as distributed by MLS GRID
- $449,0003 bd3 ba1.5k sqft103 Collin Pl #1, Asheville, NC 28804New ConstructionMLS ID #4320908, Skye Streppa, Patton Allen Real Estate LLC. Canopy MLS as distributed by MLS GRID
- $329,0003 bd3 ba1.3k sqft10 Benedict Ln, Weaverville, NC 28787For SaleMLS ID #4396612, Marie Reed, Keller Williams Professionals. Canopy MLS as distributed by MLS GRID
- $512,0004 bd5 ba1.9k sqft8 Apple Ln, Asheville, NC 28804For SaleMLS ID #4354022, Ian Clark, Keller Williams Mtn Partners, LLC. Canopy MLS as distributed by MLS GRID
- $389,9003 bd2 ba1.3k sqft482 Booker St, Asheville, NC 28803For Sale By Owner
- $460,0003 bd3 ba1.7k sqft31 Elkwood Ave, Asheville, NC 28804New ConstructionMLS ID #4389401, Julie May, Keller Williams Professionals. Canopy MLS as distributed by MLS GRID
- $430,0003 bd3 ba1.4k sqft175 Fayetteville St, Asheville, NC 28806For SaleMLS ID #4377715, Bre Powers, Patton Allen Real Estate LLC. Canopy MLS as distributed by MLS GRID
- $425,0003 bd3 ba1.3k sqft115 Water Leaf Dr, Weaverville, NC 28787For SaleMLS ID #4389207, Jeanne Lambert, LOVE Land and Home Inc.. Canopy MLS as distributed by MLS GRID
- $379,9003 bd2 ba1.3k sqft92 Wheeler Rd, Weaverville, NC 28787New ConstructionMLS ID #4363875, Jennifer Ritchie Eller, Trillium Real Estate LLC. Canopy MLS as distributed by MLS GRID
- $435,0003 bd3 ba1.9k sqft21 Jeff Dr, Asheville, NC 28806For SaleMLS ID #4349335, Donette Moore-Douglass, Howard Hanna Beverly-Hanks Freestone Properties. Canopy MLS as distributed by MLS GRID
- $475,0003 bd3 ba1.4k sqft27 Ben Lippen Rd, Asheville, NC 28806For SaleMLS ID #4384756, Tyler Coon, EXP Realty LLC. Canopy MLS as distributed by MLS GRID
