Like-new end-unit townhome with year-round mountain views and low-maintenance living in an exceptional location just minutes from downtown Weaverville, Lake Louise, and approximately 15 minutes from downtown Asheville. Beautifully maintained and filled with natural light, the thoughtfully designed main level offers a seamless connection between the spacious living room, kitchen, and dining area. Granite countertops, a subway tile backsplash, stainless steel appliances, and abundant cabinetry complement the well-appointed kitchen. Step outside to the rear patio and enjoy the beauty of the surrounding mountains, an ideal setting for morning coffee or relaxing at the end of a long day. Upstairs, the spacious primary suite enjoys scenic views and features dual vanities and a walk-in shower, while two additional bedrooms provide flexibility for guests, family, or a home office. A one-car garage and lawn maintenance included through the HOA add to the home's low-maintenance appeal. Convenient to shopping, dining, and recreation, the home also benefits from close proximity to the new AdventHealth Weaverville campus, which is expected to open in the near future.
Active
$329,000
10 Benedict Ln, Weaverville, NC 28787
3beds
1,330sqft
:
Get pre-qualified$2,145/mo
Townhouse
Built in 2021
0.02 Acres Lot
$323,200 Zestimate®
$247/sqft
$212/mo HOA
What's special
Year-round mountain viewsRear patioFilled with natural lightScenic viewsWalk-in showerWell-appointed kitchenGranite countertops
- 34 days |
- 257 |
- 15 |
Zillow last checked:
Listing updated:
Listed by:
Marie Reed Marie@MarieReedTeam.com,
Keller Williams Professionals,
Andrew Rible,
Keller Williams Professionals
Source: Canopy MLS as distributed by MLS GRID,MLS#: 4396612
Facts & features
Interior
Bedrooms & bathrooms
- Bedrooms: 3
- Bathrooms: 3
- Full bathrooms: 2
- 1/2 bathrooms: 1
Primary bedroom
- Level: Upper
Bedroom s
- Level: Upper
Bedroom s
- Level: Upper
Bathroom half
- Level: Main
Bathroom full
- Level: Upper
Bathroom full
- Level: Upper
Dining area
- Level: Main
Kitchen
- Level: Main
Laundry
- Level: Main
Living room
- Level: Main
Heating
- Heat Pump
Cooling
- Ceiling Fan(s), Central Air
Appliances
- Included: Dishwasher, Electric Oven, Electric Range, Microwave, Refrigerator, Washer/Dryer
- Laundry: Laundry Room, Main Level
Features
- Pantry
- Flooring: Carpet, Laminate, Tile
- Has basement: No
Interior area
- Total structure area: 1,330
- Total interior livable area: 1,330 sqft
- Finished area above ground: 1,330
- Finished area below ground: 0
Video & virtual tour
Property
Parking
- Total spaces: 2
- Parking features: Driveway, Attached Garage, Garage on Main Level
- Attached garage spaces: 1
- Uncovered spaces: 1
Features
- Levels: Two
- Stories: 2
- Entry location: Main
- Patio & porch: Covered, Front Porch, Patio
- Exterior features: Lawn Maintenance
- Has view: Yes
- View description: Mountain(s), Year Round
- Waterfront features: None
Lot
- Size: 0.02 Acres
- Features: Views
Details
- Parcel number: 973370145000000
- Zoning: I-1
- Special conditions: Standard
Construction
Type & style
- Home type: Townhouse
- Architectural style: Traditional
- Property subtype: Townhouse
Materials
- Vinyl
- Foundation: Slab
Condition
- New construction: No
- Year built: 2021
Utilities & green energy
- Sewer: Public Sewer
- Water: City
- Utilities for property: Electricity Connected
Community & HOA
Community
- Features: Street Lights
- Subdivision: Northridge Commons
HOA
- Has HOA: Yes
- HOA fee: $212 monthly
- HOA name: Debra Winter
Location
- Region: Weaverville
Financial & listing details
- Price per square foot: $247/sqft
- Tax assessed value: $339,400
- Annual tax amount: $2,414
- Date on market: 6/23/2026
- Cumulative days on market: 35 days
- Listing terms: Cash,Conventional
- Electric utility on property: Yes
- Road surface type: Concrete, Paved
Estimated market value
$323,200
$307,000 - $339,000
$2,125/mo
Price history
| Date | Event | Price |
|---|---|---|
| 6/23/2026 | Listed for sale | $329,000+14%$247/sqft |
Source:  Canopy MLS as distributed by MLS GRID #4396612 Report a problem Canopy MLS as distributed by MLS GRID #4396612 Report a problem | ||
| 3/17/2022 | Sold | $288,500$217/sqft |
Source: Public Record Report a problem | ||
Public tax history
| Year | Property taxes | Tax assessment |
|---|---|---|
| 2025 | $2,414 +6.8% | $260,500 |
| 2024 | $2,260 +2.3% | $260,500 |
| 2023 | $2,209 +778.7% | $260,500 +768.3% |
| 2022 | $251 | $30,000 |
Find assessor info on the county website
Monthly payment
Est. payment
Payment breakdown
Explore the cost of this home by adjusting the details. Changes won't be saved.Climate risks
Neighborhood: 28787
Nearby schools
GreatSchools rating
- NAWeaverville PrimaryGrades: PK-1Distance: 1.3 mi
- 9/10North Buncombe MiddleGrades: 7-8Distance: 1.5 mi
- 6/10North Buncombe HighGrades: PK,9-12Distance: 2.8 mi
Schools provided by the listing agent
- Elementary: Weaverville/N. Windy Ridge
- Middle: North Buncombe
- High: North Buncombe
Source: Canopy MLS as distributed by MLS GRID. This data may not be complete. We recommend contacting the local school district to confirm school assignments for this home.
- $301,2003 bd3 ba1.3k sqft8 Benedict Ln, Weaverville, NC 28787Off Market
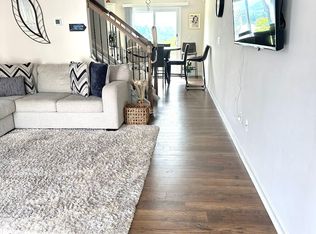
- $347,0003 bd3 ba1.3k sqft14 Benedict Ln, Weaverville, NC 28787Sold

- $313,7003 bd2 ba1.3k sqft6 Benedict Ln, Weaverville, NC 28787Off Market
- $328,2003 bd2 ba1.3k sqft16 Benedict Ln, Weaverville, NC 28787Off Market
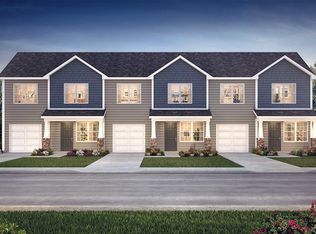
- $325,0003 bd2 ba1.3k sqft4 Benedict Ln, Weaverville, NC 28787Off Market
- $324,7003 bd2 ba1.3k sqft18 Benedict Ln, Weaverville, NC 28787Off Market
- $323,6003 bd2 ba1.3k sqft2 Benedict Ln, Weaverville, NC 28787Off Market
- $335,0003 bd3 ba1.3k sqft7 Benedict Ln, Weaverville, NC 28787Sold
A local agent can set up tours, give advice and negotiate with sellers.
Similar homes
- $299,9002 bd3 ba1.1k sqft11 Athena Ave, Weaverville, NC 28787For Sale
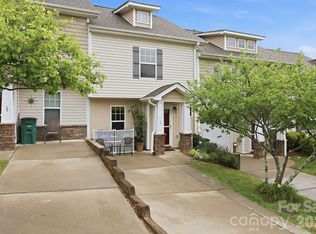
 MLS ID #4377298, Valeria Carrizo-Wyda, Nest Realty Asheville. Canopy MLS as distributed by MLS GRID
 - $375,0002 bd3 ba1.1k sqft76 Wheeler Rd, Weaverville, NC 28787For Sale
 MLS ID #4401304, Christopher Purser, Howard Hanna Beverly-Hanks Asheville-North. Canopy MLS as distributed by MLS GRID
 - $380,0003 bd3 ba1.2k sqft17 Yarrow Meadow Rd, Weaverville, NC 28787For Sale
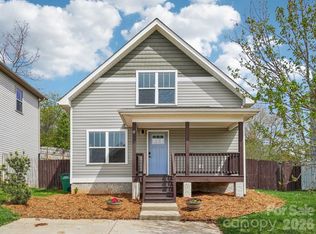 MLS ID #4363087, Vickie Buono, Keller Williams Professionals. Canopy MLS as distributed by MLS GRID
 - $375,0002 bd3 ba1.1k sqft52 Wheeler Rd, Weaverville, NC 28787For Sale
 MLS ID #4387507, Ryan McCullough, Abode Realty. Canopy MLS as distributed by MLS GRID
 - $369,5003 bd2 ba1.4k sqft209 Walnut Branch Rd, Weaverville, NC 28787New ConstructionMLS ID #4272597, Matt Tavener, Keller Williams Professionals. Canopy MLS as distributed by MLS GRID
- $459,9003 bd2 ba1.5k sqft10 Orchard Pl, Weaverville, NC 28787For SaleMLS ID #4362471, Jon Corbin, Nest Realty Asheville. Canopy MLS as distributed by MLS GRID
- $425,0003 bd3 ba1.3k sqft115 Water Leaf Dr, Weaverville, NC 28787For SaleMLS ID #4389207, Jeanne Lambert, LOVE Land and Home Inc.. Canopy MLS as distributed by MLS GRID
- $429,9003 bd3 ba1.5k sqft109 Elf Haven Ln, Weaverville, NC 28787For SaleMLS ID #4330980, Galen Walter, LPT Realty, LLC. Canopy MLS as distributed by MLS GRID
- $318,2503 bd2 ba1.1k sqft2610 Bear Creek Rd, Marshall, NC 28753For SaleMLS ID #4388786, Matt Tavener, Keller Williams Professionals. Canopy MLS as distributed by MLS GRID
- $360,0003 bd2 ba1.2k sqft43 Pelzer St, Asheville, NC 28804For SaleMLS ID #4392629, Jesus Molina Blas, NextHome Partners. Canopy MLS as distributed by MLS GRID
- $339,9003 bd2 ba1k sqft5 Springmill Dr, Asheville, NC 28806For SaleMLS ID #4401361, Matt Tavener, Keller Williams Professionals. Canopy MLS as distributed by MLS GRID
- $449,0002 bd2 ba1.7k sqft6 Mountain Meadow Cir, Weaverville, NC 28787For SaleMLS ID #4340250, Marie Reed, Keller Williams Professionals. Canopy MLS as distributed by MLS GRID
- $330,0003 bd2 ba1.3k sqft124 Bellamy Rd, Asheville, NC 28806New ConstructionMLS ID #4399626, Marie Reed, Keller Williams Professionals. Canopy MLS as distributed by MLS GRID
- $345,0003 bd2 ba1.2k sqft3674 New Leicester Hwy, Leicester, NC 28748For SaleMLS ID #4371916, Leslie Davis, Keller Williams Professionals. Canopy MLS as distributed by MLS GRID
- $329,9003 bd2 ba1.3k sqft123 Bellamy Rd, Asheville, NC 28806New ConstructionMLS ID #4386211, Marie Reed, Keller Williams Professionals. Canopy MLS as distributed by MLS GRID
- $465,0003 bd2 ba1.6k sqftWaters Edge Condos, Weaverville, NC 28787For SaleMLS ID #4359205, Jessica Jackson, Town and Mountain Realty. Canopy MLS as distributed by MLS GRID
- $349,9003 bd3 ba1.5k sqftNone, Asheville, NC 28803For SaleMLS ID #4396061, Dave Cash, Unique: A Real Estate Collective. Canopy MLS as distributed by MLS GRID
- $350,0002 bd1 ba806 sqft106 Thistle Field Dr, Asheville, NC 28806For SaleMLS ID #4395368, Spencer Blevins, BluAxis Realty. Canopy MLS as distributed by MLS GRID
- $296,5003 bd3 ba1.3k sqft201 Stoney Point Way, Candler, NC 28715For SaleMLS ID #4366292, Catherine Proben, Howard Hanna Beverly-Hanks Waynesville. Canopy MLS as distributed by MLS GRID
- $324,9003 bd2 ba1.8k sqft18 Henry White Ln #5, Leicester, NC 28748For SaleMLS ID #4336718, John Haynes, Retreat Realty, Ltd.. Canopy MLS as distributed by MLS GRID
