Step into modern sophistication with this newly constructed, professionally designed 3-bedroom, 3-bathroom townhome in Sycamore Cove. Turnkey and move-in ready, a complete furnishing package is available! This incredibly versatile property allows short-term, mid-term, and long-term rentals, making it an absolute goldmine for an investor looking to expand their portfolio in Western North Carolina, or a buyer seeking a stylish primary residence.
Located just minutes from downtown Asheville and the Blue Ridge Parkway, the home showcases premium finishes including granite countertops, engineered hardwood flooring, chic custom lighting, and warm wood-plank ceilings. Bonus space alert: The finished, heated, and air-conditioned garage provides +/- 180 SQ FT of additional climate-controlled space—perfect for a rec room, home office, or extra guest area.
Relax by the fire pit or on the sunny back deck. Enjoy subdivision amenities including a large playground and grill/fire pit.
Active
Price cut: $4.9K (8/25)
$345,000
305 Jenna Clare Ln, Asheville, NC 28803
3beds
1,554sqft
Townhouse
Built in 2022
0.09 Acres Lot
$341,200 Zestimate®
$222/sqft
$130/mo HOA
What's special
Premium finishesChic custom lightingWarm wood-plank ceilingsSunny back deckLarge playgroundAdditional climate-controlled spaceEngineered hardwood flooring
- 67 days
- 328
- 15
Zillow last checked:
Listing updated:
Listed by:
Dave Cash davecash@uniquecollective.us,
Unique: A Real Estate Collective
Source: Canopy MLS as distributed by MLS GRID,MLS#: 4396061
Facts & features
Interior
Bedrooms & bathrooms
- Bedrooms: 3
- Bathrooms: 3
- Full bathrooms: 3
Primary bedroom
- Level: Upper
Bedroom s
- Level: Upper
Bedroom s
- Level: Upper
Bathroom full
- Level: Main
Bathroom full
- Level: Upper
Bonus room
- Level: Main
Dining area
- Level: Main
Kitchen
- Level: Main
Laundry
- Level: Main
Living room
- Level: Main
Heating
- Heat Pump
Cooling
- Ceiling Fan(s), Heat Pump
Appliances
- Included: Convection Oven, Dishwasher, Disposal, Electric Cooktop, Electric Oven, Electric Range, Electric Water Heater, Microwave, Refrigerator
- Laundry: Main Level
Features
- Pantry
- Flooring: Tile, Vinyl
- Doors: Insulated Door(s)
- Windows: Insulated Windows
- Has basement: No
- Fireplace features: Fire Pit
Interior area
- Total structure area: 1,554
- Total interior livable area: 1,554 sqft
- Finished area above ground: 1,554
- Finished area below ground: 0
Property
Parking
- Total spaces: 1
- Parking features: Driveway, Garage on Main Level
- Garage spaces: 1
- Has uncovered spaces: Yes
Features
- Levels: Two
- Stories: 2
- Entry location: Main
- Patio & porch: Covered, Front Porch, Patio, Rear Porch
- Exterior features: Fire Pit
- Has view: Yes
- View description: Mountain(s)
Lot
- Size: 0.09 Acres
- Features: Level
Details
- Parcel number: 966735546300000
- Zoning: R-1
- Special conditions: Subject to Lease
Construction
Type & style
- Home type: Townhouse
- Architectural style: Arts and Crafts
- Property subtype: Townhouse
Materials
- Hardboard Siding, Shingle/Shake
- Foundation: Crawl Space
Condition
- New construction: No
- Year built: 2022
Details
- Builder name: Day Assoc
Utilities & green energy
- Sewer: Public Sewer
- Water: City
- Utilities for property: Cable Available
Green energy
- Construction elements: Engineered Wood Products
Community & HOA
Community
- Features: Picnic Area, Playground, Street Lights, Walking Trails
- Subdivision: Sycamore Cove
HOA
- Has HOA: Yes
- HOA fee: $130 monthly
- HOA name: Sycamore Cove HOA
Location
- Region: Asheville
Financial & listing details
- Price per square foot: $222/sqft
- Tax assessed value: $311,200
- Annual tax amount: $2,204
- Date on market: 6/24/2026
- Cumulative days on market: 68 days
- Road surface type: Concrete, Paved
Estimated market value
$341,200
$324,000 - $358,000
$2,294/mo
Price history
| Date | Event | Price |
|---|---|---|
| 8/25/2026 | Price change | $345,000-1.4%$222/sqft |
Source:  Canopy MLS as distributed by MLS GRID #4396061 Report a problem Canopy MLS as distributed by MLS GRID #4396061 Report a problem | ||
| 6/24/2026 | Listed for sale | $349,900-22.2%$225/sqft |
Source: Canopy MLS as distributed by MLS GRID #4396061 Report a problem | ||
| 3/18/2025 | Listing removed | $5,856$4/sqft |
Source: Zillow Rentals Report a problem | ||
| 2/27/2025 | Price change | $5,856+56.2%$4/sqft |
Source: Zillow Rentals Report a problem | ||
| 11/19/2024 | Price change | $3,750-31.4%$2/sqft |
Source: Zillow Rentals Report a problem | ||
| 10/25/2024 | Listed for rent | $5,464$4/sqft |
Source: Zillow Rentals Report a problem | ||
| 8/5/2024 | Listing removed | -- |
Source: Canopy MLS as distributed by MLS GRID #4155653 Report a problem | ||
| 7/1/2024 | Listed for sale | $449,900$290/sqft |
Source: Canopy MLS as distributed by MLS GRID #4155653 Report a problem | ||
Public tax history
| Year | Property taxes | Tax assessment |
|---|---|---|
| 2025 | $2,204 +7.6% | $311,200 |
| 2024 | $2,049 +7.9% | $311,200 |
| 2023 | $1,900 +954.6% | $311,200 +937.3% |
| 2022 | $180 | $30,000 |
Find assessor info on the county website
Monthly payment
Est. payment
Payment breakdown
Explore the cost of this home by adjusting the details. Changes won't be saved.Climate risks
Neighborhood: 28803
Nearby schools
Schools provided by the listing agent
- Elementary: Oakley
- Middle: AC Reynolds
- High: AC Reynolds
Source: Canopy MLS as distributed by MLS GRID. This data may not be complete. We recommend contacting the local school district to confirm school assignments for this home.
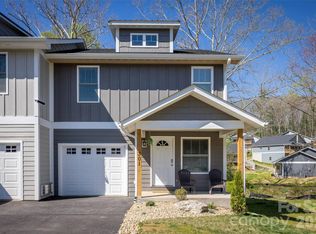


Similar homes
- $345,5003 bd2 ba1.2k sqft253 Brooklyn Ln, Asheville, NC 28803For Sale
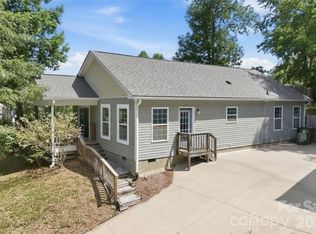
 MLS ID #4384481, Kimberly Raygoza, Epique Inc.. Canopy MLS as distributed by MLS GRID
 - $389,9003 bd1 ba1.2k sqft16 Oakley Dogwood Dr, Asheville, NC 28803For Sale
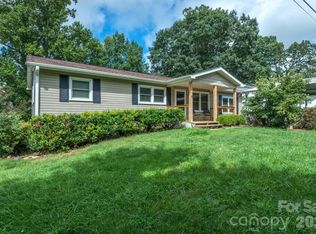 MLS ID #4388447, Robbie Sherrill, Moving Mountains Property Group LLC. Canopy MLS as distributed by MLS GRID
 - $420,0003 bd3 ba1.3k sqft18 Old West Chapel Rd, Asheville, NC 28803For Sale
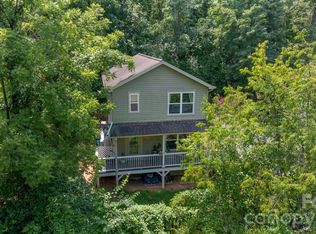 MLS ID #4404864, Leah Howard, Howard Hanna Beverly-Hanks Fletcher. Canopy MLS as distributed by MLS GRID
 - $425,0003 bd3 ba1.5k sqft21 Crayton Park Dr, Asheville, NC 28803For Sale
 MLS ID #4408798, Jessica Stringfield, Patton Allen Real Estate LLC. Canopy MLS as distributed by MLS GRID
 - $415,0003 bd2 ba1.3k sqft107 Forest St, Asheville, NC 28803For SaleMLS ID #4413610, Lynn Bolser, NextHome AVL Realty. Canopy MLS as distributed by MLS GRID
- $469,0003 bd2 ba1.9k sqft603 Rose Hill Rd, Asheville, NC 28803For SaleMLS ID #4351754, Anne Linhart, RE/MAX Results. Canopy MLS as distributed by MLS GRID
- $284,5002 bd2 ba1.2k sqft3A Cedarwood Dr, Asheville, NC 28803For SaleMLS ID #4389479, Todd Norman, Asheville Realty Group. Canopy MLS as distributed by MLS GRID
- $305,9002 bd3 ba1.2k sqft19 Willowick Dr, Asheville, NC 28803For SaleMLS ID #4408075, Matt Tavener, Keller Williams Professionals. Canopy MLS as distributed by MLS GRID
- $425,0003 bd3 ba1.3k sqft81 Bellevue Rd, Asheville, NC 28803For SaleMLS ID #4399071, Clarissa Marshall, EXP Realty LLC. Canopy MLS as distributed by MLS GRID
- $310,0003 bd3 ba1.3k sqft14 Rotunda Cir, Asheville, NC 28806For SaleMLS ID #4416189, Jason Brodsky, EXP Realty LLC. Canopy MLS as distributed by MLS GRID
- $450,0003 bd3 ba1.7k sqft1 Pickwick Rd, Asheville, NC 28803For SaleMLS ID #4383944, Leah Miller, Town and Mountain Realty. Canopy MLS as distributed by MLS GRID
- $350,0003 bd2 ba1.3k sqft76 Hershel Ln, Swannanoa, NC 28778For SaleMLS ID #4342479, Rachel Alosky Stark, Patton Allen Real Estate LLC. Canopy MLS as distributed by MLS GRID
- $349,9004 bd3 ba1.4k sqft10 Wyndom Ln, Asheville, NC 28805New ConstructionMLS ID #4333596, Leslie Barfield, Scott Barfield Realty And Land Company. Canopy MLS as distributed by MLS GRID
- $379,9003 bd3 ba1.3k sqft38 Old County Home Rd, Asheville, NC 28806For SaleMLS ID #4374624, Melissa Wright, Carolina Mountain Sales. Canopy MLS as distributed by MLS GRID
- $418,9003 bd3 ba1.4k sqft333 Oak Branch Rd, Arden, NC 28704For SaleMLS ID #4419270, Andrey Chistol, EXP Realty LLC. Canopy MLS as distributed by MLS GRID
- $499,0003 bd3 ba2.1k sqft35 Alice Clement Ln, Asheville, NC 28803For SaleMLS ID #4363133, Nick Hinton, The Hinton Realty Group. Canopy MLS as distributed by MLS GRID
- $434,9004 bd2 ba2.1k sqft29 Little Cedar Ct, Asheville, NC 28805For SaleMLS ID #4373943, Patrick Brooks, ENRG Global Realty LLC. Canopy MLS as distributed by MLS GRID
- $445,0004 bd2 ba1.8k sqftnone, Asheville, NC 28806For SaleMLS ID #4414758, Alexandra Schrank, RE/MAX Executive. Canopy MLS as distributed by MLS GRID
- $379,0003 bd2 ba1.2k sqft19 Sycamore St, Asheville, NC 28804For SaleMLS ID #4377706, Leslie Young, Premier Sotheby’s International Realty. Canopy MLS as distributed by MLS GRID
- $360,0002 bd2 ba1.4k sqft223 Davidson Rd, Swannanoa, NC 28778For SaleMLS ID #4398896, Rachel Sudnik, GreyBeard Realty. Canopy MLS as distributed by MLS GRID
