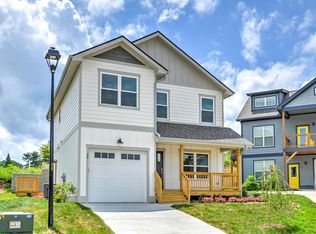
Tucked at the end of a low-traffic Oakley cul-de-sac, this well-designed home is a fantastic investment opportunity whether you’re a first-time buyer, an investor, or a parent seeking smarter student housing. Updated landscaping, a new retaining wall, and a fenced back area give it a clean, move-in ready feel with minimal upkeep. The location is unbeatable — minutes to downtown Asheville, Biltmore Village, the Blue Ridge Parkway, and easy interstate access, putting you close to everything the city has to offer.
Inside, the open-concept living and kitchen area features a large island and a Bespoke Samsung induction range, perfect for entertaining or everyday living. Cozy up by the gas fireplace on cold winter nights, or host guests on the large main-level deck with beautiful mountain views. The primary suite includes its own private balcony, dual-sink ensuite, and a spacious walk-in closet — a true retreat. Two additional upstairs bedrooms and a full bath offer plenty of room for family, guests, or roommates.
The fully finished lower level adds incredible versatility — whether you need a home office, gym, media room, or extra living space, it adapts to your lifestyle. For first-time buyers, this is a home you can truly grow into. For investors or college parents, the flexible layout and prime Asheville location offer strong potential in one of the Southeast’s most sought-after rental markets. The one-car garage rounds it out with extra storage for all your gear.????????????????
Active
Price cut: $9.9K (8/7)
$515,000
35 Alice Clement Ln, Asheville, NC 28803
3beds
2,190sqft
Single Family Residence
Built in 2018
0.11 Acres Lot
$508,600 Zestimate®
$235/sqft
$-- HOA
What's special
Gas fireplaceFully finished lower levelLarge islandFenced back areaUpdated landscapingLow-traffic oakley cul-de-sacBespoke samsung induction range
- 130 days |
- 623 |
- 45 |
Zillow last checked:
Listing updated:
Listed by:
Nick Hinton nick@thehintonrealtygroup.com,
The Hinton Realty Group
Source: Canopy MLS as distributed by MLS GRID,MLS#: 4363133
Facts & features
Interior
Bedrooms & bathrooms
- Bedrooms: 3
- Bathrooms: 3
- Full bathrooms: 2
- 1/2 bathrooms: 1
- Main level bedrooms: 1
Primary bedroom
- Features: En Suite Bathroom, Walk-In Closet(s)
- Level: Main
Bedroom s
- Level: Upper
Bedroom s
- Level: Upper
Bathroom full
- Level: Main
Bathroom half
- Level: Main
Bathroom full
- Level: Upper
Dining area
- Features: Open Floorplan
- Level: Main
Kitchen
- Features: Breakfast Bar, Kitchen Island, Open Floorplan
- Level: Main
Laundry
- Level: Main
Living room
- Features: Open Floorplan
- Level: Main
Media room
- Level: Basement
Recreation room
- Level: Basement
Utility room
- Level: Basement
Heating
- Ductless, Heat Pump, Zoned
Cooling
- Central Air, Dual, Ductless, Zoned
Appliances
- Included: ENERGY STAR Qualified Washer, ENERGY STAR Qualified Dishwasher, ENERGY STAR Qualified Dryer, ENERGY STAR Qualified Refrigerator, Refrigerator with Ice Maker, Self Cleaning Oven, Washer/Dryer
- Laundry: Inside, Laundry Room, Main Level
Features
- Breakfast Bar, Kitchen Island, Open Floorplan, Walk-In Closet(s)
- Doors: Insulated Door(s), Sliding Doors
- Windows: Insulated Windows
- Basement: Daylight,Full,Interior Entry,Partially Finished,Walk-Out Access
- Fireplace features: Gas, Living Room, Propane
Interior area
- Total structure area: 1,620
- Total interior livable area: 2,190 sqft
- Finished area above ground: 1,620
- Finished area below ground: 570
Video & virtual tour
Property
Parking
- Total spaces: 3
- Parking features: Basement, Driveway, Attached Garage, Garage Door Opener, Garage Faces Front
- Attached garage spaces: 1
- Uncovered spaces: 2
Features
- Levels: Two
- Stories: 2
- Fencing: Full,Privacy,Wood
- Has view: Yes
- View description: Mountain(s), Year Round
Lot
- Size: 0.11 Acres
- Features: Cul-De-Sac, Hilly, Sloped, Views
Details
- Parcel number: 965787383500000
- Zoning: RM8
- Special conditions: Standard
Construction
Type & style
- Home type: SingleFamily
- Property subtype: Single Family Residence
Materials
- Fiber Cement, Hardboard Siding
- Foundation: Permanent
Condition
- New construction: No
- Year built: 2018
Utilities & green energy
- Sewer: Public Sewer
- Water: City
Community & HOA
Community
- Subdivision: Alice Place
HOA
- Has HOA: Yes
Location
- Region: Asheville
- Elevation: 2000 Feet
Financial & listing details
- Price per square foot: $235/sqft
- Tax assessed value: $343,800
- Annual tax amount: $3,398
- Date on market: 4/10/2026
- Cumulative days on market: 131 days
- Listing terms: Cash,Conventional,VA Loan
- Road surface type: Concrete, Paved
Estimated market value
$508,600
$483,000 - $534,000
$2,963/mo
Price history
| Date | Event | Price |
|---|---|---|
| 8/7/2026 | Price change | $515,000-1.9%$235/sqft |
Source:  Canopy MLS as distributed by MLS GRID #4363133 Report a problem Canopy MLS as distributed by MLS GRID #4363133 Report a problem | ||
| 6/11/2026 | Price change | $524,900-4.4%$240/sqft |
Source: Canopy MLS as distributed by MLS GRID #4363133 Report a problem | ||
| 4/10/2026 | Listed for sale | $549,000+3.1%$251/sqft |
Source: Canopy MLS as distributed by MLS GRID #4363133 Report a problem | ||
| 7/28/2023 | Sold | $532,350-3.2%$243/sqft |
Source: Canopy MLS as distributed by MLS GRID #4020659 Report a problem | ||
| 7/18/2023 | Pending sale | $550,000$251/sqft |
Source: Canopy MLS as distributed by MLS GRID #CAR4020659 Report a problem | ||
| 6/15/2023 | Price change | $550,000-4.3%$251/sqft |
Source: Canopy MLS as distributed by MLS GRID #CAR4020659 Report a problem | ||
| 6/1/2023 | Price change | $575,000-4%$263/sqft |
Source: Canopy MLS as distributed by MLS GRID #CAR4020659 Report a problem | ||
| 4/20/2023 | Listed for sale | $599,000+68.7%$274/sqft |
Source: Canopy MLS as distributed by MLS GRID #CAR4020659 Report a problem | ||
| 12/1/2020 | Sold | $355,000+1.6%$162/sqft |
Source: Canopy MLS as distributed by MLS GRID #3664254 Report a problem | ||
| 9/22/2020 | Pending sale | $349,500$160/sqft |
Source: Beverly-Hanks Downtown Asheville #3664254 Report a problem | ||
| 9/19/2020 | Listed for sale | $349,500$160/sqft |
Source: Beverly-Hanks Downtown Asheville #3664254 Report a problem | ||
Public tax history
| Year | Property taxes | Tax assessment |
|---|---|---|
| 2025 | $3,398 +6.6% | $343,800 |
| 2024 | $3,187 -0.5% | $343,800 -3.3% |
| 2023 | $3,204 +1.1% | $355,600 |
| 2022 | $3,168 +8.1% | $355,600 +8.1% |
| 2021 | $2,931 +208.8% | $329,000 +232% |
| 2020 | $949 +172.2% | $99,100 +172.3% |
| 2019 | $349 | $36,400 |
Find assessor info on the county website
Monthly payment
Est. payment
Payment breakdown
Explore the cost of this home by adjusting the details. Changes won't be saved.Climate risks
Neighborhood: 28803
Nearby schools
GreatSchools rating
- 3/10Oakley ElementaryGrades: PK-5Distance: 0.5 mi
- 8/10A C Reynolds MiddleGrades: 6-8Distance: 1.9 mi
- 8/10A C Reynolds HighGrades: PK,9-12Distance: 1.8 mi
Schools provided by the listing agent
- Elementary: Oakley
- Middle: AC Reynolds
- High: AC Reynolds
Source: Canopy MLS as distributed by MLS GRID. This data may not be complete. We recommend contacting the local school district to confirm school assignments for this home.
- $416,4003 bd3 ba1.3k sqft31 Alice Clement Ln, Asheville, NC 28803Off Market

- $--3,920 sqft31 Alice Clement Ln #8, Asheville, NC 28803Off Market
- $435,6003 bd3 ba1.6k sqft39 Alice Clement Ln, Asheville, NC 28803Off Market
- $--4,356 sqft39 Alice Clement Ln #10, Asheville, NC 28803Off Market
- $430,2005 bd3 ba1.8k sqft27 Alice Clement Ln, Asheville, NC 28803Off Market
- $324,9003 bd2 ba1.1k sqft21 Broadview Dr, Asheville, NC 28803Off Market
- $309,7002 bd2 ba1.1k sqft25 Broadview Dr, Asheville, NC 28803Off Market
- $425,9003 bd2 ba930 sqft43 Alice Clement Ln, Asheville, NC 28803Off Market
A local agent can set up tours, give advice and negotiate with sellers.
A local lender can help you make sure your offer is ready when you are.
Similar homes
- $425,0003 bd3 ba1.4k sqft21 Crayton Park Dr, Asheville, NC 28803For Sale

 MLS ID #4408798, Jessica Stringfield, Patton Allen Real Estate LLC. Canopy MLS as distributed by MLS GRID
 - $570,0004 bd4 ba1.9k sqft14 3rd St, Asheville, NC 28803For Sale
 MLS ID #4398696, Jamie Christensen, Mooresville Realty LLC. Canopy MLS as distributed by MLS GRID
 - $589,0004 bd4 ba2.3k sqft9 Hilldale Rd, Asheville, NC 28803For Sale
 MLS ID #4408240, Vera Sio Lai Yue, Sio Lai Cheong. Canopy MLS as distributed by MLS GRID
 - $425,0002 bd2 ba1.2k sqft19 Woodbridge Park Dr, Asheville, NC 28803For Sale
 MLS ID #4413792, Diana Torres Edwards, BluAxis Realty. Canopy MLS as distributed by MLS GRID
 - $589,0003 bd3 ba1.7k sqft89 Glendale Ave, Asheville, NC 28803New ConstructionMLS ID #4409722, Valeria Carrizo-Wyda, Nest Realty Asheville. Canopy MLS as distributed by MLS GRID
- $500,0002 bd2 ba1.3k sqft40 Rangeley Dr, Asheville, NC 28803For SaleMLS ID #4393684, Steven Owens, Keller Williams Biltmore Village. Canopy MLS as distributed by MLS GRID
- $525,0002 bd3 ba1.5k sqft7 Veranda Trl, Asheville, NC 28803For SaleMLS ID #4389928, Lynn Bolser, NextHome AVL Realty. Canopy MLS as distributed by MLS GRID
- $499,0003 bd3 ba1.5k sqft112 Shady Oak Dr, Asheville, NC 28803New ConstructionMLS ID #4362528, Christopher Herndon, Sarver Realty Group, LLC. Canopy MLS as distributed by MLS GRID
- $425,0003 bd3 ba1.3k sqft81 Bellevue Rd, Asheville, NC 28803For SaleMLS ID #4399071, Clarissa Marshall, EXP Realty LLC. Canopy MLS as distributed by MLS GRID
- $389,9003 bd1 ba1.2k sqft16 Oakley Dogwood Dr, Asheville, NC 28803For SaleMLS ID #4388447, Robbie Sherrill, Moving Mountains Property Group LLC. Canopy MLS as distributed by MLS GRID
- $510,0003 bd2 ba2.1k sqft16 Danielbrooke Dr, Asheville, NC 28806For SaleMLS ID #4371229, Alexey Kovrigin, EXP Realty LLC. Canopy MLS as distributed by MLS GRID
- $689,0004 bd3 ba1.7k sqft7 Acona Ln, Asheville, NC 28803For SaleMLS ID #4377126, Anthony Guthmiller, Mosaic Community Lifestyle Realty. Canopy MLS as distributed by MLS GRID
- $599,0003 bd3 ba1.8k sqft108 Glendale Ave, Asheville, NC 28803For SaleMLS ID #4403353, Jackie Dirscherl, Mosaic Community Lifestyle Realty. Canopy MLS as distributed by MLS GRID
- $559,0003 bd3 ba1.5k sqft34 Fern St, Asheville, NC 28803For SaleMLS ID #4406952, Seth Connelly, Town and Mountain Realty. Canopy MLS as distributed by MLS GRID
- $512,0004 bd5 ba1.9k sqft8 Apple Ln, Asheville, NC 28804For SaleMLS ID #4354022, Ian Clark, Keller Williams Mtn Partners, LLC. Canopy MLS as distributed by MLS GRID
- $464,9003 bd2 ba1.3k sqft33 Ben Lippen Rd, Asheville, NC 28806For SaleMLS ID #4409577, Shawn Lynch, RE/MAX Executive. Canopy MLS as distributed by MLS GRID
- $525,0003 bd3 ba2.1k sqft20 Phillip Ln, Arden, NC 28704For SaleMLS ID #4365933, Aleksey Davidchuk, NextHome Partners. Canopy MLS as distributed by MLS GRID
- $525,0004 bd3 ba2.6k sqft596 Country Oak Dr, Asheville, NC 28804For SaleMLS ID #4415536, Lisa Gamble, Howard Hanna Beverly-Hanks Asheville-Downtown. Canopy MLS as distributed by MLS GRID
- $525,0003 bd3 ba2.8k sqft233 Church Rd, Fairview, NC 28730For SaleMLS ID #4394099, Monica Rousseau, Realty ONE Group Pivot Asheville. Canopy MLS as distributed by MLS GRID
- $550,0003 bd2 ba1.7k sqft25 Linn Garden Ln, Swannanoa, NC 28778For SaleMLS ID #4382392, Amy Wilson, Homespun Investment Realty Inc. Canopy MLS as distributed by MLS GRID
