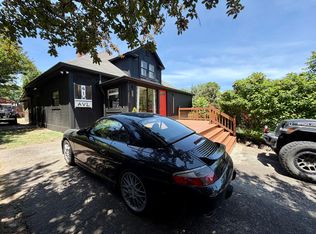
Modern 4-Bedroom Home Minutes from Downtown Asheville
Experience modern living just minutes from Downtown Asheville! Built only five years ago, this beautifully maintained 4-bedroom, 3.5-bath home offers contemporary finishes, flexible living space, and a low-maintenance lifestyle in one of Asheville's most desirable locations.
Situated on a quiet dead-end street, this home provides both privacy and convenience, with walkable access to local breweries, restaurants, shopping, and entertainment.
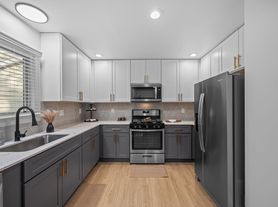
The open-concept main level is filled with natural light and features stylish finishes throughout, creating an inviting space for everyday living and entertaining. The finished basement includes a full bathroom and a versatile bonus room that's perfect for a home office, fitness room, playroom, media room, or guest space.
Outside, enjoy a fully fenced, private backyard along with a newly constructed back porchideal for relaxing, grilling, or entertaining. A front balcony provides an additional outdoor retreat to enjoy your morning coffee or evening sunsets.
Property Features:
4 bedrooms plus a bonus room in the finished basement
3.5 bathrooms
Built just 5 years ago
Open-concept floor plan with abundant natural light
Finished basement with full bathroom and flexible bonus space
Fully fenced, private backyard
New back porch
Front balcony
Located on a quiet dead-end street
Walkable to breweries, restaurants, and local entertainment
Minutes from Downtown Asheville
EV 220V Charger in the garage
This move-in-ready home offers the perfect combination of modern comfort, flexible living space, and an unbeatable location close to everything Asheville has to offer. Schedule your showing today!
Amenities: 1 dog 30 pound max / no cats
House for rent
$2,845/moFees may apply
14 3rd St, Asheville, NC 28803
4beds
1,995sqft
Price may not include required fees and charges. Learn more|
Single family residence
Available now
Small dogs OK
What's special
- 24 days |
- -- |
- -- |
Zillow last checked:
Listing updated:
Travel times

Let’s turn your rent into credit progress
Build credit history with every on-time payment and get credit for the payment you’re already making.
Facts & features
Interior
Bedrooms & bathrooms
- Bedrooms: 4
- Bathrooms: 4
- Full bathrooms: 3
- 1/2 bathrooms: 1
Interior area
- Total interior livable area: 1,995 sqft
Video & virtual tour
Property
Parking
- Details: Contact manager
Details
- Parcel number: 965810701000000
Construction
Type & style
- Home type: SingleFamily
- Property subtype: Single Family Residence
Materials
- Vinyl
Condition
- Year built: 2019
Community & HOA
Location
- Region: Asheville
Financial & listing details
- Lease term: Contact For Details
Nearby apartments for rent

Price history
| Date | Event | Price |
|---|---|---|
| 8/27/2026 | Listing removed | $570,000$286/sqft |
Source:  Canopy MLS as distributed by MLS GRID #4398696 Report a problem Canopy MLS as distributed by MLS GRID #4398696 Report a problem | ||
| 8/26/2026 | Price change | $2,845-5%$1/sqft |
Source: Zillow Rentals Report a problem | ||
| 8/10/2026 | Listed for rent | $2,995$2/sqft |
Source: Zillow Rentals Report a problem | ||
| 7/16/2026 | Price change | $570,000-3%$286/sqft |
Source: Canopy MLS as distributed by MLS GRID #4398696 Report a problem | ||
| 6/29/2026 | Listed for sale | $587,500$294/sqft |
Source: Canopy MLS as distributed by MLS GRID #4398696 Report a problem | ||
| 6/27/2026 | Listing removed | $587,500$294/sqft |
Source: Canopy MLS as distributed by MLS GRID #4297140 Report a problem | ||
| 5/27/2026 | Price change | $587,500-1.9%$294/sqft |
Source: Canopy MLS as distributed by MLS GRID #4297140 Report a problem | ||
| 4/27/2026 | Price change | $599,000-2.6%$300/sqft |
Source: Canopy MLS as distributed by MLS GRID #4297140 Report a problem | ||
| 1/26/2026 | Price change | $615,000-0.8%$308/sqft |
Source: Canopy MLS as distributed by MLS GRID #4297140 Report a problem | ||
| 12/12/2025 | Price change | $620,000-2.4%$311/sqft |
Source: Canopy MLS as distributed by MLS GRID #4297140 Report a problem | ||
| 10/8/2025 | Price change | $635,000-2.2%$318/sqft |
Source: Canopy MLS as distributed by MLS GRID #4297140 Report a problem | ||
| 8/29/2025 | Listed for sale | $649,000+74.2%$325/sqft |
Source: Canopy MLS as distributed by MLS GRID #4297140 Report a problem | ||
| 2/4/2020 | Sold | $372,500$187/sqft |
Source: Canopy MLS as distributed by MLS GRID #3556547 Report a problem | ||
| 12/20/2019 | Pending sale | $372,500$187/sqft |
Source: Cornerstone Real Estate Cons. #3556547 Report a problem | ||
| 10/17/2019 | Listed for sale | $372,500+589.8%$187/sqft |
Source: Cornerstone Real Estate Cons. #3556547 Report a problem | ||
| 1/19/2018 | Sold | $54,000$27/sqft |
Source: Canopy MLS as distributed by MLS GRID #3334924 Report a problem | ||
Neighborhood: 28803
Nearby schools
GreatSchools rating
- 3/10Oakley ElementaryGrades: PK-5Distance: 0.8 mi
- 8/10A C Reynolds MiddleGrades: 6-8Distance: 3.1 mi
- 8/10A C Reynolds HighGrades: PK,9-12Distance: 3.1 mi