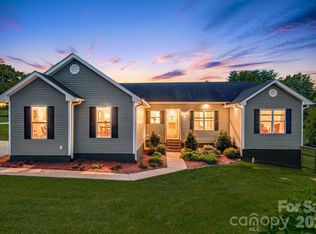
Welcome home to this beautifully maintained 3-bedroom, 2-bath gem offering easy, single-level living in a quiet neighborhood. The open floor plan creates a bright, welcoming flow, complemented by quartz countertops throughout and a cozy gas fireplace.
Outside, this home truly shines. Enjoy the inviting front porch, plus an extended back deck that is partially covered featuring a saltwater hot tub, all fully enclosed by a custom 8' woven wood privacy fence for ultimate privacy. The gorgeous yard includes a shed for extra storage, mature perennials and a vegetable garden with raised beds, perfect for the hobby gardener. The expanded driveway offers room for a 3rd car. Inside, retreat to the primary suite with a relaxing soaking tub, and enjoy the comfort of custom blinds throughout. Additional highlights include, a fully encapsulated crawl space, and thoughtful upgrades throughout. Don't miss this move-in-ready home on a quiet street in Swannanoa. Furniture negotiable!
Active
$550,000
25 Linn Garden Ln, Swannanoa, NC 28778
3beds
1,787sqft
Single Family Residence
Built in 2018
0.25 Acres Lot
$540,700 Zestimate®
$308/sqft
$-- HOA
What's special
Cozy gas fireplaceInviting front porchSaltwater hot tubCustom blinds throughoutOpen floor planQuartz countertops throughoutMature perennials
- 22 days |
- 694 |
- 75 |
Likely to sell faster than
Zillow last checked:
Listing updated:
Listed by:
Amy Wilson amyasheville@gmail.com,
Homespun Investment Realty Inc
Source: Canopy MLS as distributed by MLS GRID,MLS#: 4382392
Facts & features
Interior
Bedrooms & bathrooms
- Bedrooms: 3
- Bathrooms: 2
- Full bathrooms: 2
- Main level bedrooms: 3
Primary bedroom
- Level: Main
Bedroom s
- Level: Main
Bathroom full
- Level: Main
Other
- Level: Main
Dining area
- Level: Main
Great room
- Level: Main
Kitchen
- Level: Main
Laundry
- Level: Main
Laundry
- Level: Main
Heating
- Heat Pump
Cooling
- Ceiling Fan(s), Heat Pump
Appliances
- Included: Dishwasher, Disposal, Electric Oven, Electric Range, Electric Water Heater, Microwave, Refrigerator
- Laundry: Laundry Room
Features
- Kitchen Island, Open Floorplan
- Flooring: Wood
- Windows: Insulated Windows
- Has basement: No
- Attic: Pull Down Stairs
- Fireplace features: Gas Log, Insert
Interior area
- Total structure area: 1,787
- Total interior livable area: 1,787 sqft
- Finished area above ground: 1,787
- Finished area below ground: 0
Property
Parking
- Total spaces: 2
- Parking features: Attached Garage, Garage on Main Level
- Attached garage spaces: 2
Features
- Levels: One
- Stories: 1
- Patio & porch: Covered, Deck, Front Porch, Rear Porch
- Has spa: Yes
- Spa features: Heated
- Fencing: Back Yard
Lot
- Size: 0.25 Acres
- Features: Cul-De-Sac, Level, Views
Details
- Parcel number: 968912094500000
- Zoning: R-1
- Special conditions: Standard
Construction
Type & style
- Home type: SingleFamily
- Architectural style: Arts and Crafts
- Property subtype: Single Family Residence
Materials
- Wood
- Foundation: Crawl Space, Other - See Remarks
Condition
- New construction: No
- Year built: 2018
Utilities & green energy
- Sewer: Public Sewer
- Water: City
- Utilities for property: Cable Available
Community & HOA
Community
- Subdivision: Kortlinn Farms
Location
- Region: Swannanoa
Financial & listing details
- Price per square foot: $308/sqft
- Tax assessed value: $342,200
- Annual tax amount: $2,384
- Date on market: 7/28/2026
- Cumulative days on market: 23 days
- Listing terms: Cash,Conventional
- Road surface type: Concrete, Paved
Estimated market value
$540,700
$514,000 - $568,000
$2,430/mo
Price history
| Date | Event | Price |
|---|---|---|
| 7/28/2026 | Listed for sale | $550,000+70.3%$308/sqft |
Source:  Canopy MLS as distributed by MLS GRID #4382392 Report a problem Canopy MLS as distributed by MLS GRID #4382392 Report a problem | ||
| 1/31/2018 | Sold | $323,000$181/sqft |
Source: Public Record Report a problem | ||
Public tax history
| Year | Property taxes | Tax assessment |
|---|---|---|
| 2025 | $2,384 +5.9% | $342,200 |
| 2024 | $2,250 +3.1% | $342,200 |
| 2023 | $2,183 +1.6% | $342,200 |
| 2022 | $2,149 | $342,200 |
| 2021 | $2,149 +9.7% | $342,200 +16.9% |
| 2020 | $1,959 | $292,800 |
| 2019 | $1,959 | $292,800 +736.6% |
| 2018 | $1,959 +736.6% | $35,000 +7.4% |
| 2017 | $234 +0.1% | $32,600 |
| 2016 | $234 -2.2% | $32,600 |
| 2015 | $239 | $32,600 |
| 2014 | $239 | $32,600 |
| 2013 | -- | $32,600 -12.4% |
| 2012 | -- | $37,200 |
| 2011 | -- | $37,200 |
| 2010 | -- | $37,200 |
| 2009 | -- | $37,200 |
Find assessor info on the county website
Monthly payment
Est. payment
Payment breakdown
Explore the cost of this home by adjusting the details. Changes won't be saved.Climate risks
Neighborhood: 28778
Nearby schools
GreatSchools rating
- 4/10W D Williams ElementaryGrades: PK-5Distance: 1.5 mi
- 5/10Charles D Owen MiddleGrades: 6-8Distance: 3 mi
- 8/10Charles D Owen HighGrades: 9-12Distance: 3.3 mi
Schools provided by the listing agent
- Elementary: WD Williams
- Middle: Charles D Owen
- High: Charles D Owen
Source: Canopy MLS as distributed by MLS GRID. This data may not be complete. We recommend contacting the local school district to confirm school assignments for this home.
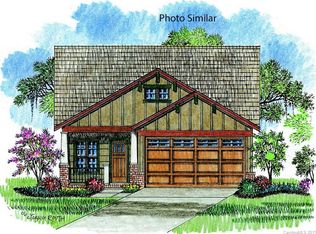
- $505,2003 bd2 ba1.8k sqft25 Linn Garden Ln #12, Swannanoa, NC 28778Off Market
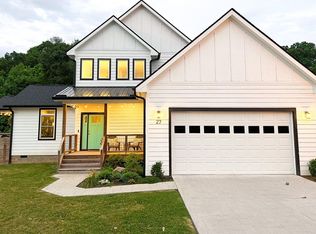
- $24,2003 bd3 ba1.8k sqft27 Linn Garden Ln, Swannanoa, NC 28778Off Market
- $481,5003 bd2 ba1.2k sqft27 Linn Garden Ln, Swannanoa, NC 28778Off Market
- $563,8004 bd2 ba2.1k sqft21 Linn Garden Ln, Swannanoa, NC 28778Off Market
- $582,0003 bd2 ba2.3k sqft30 Linn Garden Ln, Swannanoa, NC 28778Sold
- $507,7003 bd2 ba1.8k sqft26 Linn Garden Ln, Swannanoa, NC 28778Off Market
- $385,0002 bd2 ba1.4k sqft223 Davidson Rd, Swannanoa, NC 28778For Sale
- $530,0003 bd2 ba1.9k sqft19 Linn Garden Ln, Swannanoa, NC 28778Sold
A local agent can set up tours, give advice and negotiate with sellers.
Similar homes
- $579,0003 bd2 ba1.7k sqft8 Vedder Way, Swannanoa, NC 28778For Sale

 MLS ID #4408516, Matt Leicht, Nexus Realty LLC. Canopy MLS as distributed by MLS GRID
 - $639,0002 bd3 ba2.3k sqft612 Christian Creek Rd, Swannanoa, NC 28778For Sale
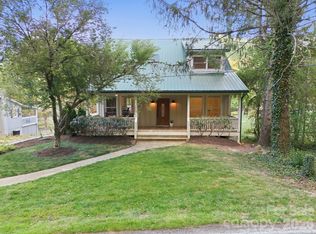 MLS ID #4370831, Laura Cuellar, Redfin Corporation. Canopy MLS as distributed by MLS GRID
 - $575,0004 bd3 ba1.9k sqft28 Greenbriar Rd, Black Mountain, NC 28711For Sale
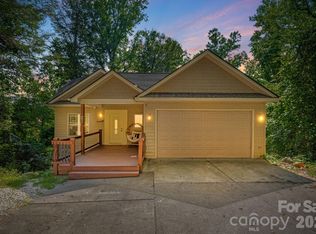 MLS ID #4408381, Shayne Hollifield, Noble & Company Realty. Canopy MLS as distributed by MLS GRID
 - $560,0003 bd2 ba1.8k sqft78 Bear Creek Hills Dr, Leicester, NC 28748For Sale
 MLS ID #4409493, Rachel Rambo, Landon Key Realty. Canopy MLS as distributed by MLS GRID
 - $525,0003 bd3 ba1.7k sqft11 Carolina Corner Dr, Black Mountain, NC 28711For SaleMLS ID #4359363, Mary Noble Braden, Noble & Company Realty. Canopy MLS as distributed by MLS GRID
- $575,0004 bd2 ba2.2k sqft21 Old Pinner Pl, Arden, NC 28704For SaleMLS ID #4407827, Clarissa Marshall, EXP Realty LLC. Canopy MLS as distributed by MLS GRID
- $570,0004 bd4 ba1.9k sqft14 3rd St, Asheville, NC 28803For SaleMLS ID #4398696, Jamie Christensen, Mooresville Realty LLC. Canopy MLS as distributed by MLS GRID
- $620,0004 bd3 ba2.3k sqft212 Riva Ridge Dr, Fairview, NC 28730For SaleMLS ID #4390923, John Duncan, Seller Solutions. Canopy MLS as distributed by MLS GRID
- $525,0002 bd3 ba1.5k sqft7 Veranda Trl, Asheville, NC 28803For SaleMLS ID #4389928, Lynn Bolser, NextHome AVL Realty. Canopy MLS as distributed by MLS GRID
- $549,0002 bd2 ba1.7k sqft696 Hickory Nut Holw, Old Fort, NC 28762For SaleMLS ID #4385663, Alejo Rottenberg, GreyBeard Realty. Canopy MLS as distributed by MLS GRID
- $512,0004 bd5 ba1.9k sqft8 Apple Ln, Asheville, NC 28804For SaleMLS ID #4354022, Ian Clark, Keller Williams Mtn Partners, LLC. Canopy MLS as distributed by MLS GRID
- $525,0004 bd3 ba2k sqft1112 Blueview Dr, Black Mountain, NC 28711For SaleMLS ID #4355957, Valeria Carrizo-Wyda, Nest Realty Asheville. Canopy MLS as distributed by MLS GRID
- $549,9004 bd3 ba2.4k sqft132 Maple Ridge Dr, Old Fort, NC 28762For SaleMLS ID #4385592, Sunday Grant, GreyBeard Realty. Canopy MLS as distributed by MLS GRID
- $585,0003 bd3 ba2.6k sqft16 Canterbury Dr, Arden, NC 28704For SaleMLS ID #4396207, Stacee Peterson, Town and Mountain Realty. Canopy MLS as distributed by MLS GRID
- $500,0002 bd2 ba1.3k sqft40 Rangeley Dr, Asheville, NC 28803For SaleMLS ID #4393684, Steven Owens, Keller Williams Biltmore Village. Canopy MLS as distributed by MLS GRID
- $579,0003 bd3 ba2.2k sqft17 Asher Ln, Arden, NC 28704For SaleMLS ID #4395177, Holly Martin, Carolina Mountain Sales. Canopy MLS as distributed by MLS GRID
- $589,0003 bd2 ba1.5k sqft932 Morlin Acres Dr, Marshall, NC 28753For SaleMLS ID #4412278, Michele Carver, Southern Sky Realty. Canopy MLS as distributed by MLS GRID
- $475,0004 bd3 ba1.7k sqft7 Apple Ln, Asheville, NC 28804For SaleMLS ID #4387738, Katie Myers, Realty ONE Group Pivot Hendersonville. Canopy MLS as distributed by MLS GRID
- $575,0003 bd4 ba2.3k sqft518 Sweet Birch Park Ln, Black Mountain, NC 28711For SaleMLS ID #4358203, Scott Russell, Howard Hanna Beverly-Hanks Freestone Properties. Canopy MLS as distributed by MLS GRID
- $475,0003 bd3 ba1.4k sqft27 Ben Lippen Rd, Asheville, NC 28806For SaleMLS ID #4384756, Tyler Coon, EXP Realty LLC. Canopy MLS as distributed by MLS GRID
