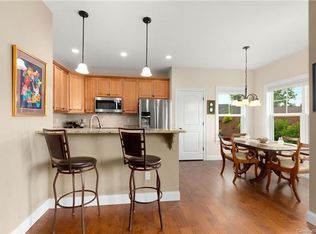
In The Cottages at Glen Oaks — Arden, NC 28704, minutes from Biltmore Park Town Square, dining, healthcare, and Asheville Regional Airport — this 2015 Arts and Crafts home pairs considered design with measurable efficiency of ownership. Fully paid passive solar panels keep the monthly electric bill exceptionally low. A Rinnai on-demand tankless water heater supplies unlimited hot water, and new flooring and a new back door — both under lifetime warranty — along with updated light fixtures and professional interior paint throughout mean the material work of moving in is already done. The 2,204-square-foot plan is anchored by a main-level primary suite, with dining, laundry, and a half bath alongside, so the essentials of daily living occupy a single floor. At its center, the vaulted great room draws natural light toward a gas-log fireplace and opens to a granite kitchen with stainless appliances, under-cabinet lighting, and a breakfast bar. The upper level adds two bedrooms, a full bath, and a bonus room equally suited to a home office, studio, or guest quarters. Outdoor living is deliberate rather than incidental: a covered front porch, a private rear deck with cafe lighting, and a stone-terraced yard with a fire-feature patio. Practical fundamentals are equally sound — two-car attached garage, city water and sewer, natural gas, and a $500-per-year HOA maintaining the community green and pergola. Taken together, the craftsmanship, the single-level plan, and the engineered efficiency present an uncommon proposition in an unbeatable South Asheville location.
Active
Price cut: $15K (10/16)
$550,000
17 Asher Ln, Arden, NC 28704
3beds
2,204sqft
Single Family Residence
Built in 2015
0.17 Acres Lot
$540,200 Zestimate®
$250/sqft
$42/mo HOA
What's special
- 5 days
- 203
- 15
Likely to sell faster than
Zillow last checked:
Listing updated:
Listed by:
Holly Martin Holly.Martin@CarolinaMountainSales.com,
Carolina Mountain Sales
Source: Canopy MLS as distributed by MLS GRID,MLS#: 4435543
Facts & features
Interior
Bedrooms & bathrooms
- Bedrooms: 3
- Bathrooms: 3
- Full bathrooms: 2
- 1/2 bathrooms: 1
- Main level bedrooms: 1
Primary bedroom
- Level: Main
Bedroom s
- Level: Upper
Bedroom s
- Level: Upper
Bathroom half
- Level: Main
Bathroom full
- Level: Main
Bathroom full
- Level: Upper
Other
- Level: Upper
Dining area
- Level: Main
Kitchen
- Level: Main
Laundry
- Level: Main
Heating
- Heat Pump, Natural Gas, Passive Solar, Zoned
Cooling
- Central Air
Appliances
- Included: Dishwasher, Disposal, Oven, Refrigerator
- Laundry: Laundry Room, Main Level
Features
- Breakfast Bar, Open Floorplan, Walk-In Closet(s)
- Flooring: Laminate, Tile, Wood
- Has basement: No
- Fireplace features: Gas Log, Great Room
Interior area
- Total structure area: 2,204
- Total interior livable area: 2,204 sqft
- Finished area above ground: 2,204
- Finished area below ground: 0
Property
Parking
- Total spaces: 2
- Parking features: Attached Garage, Garage on Main Level
- Attached garage spaces: 2
Features
- Levels: Two
- Stories: 2
- Patio & porch: Front Porch, Patio, Rear Porch
Lot
- Size: 0.17 Acres
- Features: Green Area, Level
Details
- Parcel number: 963480172100000
- Zoning: R-2
- Special conditions: Relocation
Construction
Type & style
- Home type: SingleFamily
- Architectural style: Arts and Crafts
- Property subtype: Single Family Residence
Materials
- Hardboard Siding
- Foundation: Crawl Space
Condition
- New construction: No
- Year built: 2015
Utilities & green energy
- Sewer: Public Sewer
- Water: City
Community & HOA
Community
- Subdivision: Cottages at Glenn Oaks
HOA
- Has HOA: Yes
- HOA fee: $500 annually
Location
- Region: Arden
Financial & listing details
- Price per square foot: $250/sqft
- Tax assessed value: $411,000
- Annual tax amount: $2,649
- Date on market: 10/16/2026
- Cumulative days on market: 124 days
- Listing terms: Cash,Conventional,Relocation Property
- Road surface type: Concrete, Paved
Estimated market value
$540,200
$513,000 - $567,000
$2,883/mo
Price history
| Date | Event | Price |
|---|---|---|
| 10/16/2026 | Price change | $550,000-2.7%$250/sqft |
Source:  Canopy MLS as distributed by MLS GRID #4435543 Report a problem Canopy MLS as distributed by MLS GRID #4435543 Report a problem | ||
| 9/17/2026 | Price change | $565,000-2.4%$256/sqft |
Source: Canopy MLS as distributed by MLS GRID #4395177 Report a problem | ||
| 7/24/2026 | Price change | $579,000-1%$263/sqft |
Source: Canopy MLS as distributed by MLS GRID #4395177 Report a problem | ||
| 6/19/2026 | Listed for sale | $585,000+3.5%$265/sqft |
Source: Canopy MLS as distributed by MLS GRID #4395177 Report a problem | ||
| 2/21/2024 | Sold | $565,000-2.1%$256/sqft |
Source: Canopy MLS as distributed by MLS GRID #4067048 Report a problem | ||
| 2/14/2024 | Pending sale | $577,000$262/sqft |
Source: Canopy MLS as distributed by MLS GRID #4067048 Report a problem | ||
| 12/8/2023 | Price change | $577,000-0.2%$262/sqft |
Source: Canopy MLS as distributed by MLS GRID #4067048 Report a problem | ||
| 11/10/2023 | Price change | $578,000-0.2%$262/sqft |
Source: Canopy MLS as distributed by MLS GRID #4067048 Report a problem | ||
| 10/27/2023 | Price change | $579,000-1.7%$263/sqft |
Source: Canopy MLS as distributed by MLS GRID #4067048 Report a problem | ||
| 10/12/2023 | Price change | $589,000-1%$267/sqft |
Source: Canopy MLS as distributed by MLS GRID #4067048 Report a problem | ||
| 10/1/2023 | Price change | $594,900-0.8%$270/sqft |
Source: Canopy MLS as distributed by MLS GRID #4067048 Report a problem | ||
| 9/15/2023 | Listed for sale | $599,900+50%$272/sqft |
Source: Canopy MLS as distributed by MLS GRID #4067048 Report a problem | ||
| 11/13/2019 | Sold | $400,000-2.2%$181/sqft |
Source: Canopy MLS as distributed by MLS GRID #3553873 Report a problem | ||
| 10/3/2019 | Pending sale | $409,000$186/sqft |
Source: Home Selling Service, LLC #3553873 Report a problem | ||
| 9/26/2019 | Listed for sale | $409,000+3%$186/sqft |
Source: Home Selling Service, LLC #3553873 Report a problem | ||
| 8/7/2017 | Listing removed | $397,000$180/sqft |
Source: Berkshire Hathaway HomeService #3296003 Report a problem | ||
| 7/10/2017 | Listed for sale | $397,000+16.8%$180/sqft |
Source: Berkshire Hathaway HomeService #3296003 Report a problem | ||
| 8/16/2016 | Sold | $340,000-2.9%$154/sqft |
Source: Canopy MLS as distributed by MLS GRID #3186423 Report a problem | ||
| 7/27/2016 | Pending sale | $350,000$159/sqft |
Source: Beverly-Hanks, South #3186423 Report a problem | ||
| 7/25/2016 | Listed for sale | $350,000$159/sqft |
Source: Beverly-Hanks, South #3186423 Report a problem | ||
| 7/25/2016 | Pending sale | $350,000$159/sqft |
Source: Beverly-Hanks, South #3186423 Report a problem | ||
| 7/10/2016 | Price change | $350,000-2.5%$159/sqft |
Source: Beverly-Hanks, South #3186423 Report a problem | ||
| 6/10/2016 | Listed for sale | $358,800+13.3%$163/sqft |
Source: Beverly-Hanks, South #3186423 Report a problem | ||
| 5/28/2015 | Sold | $316,705$144/sqft |
Source: Agent Provided Report a problem | ||
Public tax history
| Year | Property taxes | Tax assessment |
|---|---|---|
| 2025 | $2,649 +6.1% | $411,000 +1.3% |
| 2024 | $2,497 +3.3% | $405,700 |
| 2023 | $2,418 +1.7% | $405,700 |
| 2022 | $2,377 | $405,700 |
| 2021 | $2,377 +5.6% | $405,700 +13.5% |
| 2020 | $2,251 +5.6% | $357,300 +5.6% |
| 2019 | $2,132 | $338,400 |
| 2018 | $2,132 | $338,400 +75% |
| 2017 | $2,132 | $193,400 |
| 2016 | $2,132 +58.6% | $193,400 +383.5% |
| 2015 | $1,344 | $40,000 |
Find assessor info on the county website
Monthly payment
Est. payment
Payment breakdown
Explore the cost of this home by adjusting the details. Changes won't be saved.Climate risks
Neighborhood: 28704
Nearby schools
Schools provided by the listing agent
- Elementary: Avery's Creek/Koontz
- Middle: Valley Springs
- High: T.C. Roberson
Source: Canopy MLS as distributed by MLS GRID. This data may not be complete. We recommend contacting the local school district to confirm school assignments for this home.
Similar homes
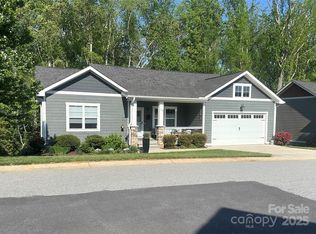
- $565,0004 bd2 ba2.2k sqft21 Old Pinner Pl, Arden, NC 28704For Sale
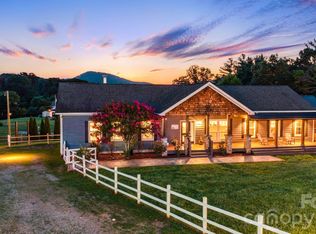
 MLS ID #4407827, Clarissa Marshall, EXP Realty LLC. Canopy MLS as distributed by MLS GRID
 - $499,0003 bd3 ba2k sqft16 Holmes Ln, Arden, NC 28704For Sale
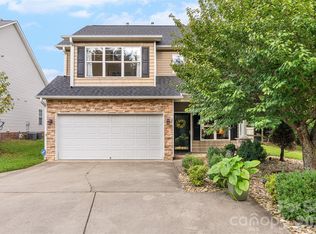 MLS ID #4424717, Cory Wall, EXP Realty LLC. Canopy MLS as distributed by MLS GRID
 - $700,0003 bd3 ba2.1k sqft8 W Haven Ln, Arden, NC 28704For Sale
 MLS ID #4421286, M.E. Gray, Nest Realty Asheville. Canopy MLS as distributed by MLS GRID
 - $594,9003 bd3 ba2.6k sqft26 Crestwood Dr, Arden, NC 28704For Sale
 MLS ID #4400337, Heather Leslie, Asheville Realty Group. Canopy MLS as distributed by MLS GRID
 - $545,0003 bd2 ba1.7k sqft103 Hayes Ridge Ln, Mills River, NC 28759For SaleMLS ID #4432692, Debbie Hrncir, Howard Hanna Beverly-Hanks Asheville-Biltmore Park. Canopy MLS as distributed by MLS GRID
- $519,5003 bd3 ba2.1k sqft20 Phillip Ln, Arden, NC 28704For SaleMLS ID #4365933, Aleksey Davidchuk, NextHome Partners. Canopy MLS as distributed by MLS GRID
- $599,0004 bd4 ba2.4k sqft11 Summit Dr, Arden, NC 28704For SaleMLS ID #4414933, Melissa Gyldstrand, Keller Williams Great Smokies. Canopy MLS as distributed by MLS GRID
- $699,0004 bd3 ba2.8k sqft46 Stone House Rd, Arden, NC 28704For SaleMLS ID #4392059, Josie Fonseca, Ivester Jackson Blackstream. Canopy MLS as distributed by MLS GRID
- $699,0003 bd3 ba2.5k sqft2 Ayr Ct, Arden, NC 28704For SaleMLS ID #4405203, Karen Bosse, Premier Sotheby’s International Realty. Canopy MLS as distributed by MLS GRID
- $775,0003 bd3 ba2.1k sqft16 Britton Knoll Pass, Arden, NC 28704For SaleMLS ID #4417470, Elizabeth Putnam, Mosaic Community Lifestyle Realty. Canopy MLS as distributed by MLS GRID
- $799,9003 bd3 ba2.6k sqft417 Blue Mist Way, Arden, NC 28704For SaleMLS ID #4413993, Suzanne Beckmann, Howard Hanna Beverly-Hanks. Canopy MLS as distributed by MLS GRID
- $560,0003 bd2 ba1.9k sqft129 Lincoln Ridge Dr #3, Candler, NC 28715New ConstructionMLS ID #4434000, Kevin Griffin, CENTURY 21 Mountain Lifestyles. Canopy MLS as distributed by MLS GRID
- $825,0003 bd3 ba1.9k sqft73 Starwood Valley Trl, Arden, NC 28704For SaleMLS ID #4377343, Scott Barfield, Scott Barfield Realty And Land Company. Canopy MLS as distributed by MLS GRID
- $600,0003 bd2 ba1.7k sqft40 Bunker Ct, Mills River, NC 28759For SaleMLS ID #4396834, Al Lee, Lee Realty Partners. Canopy MLS as distributed by MLS GRID
- $745,0004 bd4 ba2.3k sqft21 Wood Path Ln, Arden, NC 28704For SaleMLS ID #4372513, Maria Cavallo, Love Asheville Realty. Canopy MLS as distributed by MLS GRID
- $645,0004 bd3 ba2.4k sqft9 Myrtle Lee Cv, Arden, NC 28704New ConstructionMLS ID #4355602, Wilson Hood, Mosaic Community Lifestyle Realty. Canopy MLS as distributed by MLS GRID
- $799,0004 bd4 ba2.8k sqft136 Ellis Ln, Arden, NC 28704For SaleMLS ID #4407016, Aleksey Davidchuk, NextHome Partners. Canopy MLS as distributed by MLS GRID
- $549,0003 bd2 ba1.9k sqft258 Crystal Heights Dr, Hendersonville, NC 28739For SaleMLS ID #4345457, Andrew Lanteri, Nest Realty Asheville. Canopy MLS as distributed by MLS GRID
- $550,0003 bd2 ba1.7k sqft25 Linn Garden Ln, Swannanoa, NC 28778For SaleMLS ID #4382392, Amy Wilson, Homespun Investment Realty Inc. Canopy MLS as distributed by MLS GRID
- $539,0003 bd2 ba1.5k sqft10 Meeting St, Asheville, NC 28803For SaleMLS ID #4413434, Nancy Horowitz, Mosaic Community Lifestyle Realty. Canopy MLS as distributed by MLS GRID
