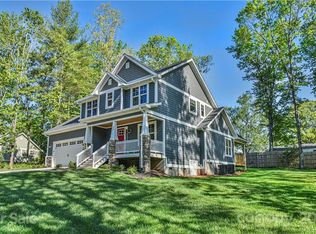
First time on the market, this impeccably crafted 4BR/3.5BA South Asheville residence offers refined living with elevated finishes throughout. Built by a respected local builder, every detail reflects exceptional quality, comfort, and thoughtful design.
An classic elegant foyer opens to a light-filled, open-concept layout featuring high ceilings, a dedicated office, and a sophisticated living room with massive, stacked-stone fireplace. The well-appointed kitchen showcases a striking granite island with breakfast bar, ample workspace, and a walk-in pantry—flowing seamlessly for both everyday living and entertaining. Rich oak hardwood flooring and tasteful tile selections enhance the home’s timeless appeal.
The main-level primary suite is a serene retreat, complete with a spa-inspired ensuite bath and generous walk-in closet. Covered and open decks with tongue-and-groove ceilings extend the living space outdoors, overlooking a rare, fully fenced yard of over half an acre, a beautifully landscaped, natural backdrop—perfectly balancing privacy with a welcoming community feel.
Tucked on a quiet cul-de-sac within an intimate enclave, this home offers peaceful suburban living just 20 minutes to downtown Asheville and only 10 minutes to Biltmore Park, shopping, dining, movies, and the Asheville airport.
A rare offering where craftsmanship, location, and lifestyle align. Now only $745K!
Active
Price cut: $15K (9/29)
$745,000
21 Wood Path Ln, Arden, NC 28704
4beds
2,330sqft
Single Family Residence
Built in 2022
0.55 Acres Lot
$735,700 Zestimate®
$320/sqft
$-- HOA
What's special
- 153 days
- 447
- 39
Zillow last checked:
Listing updated:
Listed by:
Maria Cavallo LoveAshevilleRealty@gmail.com,
Love Asheville Realty
Source: Canopy MLS as distributed by MLS GRID,MLS#: 4372513
Facts & features
Interior
Bedrooms & bathrooms
- Bedrooms: 4
- Bathrooms: 4
- Full bathrooms: 3
- 1/2 bathrooms: 1
- Main level bedrooms: 1
Primary bedroom
- Features: En Suite Bathroom, Walk-In Closet(s)
- Level: Main
Bedroom s
- Features: En Suite Bathroom
- Level: Upper
Bedroom s
- Features: See Remarks
- Level: Upper
Bedroom s
- Features: See Remarks
- Level: Upper
Bathroom half
- Level: Main
Bathroom full
- Features: See Remarks
- Level: Upper
Dining area
- Features: Open Floorplan
- Level: Main
Kitchen
- Features: Breakfast Bar, Kitchen Island, Open Floorplan
- Level: Main
Laundry
- Level: Main
Living room
- Features: Open Floorplan
- Level: Main
Office
- Level: Main
Heating
- Electric, Heat Pump
Cooling
- Electric, Heat Pump
Appliances
- Included: Bar Fridge, Dishwasher, Electric Oven, Electric Range, Electric Water Heater, Microwave, Refrigerator with Ice Maker
- Laundry: Electric Dryer Hookup, Utility Room, Inside, Laundry Room, Main Level
Features
- Flooring: Tile, Wood
- Doors: Pocket Doors, Sliding Doors
- Has basement: No
- Fireplace features: Gas Log, Living Room, Propane
Interior area
- Total structure area: 2,330
- Total interior livable area: 2,330 sqft
- Finished area above ground: 2,330
- Finished area below ground: 0
Video & virtual tour
Property
Parking
- Total spaces: 2
- Parking features: Driveway, Attached Garage, Garage Door Opener, Garage Faces Front, Keypad Entry, Garage on Main Level
- Attached garage spaces: 2
- Has uncovered spaces: Yes
- Details: Level concrete driveway with room to park two cars side by side and two cars in the double attached garage. There is plenty of room to park two more cars tandem in the driveway and the cul de sac offers additional room for more guests to park.
Features
- Levels: One and One Half
- Stories: 1.5
- Patio & porch: Covered, Deck, Enclosed, Front Porch
- Fencing: Back Yard,Full
- Waterfront features: None
Lot
- Size: 0.55 Acres
- Features: Cul-De-Sac, Green Area, Level, Wooded
Details
- Additional structures: None
- Parcel number: 965346465000000
- Zoning: R-3
- Special conditions: Standard
- Horse amenities: None
Construction
Type & style
- Home type: SingleFamily
- Architectural style: Arts and Crafts
- Property subtype: Single Family Residence
Materials
- Fiber Cement, Stone
- Foundation: Crawl Space
Condition
- New construction: No
- Year built: 2022
Utilities & green energy
- Sewer: Septic Installed
- Water: City
Community & HOA
Community
- Security: Carbon Monoxide Detector(s), Smoke Detector(s)
- Subdivision: Arbor Woods
Location
- Region: Arden
Financial & listing details
- Price per square foot: $320/sqft
- Tax assessed value: $742,500
- Annual tax amount: $3,398
- Date on market: 5/7/2026
- Cumulative days on market: 153 days
- Listing terms: Cash,Conventional
- Exclusions: washer and dryer do not convey
- Road surface type: Concrete, Paved
Estimated market value
$735,700
$699,000 - $772,000
$3,257/mo
Price history
| Date | Event | Price |
|---|---|---|
| 9/29/2026 | Price change | $745,000-2%$320/sqft |
Source:  Canopy MLS as distributed by MLS GRID #4372513 Report a problem Canopy MLS as distributed by MLS GRID #4372513 Report a problem | ||
| 7/27/2026 | Price change | $760,000-4.3%$326/sqft |
Source: Canopy MLS as distributed by MLS GRID #4372513 Report a problem | ||
| 7/9/2026 | Price change | $794,500-0.6%$341/sqft |
Source: Canopy MLS as distributed by MLS GRID #4372513 Report a problem | ||
| 5/7/2026 | Listed for sale | $799,000+15.9%$343/sqft |
Source: Canopy MLS as distributed by MLS GRID #4372513 Report a problem | ||
| 9/23/2022 | Sold | $689,500$296/sqft |
Source: Public Record Report a problem | ||
Public tax history
| Year | Property taxes | Tax assessment |
|---|---|---|
| 2025 | $3,398 +4.7% | $527,100 |
| 2024 | $3,245 +3.3% | $527,100 |
| 2023 | $3,142 +554.6% | $527,100 +543.6% |
| 2022 | $480 | $81,900 |
| 2021 | $480 +102.6% | $81,900 +117.8% |
| 2020 | $237 | $37,600 |
| 2019 | $237 | $37,600 |
| 2018 | $237 | $37,600 +30.1% |
| 2017 | $237 | $28,900 |
| 2016 | $237 +17.9% | $28,900 |
| 2015 | $201 | $28,900 |
| 2014 | $201 | $28,900 |
| 2013 | -- | $28,900 -40.9% |
| 2012 | -- | $48,900 |
| 2011 | -- | $48,900 |
| 2010 | -- | $48,900 |
| 2009 | -- | $48,900 |
Find assessor info on the county website
Monthly payment
Est. payment
Payment breakdown
Explore the cost of this home by adjusting the details. Changes won't be saved.Climate risks
Neighborhood: 28704
Nearby schools
Schools provided by the listing agent
- Elementary: Avery's Creek/Koontz
- Middle: Valley Springs
- High: T.C. Roberson
Source: Canopy MLS as distributed by MLS GRID. This data may not be complete. We recommend contacting the local school district to confirm school assignments for this home.
Similar homes
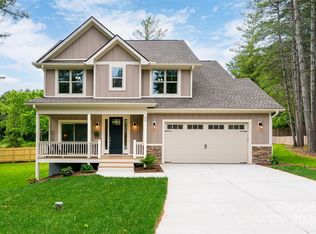
- $640,0004 bd2 ba1.8k sqft14 Wood Path Ln, Arden, NC 28704For Sale

 MLS ID #4409807, Diane Simmons, EXP Realty LLC. Canopy MLS as distributed by MLS GRID
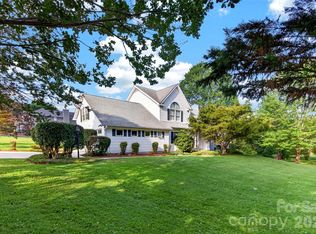
 - $698,0004 bd3 ba2.5k sqft69 Sunwest Dr, Arden, NC 28704For Sale
 MLS ID #4424300, Steve Heiselman, EXP Realty LLC. Canopy MLS as distributed by MLS GRID
 - $699,0003 bd3 ba2.5k sqft2 Ayr Ct, Arden, NC 28704For Sale
 MLS ID #4405203, Karen Bosse, Premier Sotheby’s International Realty. Canopy MLS as distributed by MLS GRID
 - $699,0004 bd3 ba2.8k sqft46 Stone House Rd, Arden, NC 28704For Sale
 MLS ID #4392059, Josie Fonseca, Ivester Jackson Blackstream. Canopy MLS as distributed by MLS GRID
 - $769,0003 bd2 ba1.8k sqft67 Starwood Valley Trl, Arden, NC 28704For SaleMLS ID #4377338, Scott Barfield, Scott Barfield Realty And Land Company. Canopy MLS as distributed by MLS GRID
- $695,0004 bd4 ba3k sqft4 Henbit Way, Arden, NC 28704For SaleMLS ID #4379562, Scott Barfield, Scott Barfield Realty And Land Company. Canopy MLS as distributed by MLS GRID
- $799,9003 bd3 ba2.6k sqft417 Blue Mist Way, Arden, NC 28704For SaleMLS ID #4413993, Suzanne Beckmann, Howard Hanna Beverly-Hanks. Canopy MLS as distributed by MLS GRID
- $799,0004 bd4 ba2.8k sqft136 Ellis Ln, Arden, NC 28704For SaleMLS ID #4407016, Aleksey Davidchuk, NextHome Partners. Canopy MLS as distributed by MLS GRID
- $825,0003 bd3 ba1.9k sqft73 Starwood Valley Trl, Arden, NC 28704For SaleMLS ID #4377343, Scott Barfield, Scott Barfield Realty And Land Company. Canopy MLS as distributed by MLS GRID
- $897,9974 bd4 ba2.8k sqft70 King Heights Dr, Fletcher, NC 28732For SaleMLS ID #4427173, Maddison McMahan, Lusso Realty. Canopy MLS as distributed by MLS GRID
- $499,0003 bd3 ba2k sqft16 Holmes Ln, Arden, NC 28704For SaleMLS ID #4424717, Cory Wall, EXP Realty LLC. Canopy MLS as distributed by MLS GRID
- $649,0004 bd3 ba2.4k sqft9 Myrtle Lee Cv, Arden, NC 28704New ConstructionMLS ID #4355602, Wilson Hood, Mosaic Community Lifestyle Realty. Canopy MLS as distributed by MLS GRID
- $450,0003 bd3 ba1.7k sqft34 Manderley Way, Arden, NC 28704For SaleMLS ID #4429931, Holly Martin, Carolina Mountain Sales. Canopy MLS as distributed by MLS GRID
- $565,0003 bd3 ba2.2k sqft17 Asher Ln, Arden, NC 28704For SaleMLS ID #4395177, Holly Martin, Carolina Mountain Sales. Canopy MLS as distributed by MLS GRID
- $599,0003 bd3 ba2.2k sqft113 Laura Trce, Hendersonville, NC 28792For SaleMLS ID #4424959, Katie Myers, Realty ONE Group Pivot Hendersonville. Canopy MLS as distributed by MLS GRID
- $519,5003 bd3 ba2.1k sqft20 Phillip Ln, Arden, NC 28704For SaleMLS ID #4365933, Aleksey Davidchuk, NextHome Partners. Canopy MLS as distributed by MLS GRID
- $769,9003 bd3 ba2k sqft18 Forget Me Not Mdws, Fairview, NC 28730For SaleMLS ID #4410784, D'Ann Ford, Premier Sotheby’s International Realty. Canopy MLS as distributed by MLS GRID
- $725,0003 bd4 ba2.3k sqft134 Shelburne Rd, Asheville, NC 28806For SaleMLS ID #4421009, Nikki Freeman, Asheville Realty Group. Canopy MLS as distributed by MLS GRID
- $714,9994 bd3 ba3.4k sqft72 Summer Shade Ct, Hendersonville, NC 28792For SaleMLS ID #4413239, Stephanie Wilson, EXP Realty LLC Rock Hill. Canopy MLS as distributed by MLS GRID
- $749,9003 bd3 ba2.4k sqft109 Little Cherokee Rdg, Hendersonville, NC 28739For SaleMLS ID #4374355, Alec Cantley, Premier Sotheby’s International Realty. Canopy MLS as distributed by MLS GRID
