Skip main navigation
Closed
  • $755,000

    25 Wood Path Ln, Arden, NC 28704

    4beds
    2,443sqft
    Single Family Residence
    Built in 2024
    1.04 Acres Lot
    $716,900 Zestimate®
    $309/sqft
    $3,578 Estimated rent

    Home value

    $716,900

    $652,000 - $789,000

    $3,578/mo

    Zestimate® history
    Loading
    Loading...

    Owner options

    List your home for rent

    $3,578/mo

    Rent Zestimate®

    Find your next renter with Zillow Rental Manager. Plus, with online applications, you can quickly screen prospective tenants – for free.

    Learn more

    $3,578/mo

    Rent Zestimate®

    Refinance and save

    $4,370/mo

    Est. payment

    Refinancing to a lower rate could help reduce your monthly payments and save thousands over the life of the loan.

    See today's rates

    $4,370/mo

    Est. payment

    Explore your selling options

    Work with a Zillow partner agent

    Leverage their expertise and Zillow's premium Showcase listings to get your home seen by more buyers.

    Get started

    List with your own agent

    Get your home in front of millions of buyers by listing it on Zillow.

    Learn how to do it

    Sell it yourself

    Take full control of how buyers see your home on Zillow by listing For Sale by Owner (FSBO).

    List your home

    What's special

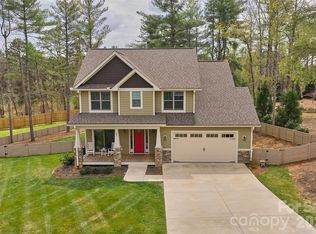
    Partially fenced yardTasteful tile finishesGourmet kitchenNatural woodsOak hardwood flooringOver an acreElegant foyer
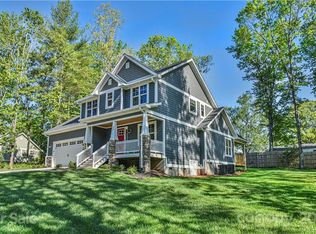
    Make this new home yours. No storm damage or flooding; at the end of a cul-de-sac on over an acre. As the final addition to Arbor Woods, this property beautifully balances privacy with a welcoming community feel. Enjoy a partially fenced yard complemented by a section of natural woods. Crafted by a reputable local builder, this home exemplifies quality and thoughtful design throughout. Step inside to an elegant foyer which leads to a gourmet kitchen seamlessly connecting to the living room with fireplace. Decks feature tongue-and-groove ceilings. Beautiful oak hardwood flooring and tasteful tile finishes. Main level primary suite is complete with a spa-like ensuite bath. Every detail of this home has been meticulously planned to ensure comfort and style. Suburban living while being conveniently close to shopping, amenities, and top-rated schools. Just 20 minutes from downtown Asheville and 10 minutes from Biltmore Park’s shopping, movie theater, and the Asheville airport.

    Zillow last checked:

    Listing updated:

    Listing Provided by:

    Alexandra Schrank brokeralexandra@gmail.com,

    RE/MAX Executive

    Bought with:

    Glen Blount

    Keller Williams Professionals

    Source: Canopy MLS as distributed by MLS GRID,MLS#: 4146459MLS Logo

    Facts & features

    Interior

    Bedrooms & bathrooms
    • Bedrooms: 4
    • Bathrooms: 4
    • Full bathrooms: 3
    • 1/2 bathrooms: 1
    • Main level bedrooms: 1
    Primary bedroom
    • Level: Main
    • Area: 252.01 Square Feet
    • Dimensions: 15' 11" X 15' 10"
    Primary bedroom
    • Level: Main
    Bedroom s
    • Level: Main
    • Area: 121 Square Feet
    • Dimensions: 11' 0" X 11' 0"
    Bedroom s
    • Level: Main
    Dining area
    • Level: Main
    • Area: 695.63 Square Feet
    • Dimensions: 26' 3" X 26' 6"
    Dining area
    • Level: Main
    Laundry
    • Level: Main
    • Area: 57.93 Square Feet
    • Dimensions: 8' 1" X 7' 2"
    Laundry
    • Level: Main
    Heating
    • Central, Heat Pump
    Cooling
    • Central Air, Electric
    Appliances
    • Included: Dishwasher, Electric Oven, Electric Range, Electric Water Heater
    • Laundry: Electric Dryer Hookup, Inside, Laundry Room, Main Level
    Features
    • Flooring: Tile, Wood
    • Has basement: No
    • Fireplace features: Gas Log, Living Room
    Interior area
    • Total structure area: 2,443
    • Total interior livable area: 2,443 sqft
    • Finished area above ground: 2,443
    • Finished area below ground: 0

    Property

    Parking
    • Total spaces: 2
    • Parking features: Driveway, Attached Garage, Garage on Main Level
    • Attached garage spaces: 2
    • Has uncovered spaces: Yes
    Features
    • Levels: One and One Half
    • Stories: 1
    • Fencing: Partial,Privacy
    Lot
    • Size: 1.04 Acres
    • Features: Corner Lot, Cul-De-Sac, Level, Private
    Details
    • Parcel number: 965346652500000
    • Zoning: RES
    • Special conditions: Standard
    • Other equipment: Fuel Tank(s), Other - See Remarks

    Construction

    Type & style
    • Home type: SingleFamily
    • Property subtype: Single Family Residence
    Materials
    • Hardboard Siding
    • Foundation: Crawl Space
    • Roof: Shingle
    Condition
    • New construction: Yes
    • Year built: 2024
    Details
    • Builder name: Ed Holland Builders Inc.

    Utilities & green energy

    • Sewer: Private Sewer, Septic Installed
    • Water: City

    Community & neighborhood

    Location
    • Region: Arden
    • Subdivision: Arbor Woods

    Other

    Other facts
    • Road surface type: Concrete, Paved

    Price history

    DateEventPrice
    12/18/2024Sold$755,000$309/sqft
    Source: Canopy MLS as distributed by MLS GRID #4146459 Report a problem
    11/18/2024Pending sale$755,000$309/sqft
    Source: Canopy MLS as distributed by MLS GRID #4146459 Report a problem
    10/11/2024Price change$755,000-2.7%$309/sqft
    Source: Canopy MLS as distributed by MLS GRID #4146459 Report a problem
    8/22/2024Price change$775,737-2.8%$318/sqft
    Source: Canopy MLS as distributed by MLS GRID #4146459 Report a problem
    7/12/2024Price change$797,700-4.5%$327/sqft
    Source: Canopy MLS as distributed by MLS GRID #4146459 Report a problem
    6/6/2024Listed for sale$835,000$342/sqft
    Source: Canopy MLS as distributed by MLS GRID #4146459 Report a problem

    Public tax history

    YearProperty taxesTax assessment
    2025$2,908 +460.3%$451,100 +435.1%
    2024$519 +3.3%$84,300
    2023$502 +6.4%$84,300 +4.6%
    2022$472 $80,600
    2021$472 +102.6%$80,600 +117.8%
    2020$233 $37,000
    2019$233 $37,000
    2018$233 $37,000 +30.3%
    2017$233 $28,400
    2016$233 +18.1%$28,400
    2015$197 $28,400
    2014$197 $28,400
    2013-- $28,400 -41.2%
    2012-- $48,300
    2011-- $48,300
    2010-- $48,300
    2009-- $48,300

    Find assessor info on the county website

    Neighborhood: 28704

    Nearby schools

    GreatSchools rating
    Schools provided by the listing agent
    • Elementary: Glen Arden/Koontz
    • Middle: Valley Springs
    • High: T.C. Roberson

    Source: Canopy MLS as distributed by MLS GRID. This data may not be complete. We recommend contacting the local school district to confirm school assignments for this home.

    Get a cash offer in 3 minutes
    Find out how much your home could sell for in as little as 3 minutes with a no-obligation cash offer.
    Estimated market value
    $716,900
    Get a cash offer in 3 minutes
    Find out how much your home could sell for in as little as 3 minutes with a no-obligation cash offer.
    Estimated market value
    $716,900