Welcome home to this beautifully maintained one-level Arts & Crafts home in the desirable Arbor Woods community of Arden. Built in 2019, this spacious four-bedroom, two-bath residence offers modern comfort and effortless living with an open, thoughtfully designed floor plan.
The bright and inviting living area flows seamlessly into the kitchen and dining space, creating the perfect setting for entertaining family and friends or enjoying everyday life. The spacious primary suite provides a relaxing retreat, while three additional bedrooms offer flexibility for guests, a home office or hobby room.
Situated on approximately 0.65 acres, the property features a level yard that's ideal for outdoor activities, gardening or simply enjoying the outdoors. A two-car garage provides ample storage and convenience. There is a privacy fence in the back.
Located in the sought after Arbor Woods subdivision, this move-in ready home combines the charm of Arts & Crafts architecture with the benefits of newer construction, all within minutes of shopping, dining, schools, and everything South Asheville and Arden have to offer.
Furniture and lawnmower are negotiable
Don't miss this exceptional opportunity to own a beautiful home in one of Arden's most desirable neighborhoods!
Active
Price cut: $10K (9/8)
$640,000
14 Wood Path Ln, Arden, NC 28704
4beds
1,865sqft
Single Family Residence
Built in 2019
0.65 Acres Lot
$632,000 Zestimate®
$343/sqft
$-- HOA
What's special
Spacious four-bedroom two-bath residence
- 61 days
- 194
- 7
Zillow last checked:
Listing updated:
Listed by:
Diane Simmons dianesellsdreamhomes@gmail.com,
EXP Realty LLC
Source: Canopy MLS as distributed by MLS GRID,MLS#: 4409807
Facts & features
Interior
Bedrooms & bathrooms
- Bedrooms: 4
- Bathrooms: 2
- Full bathrooms: 2
- Main level bedrooms: 4
Primary bedroom
- Level: Main
Bedroom s
- Level: Main
Bedroom s
- Level: Main
Bedroom s
- Level: Main
Bathroom full
- Level: Main
Bathroom full
- Level: Main
Dining area
- Level: Main
Kitchen
- Level: Main
Living room
- Level: Main
Heating
- Electric, Heat Pump
Cooling
- Electric, Heat Pump
Appliances
- Included: Dishwasher, Electric Oven, Electric Range, Electric Water Heater, Microwave, Refrigerator, Washer/Dryer
- Laundry: Main Level
Features
- Breakfast Bar, Open Floorplan, Walk-In Closet(s)
- Flooring: Carpet, Wood
- Has basement: No
- Fireplace features: Gas Unvented, Living Room
Interior area
- Total structure area: 1,865
- Total interior livable area: 1,865 sqft
- Finished area above ground: 1,865
- Finished area below ground: 0
Property
Parking
- Total spaces: 2
- Parking features: Driveway, Attached Garage, Garage Door Opener, Garage Faces Front, Garage on Main Level
- Attached garage spaces: 2
- Has uncovered spaces: Yes
Features
- Levels: One
- Stories: 1
- Patio & porch: Covered, Deck, Front Porch, Rear Porch
- Exterior features: Storage
- Fencing: Back Yard,Privacy
Lot
- Size: 0.65 Acres
Details
- Additional structures: Shed(s)
- Parcel number: 9653.462775
- Zoning: R-3
- Special conditions: Standard
Construction
Type & style
- Home type: SingleFamily
- Architectural style: Arts and Crafts
- Property subtype: Single Family Residence
Materials
- Fiber Cement
- Foundation: Crawl Space
Condition
- New construction: No
- Year built: 2019
Utilities & green energy
- Sewer: Septic Installed
- Water: City
- Utilities for property: Cable Connected
Community & HOA
Community
- Subdivision: Arbor Woods
Location
- Region: Arden
Financial & listing details
- Price per square foot: $343/sqft
- Tax assessed value: $457,500
- Annual tax amount: $2,949
- Date on market: 8/7/2026
- Cumulative days on market: 61 days
- Listing terms: Cash,Conventional,FHA,USDA Loan,VA Loan
- Road surface type: Concrete, Paved
Estimated market value
$632,000
$600,000 - $664,000
$2,525/mo
Price history
| Date | Event | Price |
|---|---|---|
| 9/8/2026 | Price change | $640,000-1.5%$343/sqft |
Source:  Canopy MLS as distributed by MLS GRID #4409807 Report a problem Canopy MLS as distributed by MLS GRID #4409807 Report a problem | ||
| 8/7/2026 | Listed for sale | $650,000+59.7%$349/sqft |
Source: Canopy MLS as distributed by MLS GRID #4409807 Report a problem | ||
| 12/16/2019 | Sold | $406,900$218/sqft |
Source: Canopy MLS as distributed by MLS GRID #3556950 Report a problem | ||
Public tax history
| Year | Property taxes | Tax assessment |
|---|---|---|
| 2025 | $2,949 +4.7% | $457,500 |
| 2024 | $2,816 +3.3% | $457,500 |
| 2023 | $2,727 +1.7% | $457,500 |
| 2022 | $2,681 | $457,500 |
| 2021 | $2,681 +37.3% | $457,500 +47.6% |
| 2020 | $1,952 +753.7% | $309,900 +753.7% |
| 2019 | $229 | $36,300 |
| 2018 | $229 | $36,300 +30.1% |
| 2017 | $229 | $27,900 |
| 2016 | $229 +17.9% | $27,900 |
| 2015 | $194 | $27,900 |
| 2014 | $194 | $27,900 |
| 2013 | -- | $27,900 -41.5% |
| 2012 | -- | $47,700 |
| 2011 | -- | $47,700 |
| 2010 | -- | $47,700 |
| 2009 | -- | $47,700 |
Find assessor info on the county website
Monthly payment
Est. payment
Payment breakdown
Explore the cost of this home by adjusting the details. Changes won't be saved.Climate risks
Neighborhood: 28704
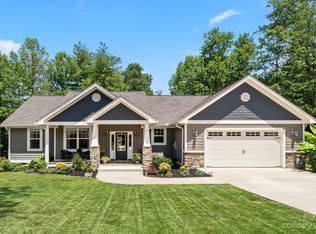
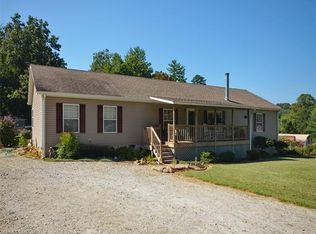
Similar homes
- $745,0004 bd4 ba2.3k sqft21 Wood Path Ln, Arden, NC 28704For Sale
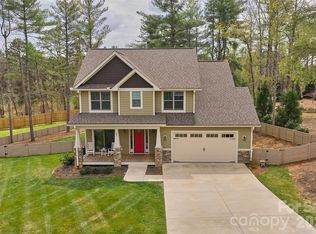
 MLS ID #4372513, Maria Cavallo, Love Asheville Realty. Canopy MLS as distributed by MLS GRID
 - $575,0004 bd2 ba2.2k sqft21 Old Pinner Pl, Arden, NC 28704For Sale
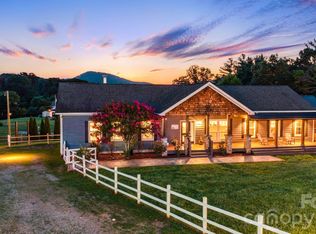 MLS ID #4407827, Clarissa Marshall, EXP Realty LLC. Canopy MLS as distributed by MLS GRID
 - $698,0004 bd3 ba2.5k sqft69 Sunwest Dr, Arden, NC 28704For Sale
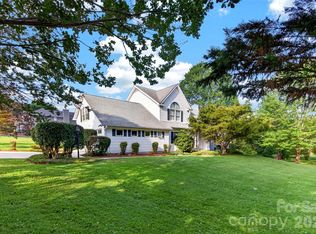 MLS ID #4424300, Steve Heiselman, EXP Realty LLC. Canopy MLS as distributed by MLS GRID
 - $699,0003 bd3 ba2.5k sqft2 Ayr Ct, Arden, NC 28704For Sale
 MLS ID #4405203, Karen Bosse, Premier Sotheby’s International Realty. Canopy MLS as distributed by MLS GRID
 - $487,0004 bd3 ba1.8k sqft47 Royal Oaks Rd, Arden, NC 28704For SaleMLS ID #4411047, Stacy Brown, Asheville Realty Group. Canopy MLS as distributed by MLS GRID
- $589,0003 bd3 ba1.9k sqft6 Oak Springs Dr, Arden, NC 28704For SaleMLS ID #4414524, Nathan Smith, Heartwood Realty LLC. Canopy MLS as distributed by MLS GRID
- $499,0003 bd3 ba2k sqft16 Holmes Ln, Arden, NC 28704For SaleMLS ID #4424717, Cory Wall, EXP Realty LLC. Canopy MLS as distributed by MLS GRID
- $635,0003 bd3 ba2.4k sqft6 Southbrook Dr, Fletcher, NC 28732For SaleMLS ID #4396867, Matt Tavener, Keller Williams Professionals. Canopy MLS as distributed by MLS GRID
- $599,0003 bd3 ba2.2k sqft113 Laura Trce, Hendersonville, NC 28792For SaleMLS ID #4424959, Katie Myers, Realty ONE Group Pivot Hendersonville. Canopy MLS as distributed by MLS GRID
- $665,0003 bd3 ba1.7k sqft291 Merrills Chase Rd, Asheville, NC 28803For SaleMLS ID #4419826, Colleen Hannah, Coldwell Banker Advantage. Canopy MLS as distributed by MLS GRID
- $555,0002 bd3 ba1.7k sqft5 Fieldtop Ln, Arden, NC 28704For SaleMLS ID #4386658, Courtney Bahnsen, Carolina Mountain Sales. Canopy MLS as distributed by MLS GRID
- $799,9003 bd3 ba2.6k sqft417 Blue Mist Way, Arden, NC 28704For SaleMLS ID #4413993, Suzanne Beckmann, Howard Hanna Beverly-Hanks. Canopy MLS as distributed by MLS GRID
- $635,0003 bd3 ba2k sqft200 Newman Dr, Hendersonville, NC 28792For SaleMLS ID #4405971, Mary Sitton, Premier Sotheby’s International Realty. Canopy MLS as distributed by MLS GRID
- $450,0003 bd2 ba1.8k sqft39 Mountain Site Ln, Asheville, NC 28803For SaleMLS ID #4430825, Carolyn Black, Keller Williams Professionals. Canopy MLS as distributed by MLS GRID
- $575,0003 bd3 ba1.9k sqft231 Kimberly Ann Dr, Hendersonville, NC 28792For SaleMLS ID #4413448, Terri Eisenhauer, RE/MAX Results. Canopy MLS as distributed by MLS GRID
- $649,9003 bd3 ba2.5k sqft571 Terrys Gap Rd, Fletcher, NC 28732For SaleMLS ID #4330724, Renee Seigler, Keller Williams Professionals. Canopy MLS as distributed by MLS GRID
- $617,0003 bd2 ba2.1k sqft14 Waterbury Ct, Hendersonville, NC 28791For SaleMLS ID #4406269, Marlene Clevenger, Premier Sotheby’s International Realty. Canopy MLS as distributed by MLS GRID
- $825,0003 bd3 ba1.9k sqft73 Starwood Valley Trl, Arden, NC 28704For SaleMLS ID #4377343, Scott Barfield, Scott Barfield Realty And Land Company. Canopy MLS as distributed by MLS GRID
- $649,5003 bd2 ba2.2k sqft227 Sean Way, Hendersonville, NC 28792For SaleMLS ID #4405713, Jeff Donaldson, Apple Country Realty LLC. Canopy MLS as distributed by MLS GRID
- $639,0003 bd3 ba2.3k sqft2750 Leucothae Way, Hendersonville, NC 28791For SaleMLS ID #4390893, Kina Kilpatrick, Premier Sotheby’s International Realty. Canopy MLS as distributed by MLS GRID
