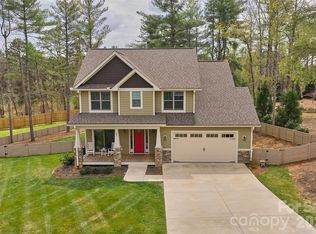
Come see this beautiful American Craftsman-style, one-story home in The Preserve at Avery’s Creek. Relax on the covered front porch with your morning coffee and enjoy the mountain views or entertain in the wooded privacy of the covered back porch. Outdoor living continues with a cozy fire pit and a patio all inside the fenced backyard. Inside, you’ll find a light and bright open floor plan. The kitchen features granite countertops, top-of-the-line GE stainless steel appliances, and a large island that doubles as a breakfast bar or the perfect spot for entertaining. You’ll love the ample pantry and laundry room, complete with built-in cabinets and a sink. The spacious dining area and living room are highlighted by a stone gas fireplace with a reclaimed barnwood mantle. The lovely owner’s suite feels like a spa retreat, with a deep soaking tub, roomy shower, double vanity, and custom walk-in closet. The home is equipped with a new whole-house generator and a gas tankless hot water heater for comfort and peace of mind. All of this is just minutes to Asheville, Hendersonville, the airport, the Blue Ridge Parkway, and Biltmore Park. Call to schedule your appointment to see this beautiful home today!
Active
$825,000
73 Starwood Valley Trl, Arden, NC 28704
3beds
1,964sqft
:
Get pre-qualified$4,758/mo
Single Family Residence
Built in 2021
0.21 Acres Lot
$803,800 Zestimate®
$420/sqft
$25/mo HOA
What's special
Mountain viewsCovered front porchWooded privacyRoomy showerGranite countertopsAmple pantryCustom walk-in closet
- 84 days |
- 179 |
- 8 |
Zillow last checked:
Listing updated:
Listed by:
Scott Barfield scott@sbrcarolinas.com,
Scott Barfield Realty And Land Company,
Leslie Barfield,
Scott Barfield Realty And Land Company
Source: Canopy MLS as distributed by MLS GRID,MLS#: 4377343
Facts & features
Interior
Bedrooms & bathrooms
- Bedrooms: 3
- Bathrooms: 3
- Full bathrooms: 2
- 1/2 bathrooms: 1
- Main level bedrooms: 3
Primary bedroom
- Level: Main
Bedroom s
- Level: Main
Bedroom s
- Level: Main
Bathroom full
- Level: Main
Bathroom full
- Level: Main
Bathroom half
- Level: Main
Dining area
- Level: Main
Kitchen
- Level: Main
Laundry
- Level: Main
Living room
- Level: Main
Heating
- Forced Air, Natural Gas
Cooling
- Central Air
Appliances
- Included: Dishwasher, Disposal, Exhaust Hood, Gas Oven, Gas Range, Gas Water Heater, Tankless Water Heater, Washer/Dryer
- Laundry: Laundry Room, Main Level, Sink
Features
- Built-in Features, Kitchen Island, Pantry, Storage, Walk-In Closet(s)
- Flooring: Hardwood, Tile
- Doors: Sliding Doors
- Windows: Window Treatments
- Has basement: No
- Fireplace features: Gas Log, Gas Vented, Living Room
Interior area
- Total structure area: 1,964
- Total interior livable area: 1,964 sqft
- Finished area above ground: 1,964
- Finished area below ground: 0
Property
Parking
- Total spaces: 2
- Parking features: Driveway, Attached Garage, Garage Door Opener, Garage Faces Front, Garage on Main Level
- Attached garage spaces: 2
- Has uncovered spaces: Yes
Features
- Levels: One
- Stories: 1
- Patio & porch: Covered, Deck, Front Porch, Rear Porch
- Exterior features: Fire Pit
- Fencing: Back Yard,Wood
Lot
- Size: 0.21 Acres
- Features: Cleared, Green Area, Views
Details
- Parcel number: 963424403500000
- Zoning: R-2
- Special conditions: Standard
- Other equipment: Generator
Construction
Type & style
- Home type: SingleFamily
- Property subtype: Single Family Residence
Materials
- Fiber Cement
- Foundation: Crawl Space
Condition
- New construction: No
- Year built: 2021
Utilities & green energy
- Sewer: Public Sewer
- Water: City
- Utilities for property: Fiber Optics, Underground Power Lines, Underground Utilities
Community & HOA
Community
- Subdivision: The Preserve at Avery's Creek
HOA
- Has HOA: Yes
- HOA fee: $300 annually
- HOA name: Karen Kinzer
Location
- Region: Arden
- Elevation: 2000 Feet
Financial & listing details
- Price per square foot: $420/sqft
- Tax assessed value: $768,700
- Annual tax amount: $3,385
- Date on market: 5/8/2026
- Cumulative days on market: 84 days
- Listing terms: Cash,Conventional,Exchange
- Road surface type: Concrete, Paved
Estimated market value
$803,800
$764,000 - $844,000
$2,830/mo
Price history
| Date | Event | Price |
|---|---|---|
| 5/8/2026 | Listed for sale | $825,000-4.6%$420/sqft |
Source:  Canopy MLS as distributed by MLS GRID #4377343 Report a problem Canopy MLS as distributed by MLS GRID #4377343 Report a problem | ||
| 8/14/2025 | Listing removed | $865,000$440/sqft |
Source: Canopy MLS as distributed by MLS GRID #4251821 Report a problem | ||
| 5/1/2025 | Listed for sale | $865,000+38.4%$440/sqft |
Source: Canopy MLS as distributed by MLS GRID #4251821 Report a problem | ||
| 4/18/2022 | Sold | $625,000$318/sqft |
Source: Public Record Report a problem | ||
Public tax history
| Year | Property taxes | Tax assessment |
|---|---|---|
| 2025 | $3,385 +4.7% | $525,100 |
| 2024 | $3,233 +3.3% | $525,100 |
| 2023 | $3,130 +188.7% | $525,100 +183.8% |
| 2022 | $1,084 +3600% | $185,000 +158.4% |
| 2021 | $29 -93.1% | $71,600 +5.8% |
| 2020 | $427 | $67,700 |
Find assessor info on the county website
Monthly payment
Est. payment
Payment breakdown
Explore the cost of this home by adjusting the details. Changes won't be saved.Climate risks
Neighborhood: 28704
Nearby schools
GreatSchools rating
- 7/10Avery's Creek ElementaryGrades: PK-4Distance: 0.9 mi
- 9/10Valley Springs MiddleGrades: 5-8Distance: 2.8 mi
- 7/10T C Roberson HighGrades: PK,9-12Distance: 3.1 mi
Schools provided by the listing agent
- Elementary: Avery's Creek/Koontz
- Middle: Valley Springs
- High: T.C. Roberson
Source: Canopy MLS as distributed by MLS GRID. This data may not be complete. We recommend contacting the local school district to confirm school assignments for this home.
- $652,1003 bd2 ba1.8k sqft69 Starwood Valley Trl, Arden, NC 28704Off Market
- $763,8004 bd4 ba1.7k sqft75 Starwood Valley Trl, Arden, NC 28704Off Market
- $67,700-- bd-- ba-- sqft42 Starwood Valley Trl, Arden, NC 28704Off Market
- $785,0003 bd2 ba1.8k sqft67 Starwood Valley Trl, Arden, NC 28704For Sale

- $72,000-- bd-- ba-- sqft48 Starwood Valley Trl, Arden, NC 28704Off Market
- $669,0003 bd2 ba1.9k sqft79 Starwood Valley Trl, Arden, NC 28704Off Market
- $658,6003 bd2 ba1.7k sqft66 Starwood Valley Trl, Arden, NC 28704Off Market
- $750,1003 bd2 ba1.9k sqft76 Starwood Valley Trl, Arden, NC 28704Off Market
A local agent can set up tours, give advice and negotiate with sellers.
Similar homes
- $785,0003 bd2 ba1.8k sqft67 Starwood Valley Trl, Arden, NC 28704For Sale
 MLS ID #4377338, Scott Barfield, Scott Barfield Realty And Land Company. Canopy MLS as distributed by MLS GRID
 - $805,0004 bd4 ba2.8k sqft136 Ellis Ln, Arden, NC 28704For Sale
 MLS ID #4407016, Aleksey Davidchuk, NextHome Partners. Canopy MLS as distributed by MLS GRID
 - $749,0004 bd4 ba2.7k sqft18 Oak Springs Dr, Arden, NC 28704For Sale
 MLS ID #4343795, Lori Murray, Realty ONE Group Pivot Asheville. Canopy MLS as distributed by MLS GRID
 - $760,0004 bd4 ba2.3k sqft21 Wood Path Ln, Arden, NC 28704For Sale
 MLS ID #4372513, Maria Cavallo, Love Asheville Realty. Canopy MLS as distributed by MLS GRID
 - $725,0004 bd3 ba2.8k sqft46 Stone House Rd, Arden, NC 28704For SaleMLS ID #4392059, Josie Fonseca, Ivester Jackson Blackstream. Canopy MLS as distributed by MLS GRID
- $725,0002 bd2 ba1.6k sqft127 Creekside Valley Ln, Arden, NC 28704New ConstructionMLS ID #4317956, Scott Barfield, Scott Barfield Realty And Land Company. Canopy MLS as distributed by MLS GRID
- $644,8403 bd3 ba2.1k sqft158 Waightstill Dr, Arden, NC 28704For SaleMLS ID #4387914, Laura Ullman, Nest Realty Asheville. Canopy MLS as distributed by MLS GRID
- $729,0003 bd3 ba2k sqft317 Avery Trail Dr, Arden, NC 28704For SaleMLS ID #4373769, McRae Hilliard, Howard Hanna Beverly-Hanks Asheville-Downtown. Canopy MLS as distributed by MLS GRID
- $798,0003 bd2 ba2.3k sqft141 Round Top Cir, Mills River, NC 28759For SaleMLS ID #4379751, Laura Branyan, Howard Hanna Beverly-Hanks. Canopy MLS as distributed by MLS GRID
- $575,0003 bd3 ba1.8k sqft205 Weybridge Dr, Arden, NC 28704For SaleMLS ID #4366273, Ali Thomas, Howard Hanna Beverly-Hanks. Canopy MLS as distributed by MLS GRID
- $600,0003 bd2 ba1.7k sqft31 Cozy Cottage Way, Arden, NC 28704For SaleMLS ID #4364624, Cheryl MacPhail, Howard Hanna Beverly-Hanks Asheville-North. Canopy MLS as distributed by MLS GRID
- $625,0004 bd4 ba2.2k sqft28 Reagan Run Ct, Arden, NC 28704For SaleMLS ID #4377989, Julie May, Keller Williams Professionals. Canopy MLS as distributed by MLS GRID
- $845,0003 bd3 ba1.9k sqft127 Rockbridge Rd, Mills River, NC 28759For SaleMLS ID #4366297, Emily Butcher, Howard Hanna Beverly-Hanks Asheville-Downtown. Canopy MLS as distributed by MLS GRID
- $695,0003 bd3 ba2.4k sqft18 Winterhawk Dr, Arden, NC 28704New ConstructionMLS ID #4370966, Eddie Aliy, Keller Williams Elite Realty. Canopy MLS as distributed by MLS GRID
- $544,0003 bd3 ba2.1k sqft20 Phillip Ln, Arden, NC 28704For SaleMLS ID #4365933, Aleksey Davidchuk, NextHome Partners. Canopy MLS as distributed by MLS GRID
- $750,0003 bd2 ba1.7k sqft29 Banner Cottages Ln, Mills River, NC 28759For SaleMLS ID #4406330, Dee Gambrell, BluAxis Realty. Canopy MLS as distributed by MLS GRID
- $849,5004 bd4 ba2.7k sqft9 Ashe Park Cir, Asheville, NC 28806For SaleMLS ID #4377416, Jessica Jackson, Town and Mountain Realty. Canopy MLS as distributed by MLS GRID
- $665,0004 bd3 ba2.4k sqft9 Myrtle Lee Cv, Arden, NC 28704New ConstructionMLS ID #4355602, Wilson Hood, Mosaic Community Lifestyle Realty. Canopy MLS as distributed by MLS GRID
- $769,0003 bd4 ba2.3k sqft22 Lone Coyote Rdg, Fletcher, NC 28732For SaleMLS ID #4370129, Marie Reed, Keller Williams Professionals. Canopy MLS as distributed by MLS GRID
- $779,9003 bd4 ba2.5k sqft17 Hamilton Woods Ln, Etowah, NC 28729For SaleMLS ID #4397460, Rhonda Hollifield, Keller Williams Mtn Partners, LLC. Canopy MLS as distributed by MLS GRID
