Step-free entry from both the driveway and garage welcomes you to thoughtfully designed main-level living in The Pinnacle at Arabella, one of South Asheville's most desirable gated communities, now with new privacy enhancements planned. The only Pinnacle Craftsman currently available under $800,000, this exceptional home offers resort-style amenities, spectacular mountain views, an active social atmosphere, and a prime location less than five minutes from Biltmore Park's shopping, dining, entertainment, and everyday conveniences. HOA dues paid through 2026.
This immaculate one-owner home offers luxury upgrades, low-maintenance living, and an open floor plan featuring a spacious primary suite, walk-in shower with bench, and exceptional storage throughout.
Designer finishes include hardwood floors, Quartz countertops, custom Carolina Closets® systems, Bali® dual-layer shades, custom lighting, and handmade tile from Spain. Quality construction and high-end systems include dual-zone Trane HVAC, tankless gas water heater, gas range, gas fireplace, and all appliances, including a GE Profile® washer and dryer.
The upper level provides a private retreat with a full bath, two walk-in closets, and flexible space for guests, hobbies, a home office, or multigenerational living.
Residents enjoy a clubhouse, community pool, neighborhood gatherings, a dog-friendly atmosphere, and year-round mountain views while remaining minutes from Asheville Regional Airport, I-26, and Biltmore Park Town Square. Meticulously maintained and turn key, this home offers an exceptional move-in ready, lock-and-leave lifestyle for relocators, downsizers, or anyone seeking convenience, community, and mountain living.
With an acceptable offer, the seller may also consider offering a credit toward buyer-selected improvements, with the amount to be negotiated as part of the contract.
Community brochure available upon request.
Active
Price cut: $10.2K (7/19)
$644,840
158 Waightstill Dr, Arden, NC 28704
3beds
2,160sqft
:
Get pre-qualified$4,007/mo
Single Family Residence
Built in 2022
0.12 Acres Lot
$636,700 Zestimate®
$299/sqft
$259/mo HOA
What's special
Gas fireplaceSpectacular mountain viewsYear-round mountain viewsCustom lightingHardwood floorsWalk-in shower with benchOpen floor plan
- 49 days |
- 305 |
- 12 |
Zillow last checked:
Listing updated:
Listed by:
Laura Ullman laura.ullman@nestrealty.com,
Nest Realty Asheville,
Ashley Rogers,
Nest Realty Asheville
Source: Canopy MLS as distributed by MLS GRID,MLS#: 4387914
Facts & features
Interior
Bedrooms & bathrooms
- Bedrooms: 3
- Bathrooms: 3
- Full bathrooms: 3
- Main level bedrooms: 2
Primary bedroom
- Level: Main
Bedroom s
- Level: Main
Bedroom s
- Level: Upper
Bathroom full
- Level: Main
Bathroom full
- Level: Main
Bathroom full
- Level: Upper
Dining area
- Level: Main
Kitchen
- Level: Main
Living room
- Level: Main
Heating
- Forced Air, Natural Gas, Zoned
Cooling
- Ceiling Fan(s), Central Air, Zoned
Appliances
- Included: Dishwasher, Disposal, Dryer, Exhaust Hood, Gas Oven, Gas Range, Gas Water Heater, Ice Maker, Microwave, Refrigerator, Tankless Water Heater, Washer
- Laundry: Main Level
Features
- Breakfast Bar, Kitchen Island, Open Floorplan, Pantry, Walk-In Closet(s)
- Flooring: Carpet, Tile, Wood
- Has basement: No
- Fireplace features: Gas, Gas Log, Gas Vented
Interior area
- Total structure area: 2,160
- Total interior livable area: 2,160 sqft
- Finished area above ground: 2,160
- Finished area below ground: 0
Video & virtual tour
Property
Parking
- Total spaces: 4
- Parking features: Driveway, Attached Garage, Garage on Main Level
- Attached garage spaces: 2
- Uncovered spaces: 2
Features
- Levels: 1 Story/F.R.O.G.
- Patio & porch: Covered, Front Porch, Patio
- Pool features: Community
Lot
- Size: 0.12 Acres
- Features: Level
Details
- Parcel number: 963484681600000
- Zoning: R-2
- Special conditions: Standard
Construction
Type & style
- Home type: SingleFamily
- Property subtype: Single Family Residence
Materials
- Wood
- Foundation: Slab
Condition
- New construction: No
- Year built: 2022
Utilities & green energy
- Sewer: Public Sewer
- Water: City
Community & HOA
Community
- Features: Cabana, Clubhouse, Fitness Center, Gated, Walking Trails
- Subdivision: Pinnacle At Arabella Heights
HOA
- Has HOA: Yes
- HOA fee: $196 monthly
- HOA name: Pinnacle at Arabella Heights HOA
- Second HOA fee: $750 annually
- Second HOA name: Waightstill Mountain HOA
Location
- Region: Arden
Financial & listing details
- Price per square foot: $299/sqft
- Tax assessed value: $999,999
- Annual tax amount: $3,287
- Date on market: 6/6/2026
- Cumulative days on market: 165 days
- Listing terms: Cash,Conventional,VA Loan
- Road surface type: Brick, Paved
Estimated market value
$636,700
$605,000 - $669,000
$3,563/mo
Price history
| Date | Event | Price |
|---|---|---|
| 7/19/2026 | Price change | $644,840-1.6%$299/sqft |
Source:  Canopy MLS as distributed by MLS GRID #4387914 Report a problem Canopy MLS as distributed by MLS GRID #4387914 Report a problem | ||
| 6/6/2026 | Listed for sale | $655,000+0.9%$303/sqft |
Source: Canopy MLS as distributed by MLS GRID #4387914 Report a problem | ||
| 5/31/2026 | Listing removed | $648,900$300/sqft |
Source: Canopy MLS as distributed by MLS GRID #4338143 Report a problem | ||
| 5/27/2026 | Price change | $648,900-0.2%$300/sqft |
Source: Canopy MLS as distributed by MLS GRID #4338143 Report a problem | ||
| 5/14/2026 | Price change | $649,900-2.1%$301/sqft |
Source: Canopy MLS as distributed by MLS GRID #4338143 Report a problem | ||
| 4/13/2026 | Price change | $664,000-1.6%$307/sqft |
Source: Canopy MLS as distributed by MLS GRID #4338143 Report a problem | ||
| 2/5/2026 | Listed for sale | $675,000-1.4%$313/sqft |
Source: Canopy MLS as distributed by MLS GRID #4338143 Report a problem | ||
| 12/1/2025 | Listing removed | $684,500$317/sqft |
Source: Canopy MLS as distributed by MLS GRID #4253844 Report a problem | ||
| 10/30/2025 | Price change | $684,500-0.7%$317/sqft |
Source: Canopy MLS as distributed by MLS GRID #4253844 Report a problem | ||
| 10/10/2025 | Price change | $689,000-0.1%$319/sqft |
Source: Canopy MLS as distributed by MLS GRID #4253844 Report a problem | ||
| 10/3/2025 | Price change | $689,900-4.8%$319/sqft |
Source: Canopy MLS as distributed by MLS GRID #4253844 Report a problem | ||
| 9/4/2025 | Listed for sale | $724,900$336/sqft |
Source: Canopy MLS as distributed by MLS GRID #4253844 Report a problem | ||
| 8/6/2025 | Listing removed | $724,900$336/sqft |
Source: Canopy MLS as distributed by MLS GRID #4253844 Report a problem | ||
| 7/9/2025 | Price change | $724,900+2.1%$336/sqft |
Source: Canopy MLS as distributed by MLS GRID #4253844 Report a problem | ||
| 7/7/2025 | Price change | $710,000-3.7%$329/sqft |
Source: Canopy MLS as distributed by MLS GRID #4253844 Report a problem | ||
| 6/23/2025 | Price change | $737,000-1.7%$341/sqft |
Source: Canopy MLS as distributed by MLS GRID #4253844 Report a problem | ||
| 6/3/2025 | Price change | $750,000-3.1%$347/sqft |
Source: Canopy MLS as distributed by MLS GRID #4253844 Report a problem | ||
| 5/10/2025 | Listed for sale | $774,000+46%$358/sqft |
Source: Canopy MLS as distributed by MLS GRID #4253844 Report a problem | ||
| 8/29/2022 | Sold | $530,035$245/sqft |
Source: Canopy MLS as distributed by MLS GRID #3730232 Report a problem | ||
Public tax history
| Year | Property taxes | Tax assessment |
|---|---|---|
| 2025 | $3,287 +4.7% | $510,000 |
| 2024 | $3,140 +3.3% | $510,000 |
| 2023 | $3,040 +1060.4% | $510,000 +1040.9% |
| 2022 | $262 | $44,700 |
Find assessor info on the county website
Monthly payment
Est. payment
Payment breakdown
Explore the cost of this home by adjusting the details. Changes won't be saved.Climate risks
Neighborhood: 28704
Getting around
0 / 100
Car-DependentNearby schools
GreatSchools rating
- 7/10Avery's Creek ElementaryGrades: PK-4Distance: 1 mi
- 9/10Valley Springs MiddleGrades: 5-8Distance: 1.7 mi
- 7/10T C Roberson HighGrades: PK,9-12Distance: 2 mi
Schools provided by the listing agent
- Elementary: Avery's Creek/Koontz
- Middle: Valley Springs
- High: T.C. Roberson
Source: Canopy MLS as distributed by MLS GRID. This data may not be complete. We recommend contacting the local school district to confirm school assignments for this home.
- $618,6003 bd3 ba2.2k sqft160 Waightstill Dr, Arden, NC 28704Off Market
- $596,8103 bd3 ba2.1k sqft156 Waighstill Dr, Arden, NC 28704Sold

- $667,0003 bd3 ba2.2k sqft162 Waightstill Dr, Arden, NC 28704Sold

- $660,3003 bd3 ba2.2k sqft159 Waightstill Dr, Arden, NC 28704Off Market
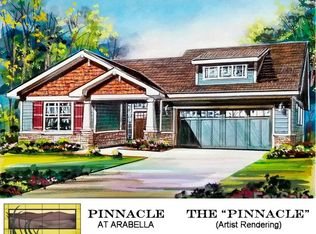
- $691,0003 bd3 ba2.4k sqft157 Waightstill Dr, Arden, NC 28704Sold
- $842,5004 bd3 ba3.2k sqft5 Lifestyle Ct, Arden, NC 28704Off Market
- $866,4004 bd3 ba3.1k sqft161 Waightstill Dr, Arden, NC 28704Off Market
- $655,3003 bd2 ba1.9k sqft9 Lifestyle Ct, Arden, NC 28704Off Market
A local agent can set up tours, give advice and negotiate with sellers.
Similar homes
- $725,0004 bd3 ba2.8k sqft46 Stone House Rd, Arden, NC 28704For Sale

 MLS ID #4392059, Josie Fonseca, Ivester Jackson Blackstream. Canopy MLS as distributed by MLS GRID
 - $579,0003 bd3 ba2.2k sqft17 Asher Ln, Arden, NC 28704For Sale
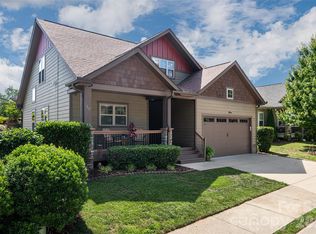 MLS ID #4395177, Holly Martin, Carolina Mountain Sales. Canopy MLS as distributed by MLS GRID
 - $625,0004 bd4 ba2.2k sqft28 Reagan Run Ct, Arden, NC 28704For Sale
 MLS ID #4377989, Julie May, Keller Williams Professionals. Canopy MLS as distributed by MLS GRID
 - $723,0005 bd4 ba3.1k sqft16 Henbit Way, Arden, NC 28704For Sale
 MLS ID #4394506, Cheryl Cenderelli, Premier Sotheby’s International Realty. Canopy MLS as distributed by MLS GRID
 - $785,0003 bd2 ba1.9k sqft10 Starwood Valley Trl, Arden, NC 28704For SaleMLS ID #4376405, Bob Gardner, Howard Hanna Beverly-Hanks Asheville-Downtown. Canopy MLS as distributed by MLS GRID
- $785,0003 bd2 ba1.8k sqft67 Starwood Valley Trl, Arden, NC 28704For SaleMLS ID #4377338, Scott Barfield, Scott Barfield Realty And Land Company. Canopy MLS as distributed by MLS GRID
- $825,0003 bd3 ba1.9k sqft73 Starwood Valley Trl, Arden, NC 28704For SaleMLS ID #4377343, Scott Barfield, Scott Barfield Realty And Land Company. Canopy MLS as distributed by MLS GRID
- $695,0003 bd3 ba2.4k sqft18 Winterhawk Dr, Arden, NC 28704New ConstructionMLS ID #4370966, Eddie Aliy, Keller Williams Elite Realty. Canopy MLS as distributed by MLS GRID
- $749,0004 bd4 ba2.7k sqft18 Oak Springs Dr, Arden, NC 28704For SaleMLS ID #4343795, Lori Murray, Realty ONE Group Pivot Asheville. Canopy MLS as distributed by MLS GRID
- $729,0003 bd3 ba2k sqft317 Avery Trail Dr, Arden, NC 28704For SaleMLS ID #4373769, McRae Hilliard, Howard Hanna Beverly-Hanks Asheville-Downtown. Canopy MLS as distributed by MLS GRID
- $665,0004 bd3 ba2.4k sqft9 Myrtle Lee Cv, Arden, NC 28704New ConstructionMLS ID #4355602, Wilson Hood, Mosaic Community Lifestyle Realty. Canopy MLS as distributed by MLS GRID
- $544,0003 bd3 ba2.1k sqft20 Phillip Ln, Arden, NC 28704For SaleMLS ID #4365933, Aleksey Davidchuk, NextHome Partners. Canopy MLS as distributed by MLS GRID
- $600,0003 bd2 ba1.7k sqft31 Cozy Cottage Way, Arden, NC 28704For SaleMLS ID #4364624, Cheryl MacPhail, Howard Hanna Beverly-Hanks Asheville-North. Canopy MLS as distributed by MLS GRID
- $794,5004 bd4 ba2.3k sqft21 Wood Path Ln, Arden, NC 28704For SaleMLS ID #4372513, Maria Cavallo, Love Asheville Realty. Canopy MLS as distributed by MLS GRID
- $595,0003 bd3 ba2.1k sqft239 Windsor Forest Cir, Fletcher, NC 28732For SaleMLS ID #4402613, Kristin Patton, Asheville Realty Group. Canopy MLS as distributed by MLS GRID
- $950,0004 bd4 ba3.1k sqft455 Blue Mist Way, Arden, NC 28704For SaleMLS ID #4402174, Marie Reed, Keller Williams Professionals. Canopy MLS as distributed by MLS GRID
- $898,0004 bd3 ba2.8k sqft21 Craftsman Overlook Rdg, Arden, NC 28704New ConstructionMLS ID #4007643, Joel Burkhalter, Berkshire Hathaway HomeServices Lifestyle Properties. Canopy MLS as distributed by MLS GRID
- $645,0004 bd3 ba2.2k sqft123 Arline Henry Way, Asheville, NC 28806For SaleMLS ID #4232266, Marilyn Wright, Premier Sotheby’s International Realty. Canopy MLS as distributed by MLS GRID
- $695,0004 bd3 ba1.9k sqft163 Sand Hill Rd, Asheville, NC 28806For SaleMLS ID #4356834, Steph Caldwell, Mosaic Community Lifestyle Realty. Canopy MLS as distributed by MLS GRID
- $649,0003 bd3 ba1.9k sqft111 Pisgah Gap Dr, Candler, NC 28715For SaleMLS ID #4381392, Paige Bass, Realty ONE Group Pivot Asheville. Canopy MLS as distributed by MLS GRID
