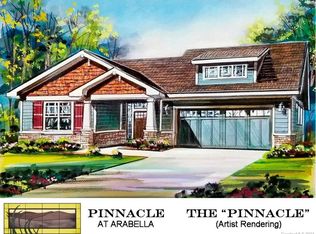
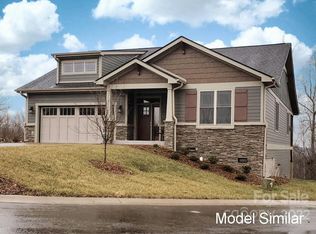
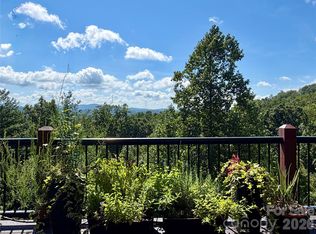
Community Model Home, MOVE IN READY, This newly constructed Craftsman home offers low-maintenance living in a gated mountain community, just minutes from the Historic Biltmore Estate and Biltmore Park. Main-level living features, owners suite, guest bedroom or den/office, laundry, kitchen and great room, vaulted ceilings, hardwood floors, quartz countertops, and a gas fireplace. Energy-efficient upgrades include multi-zone HVAC and a tankless water heater. The lower level adds a rec room, bedrooms, and full bath. Enjoy two decks with wooded views.
HOA-provided lawn care, clubhouse, pool, fitness center, and walking trails make life easy. With city utilities, county-only taxes, and timeless finishes, this home blends convenience with privacy. Home was listed in the MLS well before Construction actually began.
Active
$898,000
21 Craftsman Overlook Rdg, Arden, NC 28704
4beds
2,896sqft
Single Family Residence
Built in 2024
0.13 Acres Lot
$-- Zestimate®
$310/sqft
$255/mo HOA
What's special
Gas fireplaceTimeless finishesVaulted ceilingsHardwood floorsMain-level livingOwners suiteQuartz countertops
- 1292 days
- 57
- 2
Zillow last checked:
Listing updated:
Listed by:
Joel Burkhalter joel@cbawest.com,
Coldwell Banker Advantage
Source: Canopy MLS as distributed by MLS GRID,MLS#: 4007643
Facts & features
Interior
Bedrooms & bathrooms
- Bedrooms: 4
- Bathrooms: 3
- Full bathrooms: 3
- Main level bedrooms: 2
Primary bedroom
- Features: Ceiling Fan(s), Split BR Plan, Tray Ceiling(s), Walk-In Closet(s)
- Level: Main
Bedroom s
- Features: Ceiling Fan(s), Walk-In Closet(s)
- Level: Basement
Bedroom s
- Features: Ceiling Fan(s), Walk-In Closet(s)
- Level: Basement
Bedroom s
- Features: Ceiling Fan(s), Walk-In Closet(s)
- Level: Main
Bathroom full
- Level: Basement
Bathroom full
- Level: Main
Bathroom full
- Level: Main
Great room
- Features: Ceiling Fan(s), Open Floorplan, Vaulted Ceiling(s)
- Level: Main
Kitchen
- Features: Breakfast Bar, Kitchen Island, Vaulted Ceiling(s)
- Level: Main
Laundry
- Level: Main
Recreation room
- Features: Ceiling Fan(s)
- Level: Basement
Utility room
- Level: Basement
Heating
- Forced Air, Natural Gas, Zoned
Cooling
- Ceiling Fan(s), Central Air, Electric, Zoned
Appliances
- Included: Dishwasher, Disposal, Electric Range, Exhaust Hood, Gas Range, Gas Water Heater, Microwave, Plumbed For Ice Maker, Tankless Water Heater
- Laundry: Electric Dryer Hookup, Laundry Room, Main Level, Sink, Washer Hookup
Features
- Breakfast Bar, Kitchen Island, Open Floorplan, Pantry, Walk-In Closet(s)
- Flooring: Carpet, Hardwood, Tile
- Doors: Insulated Door(s), Pocket Doors, Sliding Doors
- Windows: Insulated Windows
- Basement: Exterior Entry,Finished,Interior Entry,Walk-Out Access
- Attic: Pull Down Stairs
- Fireplace features: Gas Vented, Great Room
Interior area
- Total structure area: 1,808
- Total interior livable area: 2,896 sqft
- Finished area above ground: 1,808
- Finished area below ground: 1,088
Video & virtual tour
Property
Parking
- Total spaces: 2
- Parking features: Driveway, Attached Garage, Garage Door Opener, Garage on Main Level
- Attached garage spaces: 2
- Has uncovered spaces: Yes
Accessibility
- Accessibility features: Two or More Access Exits, Bath Raised Toilet, Door Width 32 Inches or More, Lever Door Handles, Swing In Door(s), Accessible Hallway(s)
Features
- Levels: One
- Stories: 1
- Patio & porch: Covered, Deck, Front Porch, Patio, Rear Porch, Other
- Exterior features: Lawn Maintenance
- Pool features: Community
Lot
- Size: 0.13 Acres
- Features: Level, Sloped, Wooded, Views
Living quarters
- Secondary features: None
Details
- Parcel number: 9634856490
- Zoning: R-2
- Special conditions: Standard
Construction
Type & style
- Home type: SingleFamily
- Architectural style: Arts and Crafts
- Property subtype: Single Family Residence
Materials
- Fiber Cement, Stone Veneer, Wood
- Foundation: Other - See Remarks
Condition
- New construction: Yes
- Year built: 2024
Details
- Builder model: Pinnacle 2
- Builder name: Lifestyle Homes
Utilities & green energy
- Sewer: Public Sewer
- Water: City
- Utilities for property: Fiber Optics, Underground Power Lines, Underground Utilities
Community & HOA
Community
- Features: Cabana, Clubhouse, Fitness Center, Gated, Street Lights, Walking Trails
- Security: Carbon Monoxide Detector(s), Smoke Detector(s)
- Subdivision: Pinnacle at Arabella Heights
HOA
- Has HOA: Yes
- HOA fee: $195 monthly
- HOA name: Lifestyle Property Management
- HOA phone: 828-274-1004
- Second HOA fee: $725 annually
- Second HOA name: Worthy Property Management
- Second HOA phone: 828-674-7242
Location
- Region: Arden
- Elevation: 2000 Feet
Financial & listing details
- Price per square foot: $310/sqft
- Tax assessed value: $107,500
- Annual tax amount: $4,109
- Date on market: 3/5/2023
- Cumulative days on market: 1293 days
- Listing terms: Cash,Conventional
- Road surface type: Brick, Paved
Estimated market value
Not available
Estimated sales range
Not available
$3,205/mo
Price history
| Date | Event | Price |
|---|---|---|
| 7/15/2026 | Listed for sale | $898,000+1.1%$310/sqft |
Source:  Canopy MLS as distributed by MLS GRID #4007643 Report a problem Canopy MLS as distributed by MLS GRID #4007643 Report a problem | ||
| 5/20/2026 | Listing removed | $4,500$2/sqft |
Source: Zillow Rentals Report a problem | ||
| 11/13/2025 | Listed for rent | $4,500$2/sqft |
Source: Zillow Rentals Report a problem | ||
| 11/13/2025 | Listing removed | $4,500$2/sqft |
Source: Zillow Rentals Report a problem | ||
| 11/5/2025 | Listed for rent | $4,500$2/sqft |
Source: Zillow Rentals Report a problem | ||
| 1/21/2025 | Listed for sale | $888,000-1.1%$307/sqft |
Source: Canopy MLS as distributed by MLS GRID #4007643 Report a problem | ||
| 3/5/2023 | Listed for sale | $898,000+46.3%$310/sqft |
Source: Canopy MLS as distributed by MLS GRID #CAR4007643 Report a problem | ||
| 1/1/2021 | Listing removed | $614,000$212/sqft |
Source: Berkshire Hathaway HomeService #3567818 Report a problem | ||
| 10/18/2020 | Price change | $614,000+0.8%$212/sqft |
Source: Berkshire Hathaway HomeService #3567818 Report a problem | ||
| 9/10/2020 | Listed for sale | $609,000+3.4%$210/sqft |
Source: Berkshire Hathaway HomeService #3567818 Report a problem | ||
| 11/9/2019 | Listed for sale | $589,000$203/sqft |
Source: Berkshire Hathaway HomeService #3567818 Report a problem | ||
Public tax history
| Year | Property taxes | Tax assessment |
|---|---|---|
| 2025 | $4,109 +520.9% | $637,400 +492.9% |
| 2024 | $662 | $107,500 |
Find assessor info on the county website
Monthly payment
Est. payment
Payment breakdown
Explore the cost of this home by adjusting the details. Changes won't be saved.Climate risks
Neighborhood: 28704
Nearby schools
Schools provided by the listing agent
- Elementary: Avery's Creek/Koontz
- Middle: Valley Springs
- High: T.C. Roberson
Source: Canopy MLS as distributed by MLS GRID. This data may not be complete. We recommend contacting the local school district to confirm school assignments for this home.
- $804,0003 bd3 ba2.1k sqft19 Craftsman Overlook Rdg, Arden, NC 28704New Construction

- $830,6004 bd4 ba3.3k sqft7 Craftsman Overlook Rdg, Arden, NC 28704Off Market
- $625,8353 bd2 ba1.9k sqft23 Craftsman Overlook Rdg, Arden, NC 28704Sold
- $749,0003 bd3 ba1.6k sqft20 Craftsman Overlook Rdg, Arden, NC 28704Sold
Similar homes
- from $898,0004 bd4 ba2.8k sqftPinnacle 2 Plan, Pinnacle at Arabella, Arden, NC 28704New Construction
 Lifestyle Homes of Distinction
 - $775,0003 bd3 ba2.1k sqft16 Britton Knoll Pass, Arden, NC 28704For Sale
 MLS ID #4417470, Elizabeth Putnam, Mosaic Community Lifestyle Realty. Canopy MLS as distributed by MLS GRID
 - $699,0004 bd3 ba2.8k sqft46 Stone House Rd, Arden, NC 28704For Sale
 MLS ID #4392059, Josie Fonseca, Ivester Jackson Blackstream. Canopy MLS as distributed by MLS GRID
 - $700,0003 bd3 ba2.1k sqft8 W Haven Ln, Arden, NC 28704For Sale
 MLS ID #4421286, M.E. Gray, Nest Realty Asheville. Canopy MLS as distributed by MLS GRID
 - $804,0003 bd3 ba2.1k sqft19 Craftsman Overlook Rdg, Arden, NC 28704New ConstructionMLS ID #4342379, Joel Burkhalter, Coldwell Banker Advantage. Canopy MLS as distributed by MLS GRID
- $550,0003 bd3 ba2.2k sqft17 Asher Ln, Arden, NC 28704For SaleMLS ID #4435543, Holly Martin, Carolina Mountain Sales. Canopy MLS as distributed by MLS GRID
- $799,0004 bd4 ba2.8k sqft136 Ellis Ln, Arden, NC 28704For SaleMLS ID #4407016, Aleksey Davidchuk, NextHome Partners. Canopy MLS as distributed by MLS GRID
- $675,0003 bd4 ba2.4k sqft18 Winterhawk Dr, Arden, NC 28704New ConstructionMLS ID #4435595, Eddie Aliy, Keller Williams Elite Realty. Canopy MLS as distributed by MLS GRID
- $645,0004 bd3 ba2.4k sqft9 Myrtle Lee Cv, Arden, NC 28704New ConstructionMLS ID #4355602, Wilson Hood, Mosaic Community Lifestyle Realty. Canopy MLS as distributed by MLS GRID
- $950,0003 bd4 ba2.6k sqft112 Caleb Dr, Fletcher, NC 28732For SaleMLS ID #4382411, Steve Dozier, Howard Hanna Beverly-Hanks. Canopy MLS as distributed by MLS GRID
- $895,0003 bd3 ba3.2k sqft8 Sugarland Ridge Trl, Fairview, NC 28730For SaleMLS ID #4396136, Stacey Klimchuk, Ivester Jackson Blackstream. Canopy MLS as distributed by MLS GRID
- $850,0004 bd4 ba2.2k sqft55 Acona Ln, Asheville, NC 28803For SaleMLS ID #4421383, Marilyn Wright, Premier Sotheby’s International Realty. Canopy MLS as distributed by MLS GRID
- $1,100,0003 bd4 ba3k sqft121 Still Water Ln, Fletcher, NC 28732For SaleMLS ID #4391813, Alexey Kovrigin, EXP Realty LLC. Canopy MLS as distributed by MLS GRID
- $799,9004 bd3 ba3.5k sqft67 Reeses Ridge Ct, Hendersonville, NC 28739For SaleMLS ID #4387257, David Suskauer, Carey Mills Realty. Canopy MLS as distributed by MLS GRID
- $800,0003 bd4 ba2.9k sqft36 Spy Pointe Ln, Fletcher, NC 28732For SaleMLS ID #4372672, Katie Prendergast, Keller Williams Professionals. Canopy MLS as distributed by MLS GRID
- $860,0004 bd4 ba4.2k sqft17 Baxter Woods Ln, Candler, NC 28715For SaleMLS ID #4370990, Matt Jones, Pinnacle Lifestyle Realty LLC. Canopy MLS as distributed by MLS GRID
- $775,0003 bd3 ba2.6k sqft15 Temujin Dr, Leicester, NC 28748For SaleMLS ID #4431605, Christopher Purser, Howard Hanna Beverly-Hanks Asheville-North. Canopy MLS as distributed by MLS GRID
- $545,0003 bd2 ba1.7k sqft103 Hayes Ridge Ln, Mills River, NC 28759For SaleMLS ID #4432692, Debbie Hrncir, Howard Hanna Beverly-Hanks Asheville-Biltmore Park. Canopy MLS as distributed by MLS GRID
- $839,5003 bd2 ba2k sqft323 Fennel Dun Cir, Biltmore Lake, NC 28715For SaleMLS ID #4421442, Jon Corbin, Nest Realty Asheville. Canopy MLS as distributed by MLS GRID
