A significant price adjustment brings this home well within reach, one of the best values in Baxter Woods, a small luxury neighborhood close to Asheville yet surrounded by nature. The floor plan is open and spacious, with dedicated office space and a guest bedroom on the main level. The kitchen features a six-burner gas range, pot filler, and hood vent, open to a light-filled living area. Mountain views give the home a treehouse feel.
The upstairs bedrooms are generously sized, with laundry on the upper level. The primary bath offers a two-person shower and oversized walk-in closet.
Downstairs, a finished walk-out basement includes a kitchenette and flex room/fifth bedroom, ready for multi-gen living or a short-term rental. The spacious downstairs living area has an alcove perfect for a home gym or media room. The 2-car garage is EV-ready. Structural warranties run through 2030, appliance coverage through 2028.
Some photos have virtual staging elements.
Active
Price cut: $54K (7/24)
$895,000
17 Baxter Woods Ln, Candler, NC 28715
4beds
4,237sqft
:
Get pre-qualified$5,264/mo
Single Family Residence
Built in 2023
1.24 Acres Lot
$877,700 Zestimate®
$211/sqft
$63/mo HOA
What's special
Mountain viewsFinished walk-out basementDedicated office spaceOversized walk-in closet
- 88 days |
- 304 |
- 21 |
Zillow last checked:
Listing updated:
Listed by:
Matt Jones matt@ncpinnacle.com,
Pinnacle Lifestyle Realty LLC
Source: Canopy MLS as distributed by MLS GRID,MLS#: 4370990
Facts & features
Interior
Bedrooms & bathrooms
- Bedrooms: 4
- Bathrooms: 4
- Full bathrooms: 3
- 1/2 bathrooms: 1
- Main level bedrooms: 1
Primary bedroom
- Features: Ceiling Fan(s), Walk-In Closet(s)
- Level: Upper
Bedroom s
- Features: Ceiling Fan(s)
- Level: Main
Bedroom s
- Features: Ceiling Fan(s), Walk-In Closet(s)
- Level: Upper
Bedroom s
- Features: Ceiling Fan(s), Walk-In Closet(s)
- Level: Upper
Bathroom half
- Level: Main
Bathroom full
- Level: Upper
Bathroom full
- Level: Upper
Bathroom full
- Level: Lower
Exercise room
- Level: Lower
Flex space
- Level: Lower
Kitchen
- Features: Breakfast Bar, Kitchen Island, Open Floorplan, Walk-In Pantry
- Level: Main
Laundry
- Level: Upper
Living room
- Features: Ceiling Fan(s), Open Floorplan
- Level: Main
Living room
- Features: Open Floorplan
- Level: Lower
Office
- Level: Main
Recreation room
- Features: Ceiling Fan(s)
- Level: Upper
Heating
- Ductless, Electric, Heat Pump, Zoned
Cooling
- Ductless, Heat Pump, Zoned
Appliances
- Included: Dishwasher, Disposal, Exhaust Hood, Gas Range, Gas Water Heater, Microwave, Oven, Refrigerator, Washer/Dryer
- Laundry: Laundry Room, Upper Level
Features
- Breakfast Bar, Kitchen Island, Open Floorplan, Pantry, Walk-In Closet(s), Walk-In Pantry, Other - See Remarks
- Flooring: Carpet, Tile, Vinyl
- Basement: Daylight,Exterior Entry,Finished,Interior Entry,Walk-Out Access
Interior area
- Total structure area: 3,063
- Total interior livable area: 4,237 sqft
- Finished area above ground: 3,063
- Finished area below ground: 1,174
Video & virtual tour
Property
Parking
- Total spaces: 2
- Parking features: Attached Garage, Garage on Main Level
- Attached garage spaces: 2
Features
- Levels: Tri-Level
- Has view: Yes
- View description: Mountain(s)
Lot
- Size: 1.24 Acres
- Features: Corner Lot
Details
- Parcel number: 869776018300000
- Zoning: OU
- Special conditions: Standard
Construction
Type & style
- Home type: SingleFamily
- Architectural style: Contemporary
- Property subtype: Single Family Residence
Materials
- Hardboard Siding
- Foundation: Slab
Condition
- New construction: No
- Year built: 2023
Utilities & green energy
- Sewer: Septic Installed
- Water: County Water
- Utilities for property: Cable Connected, Propane
Community & HOA
Community
- Security: Security System
- Subdivision: Baxter Woods
HOA
- Has HOA: Yes
- HOA fee: $750 annually
- HOA name: Baxter Woods HOA
- HOA phone: 803-422-8330
Location
- Region: Candler
Financial & listing details
- Price per square foot: $211/sqft
- Tax assessed value: $570,200
- Annual tax amount: $3,886
- Date on market: 5/7/2026
- Cumulative days on market: 88 days
- Listing terms: Cash,Conventional
- Road surface type: Concrete, Paved
Estimated market value
$877,700
$834,000 - $922,000
$4,746/mo
Price history
| Date | Event | Price |
|---|---|---|
| 7/24/2026 | Price change | $895,000-5.7%$211/sqft |
Source:  Canopy MLS as distributed by MLS GRID #4370990 Report a problem Canopy MLS as distributed by MLS GRID #4370990 Report a problem | ||
| 6/23/2026 | Price change | $949,000-4.9%$224/sqft |
Source: Canopy MLS as distributed by MLS GRID #4370990 Report a problem | ||
| 5/7/2026 | Listed for sale | $998,000-10.5%$236/sqft |
Source: Canopy MLS as distributed by MLS GRID #4370990 Report a problem | ||
| 3/16/2026 | Listing removed | $1,115,000$263/sqft |
Source: Canopy MLS as distributed by MLS GRID #4267749 Report a problem | ||
| 3/7/2026 | Price change | $1,115,000-0.9%$263/sqft |
Source: Canopy MLS as distributed by MLS GRID #4267749 Report a problem | ||
| 2/26/2026 | Price change | $1,125,000-0.8%$266/sqft |
Source: Canopy MLS as distributed by MLS GRID #4267749 Report a problem | ||
| 1/29/2026 | Price change | $1,134,000-0.9%$268/sqft |
Source: Canopy MLS as distributed by MLS GRID #4267749 Report a problem | ||
| 1/11/2026 | Price change | $1,144,000-2.6%$270/sqft |
Source: Canopy MLS as distributed by MLS GRID #4267749 Report a problem | ||
| 1/1/2026 | Listed for sale | $1,174,000$277/sqft |
Source: Canopy MLS as distributed by MLS GRID #4267749 Report a problem | ||
| 12/1/2025 | Listing removed | $1,174,000$277/sqft |
Source: Canopy MLS as distributed by MLS GRID #4267749 Report a problem | ||
| 11/3/2025 | Price change | $1,174,000-2.1%$277/sqft |
Source: Canopy MLS as distributed by MLS GRID #4267749 Report a problem | ||
| 8/18/2025 | Price change | $1,199,000-2.1%$283/sqft |
Source: Canopy MLS as distributed by MLS GRID #4267749 Report a problem | ||
| 8/4/2025 | Price change | $1,225,000-1.1%$289/sqft |
Source: Canopy MLS as distributed by MLS GRID #4267749 Report a problem | ||
| 7/8/2025 | Price change | $1,239,000-0.9%$292/sqft |
Source: Canopy MLS as distributed by MLS GRID #4267749 Report a problem | ||
| 6/5/2025 | Listed for sale | $1,250,000+900%$295/sqft |
Source: Canopy MLS as distributed by MLS GRID #4267749 Report a problem | ||
| 4/29/2022 | Sold | $125,000$30/sqft |
Source: Public Record Report a problem | ||
Public tax history
| Year | Property taxes | Tax assessment |
|---|---|---|
| 2025 | $3,886 +6.9% | $570,200 |
| 2024 | $3,636 +53.1% | $570,200 +48.4% |
| 2023 | $2,374 +294.1% | $384,200 +278.1% |
| 2022 | $602 | $101,600 |
| 2021 | $602 | $101,600 |
Find assessor info on the county website
Monthly payment
Est. payment
Payment breakdown
Explore the cost of this home by adjusting the details. Changes won't be saved.Climate risks
Neighborhood: 28715
Nearby schools
GreatSchools rating
- 8/10Candler ElementaryGrades: PK-4Distance: 1 mi
- 6/10Enka MiddleGrades: 7-8Distance: 2.5 mi
- 5/10Enka HighGrades: 9-12Distance: 2.8 mi
Schools provided by the listing agent
- Elementary: Candler/Enka
- Middle: Enka
- High: Enka
Source: Canopy MLS as distributed by MLS GRID. This data may not be complete. We recommend contacting the local school district to confirm school assignments for this home.
- $388,2003 bd2 ba1.5k sqft260 Justice Ridge Rd, Candler, NC 28715Off Market
- $956,6004 bd4 ba2.9k sqft21 Baxter Woods Ln, Candler, NC 28715Off Market
- $631,6002 bd2 ba576 sqft18 Baxter Woods Ln, Candler, NC 28715Off Market
- $231,3003 bd2 ba780 sqft258 Justice Ridge Rd, Candler, NC 28715Off Market
- $97,400-- bd-- ba-- sqft22 Baxter Woods Ln, Candler, NC 28715Off Market
- $476,0003 bd2 ba2.2k sqft250 Justice Ridge Rd, Candler, NC 28715Off Market
- $411,9003 bd2 ba1.3k sqft256 Justice Ridge Rd, Candler, NC 28715Off Market
- $797,0003 bd3 ba2.3k sqft27 Baxter Woods Ln, Candler, NC 28715Sold
A local agent can set up tours, give advice and negotiate with sellers.
Similar homes
- $850,0004 bd3 ba2.5k sqft215 Ridgeway Rd, Candler, NC 28715For Sale
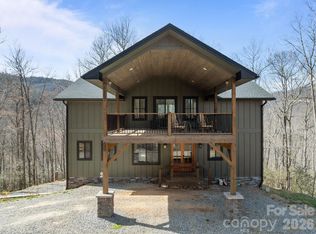
 MLS ID #4359649, Colleen Hannah, Coldwell Banker Advantage. Canopy MLS as distributed by MLS GRID
 - $899,0004 bd4 ba3.1k sqft455 Blue Mist Way, Arden, NC 28704For Sale
 MLS ID #4402174, Marie Reed, Keller Williams Professionals. Canopy MLS as distributed by MLS GRID
 - $499,0005 bd3 ba2.4k sqft232 Marathon Ln, Candler, NC 28715For Sale
 MLS ID #4409247, Matt Leicht, Nexus Realty LLC. Canopy MLS as distributed by MLS GRID
 - $849,5004 bd4 ba2.7k sqft9 Ashe Park Cir, Asheville, NC 28806For Sale
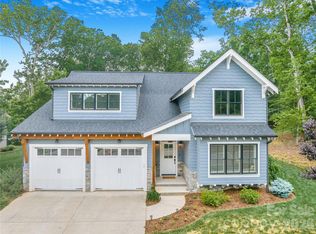 MLS ID #4377416, Jessica Jackson, Town and Mountain Realty. Canopy MLS as distributed by MLS GRID
 - $884,0004 bd5 ba2.6k sqft35 Chesten Mountain Dr, Asheville, NC 28803For SaleMLS ID #4370920, Debbi Merker, Century 21 Connected. Canopy MLS as distributed by MLS GRID
- $895,0003 bd3 ba3.2k sqft8 Sugarland Ridge Trl, Fairview, NC 28730For SaleMLS ID #4396136, Stacey Klimchuk, Ivester Jackson Blackstream. Canopy MLS as distributed by MLS GRID
- $899,9004 bd3 ba3.5k sqft67 Reeses Ridge Ct, Hendersonville, NC 28739For SaleMLS ID #4387257, David Suskauer, Carey Mills Realty. Canopy MLS as distributed by MLS GRID
- $915,0004 bd3 ba2.5k sqft18 Worley Pl, Asheville, NC 28806For SaleMLS ID #4366279, Elizabeth Adorjan, Rumbling Bald Real Estate. Canopy MLS as distributed by MLS GRID
- $1,295,0004 bd4 ba3.1k sqft43 Orvis Stone Cir, Biltmore Lake, NC 28715For SaleMLS ID #4385733, Marilyn Wright, Premier Sotheby’s International Realty. Canopy MLS as distributed by MLS GRID
- $850,0003 bd4 ba2.4k sqft118 Houston St, Asheville, NC 28801For SaleMLS ID #4408207, Evelyn Clifford, EXP Realty LLC. Canopy MLS as distributed by MLS GRID
- $805,0004 bd4 ba2.8k sqft136 Ellis Ln, Arden, NC 28704For SaleMLS ID #4407016, Aleksey Davidchuk, NextHome Partners. Canopy MLS as distributed by MLS GRID
- $699,0004 bd4 ba4.6k sqft36 Ivy Cove Rd, Fairview, NC 28730For SaleMLS ID #4407514, Marie Reed, Keller Williams Professionals. Canopy MLS as distributed by MLS GRID
- $539,9004 bd3 ba2.7k sqft183 Marathon Ln, Candler, NC 28715For SaleMLS ID #4354183, Irina Whiting, Keller Williams Professionals. Canopy MLS as distributed by MLS GRID
- $985,0004 bd5 ba3.5k sqft18 Baker Pl, Arden, NC 28704For SaleMLS ID #4398280, Ciera Carolan, Fox Den Realty. Canopy MLS as distributed by MLS GRID
- $849,0004 bd3 ba2.5k sqft156 Dogwood Dr, Weaverville, NC 28787For SaleMLS ID #4384835, Luiz Leonetti, Town and Mountain Realty. Canopy MLS as distributed by MLS GRID
- $999,0004 bd4 ba4.2k sqft21 Hope Rd, Weaverville, NC 28787For SaleMLS ID #4349184, Jonathan Gonzalez, NextHome Partners. Canopy MLS as distributed by MLS GRID
- $900,0006 bd3 ba3.9k sqft46 Carden Dr #10, Weaverville, NC 28787For SaleMLS ID #4357396, Nickie Cryderman, LPT Realty, LLC. Canopy MLS as distributed by MLS GRID
- $850,0004 bd4 ba3k sqft27 Slippery Rock Dr, Fletcher, NC 28732For SaleMLS ID #4364878, Jamie Turner, Howard Hanna Beverly-Hanks Asheville-Biltmore Park. Canopy MLS as distributed by MLS GRID
- $639,0003 bd3 ba2.6k sqft20 Brookstone Pl, Candler, NC 28715For SaleMLS ID #4368758, Mark Floan, Berkshire Hathaway HomeServices Lifestyle Properties. Canopy MLS as distributed by MLS GRID
- $850,0003 bd4 ba2.9k sqft36 Spy Pointe Ln, Fletcher, NC 28732For SaleMLS ID #4372672, Katie Prendergast, Keller Williams Professionals. Canopy MLS as distributed by MLS GRID
