Skip main navigation
Active
  • Price cut: $15K (7/12)
    $639,000

    20 Brookstone Pl, Candler, NC 28715

    3beds
    2,624sqft
    : 
    Loading
    Get pre-qualified
    Townhouse
    Built in 2022
    0.05 Acres Lot
    $622,600 Zestimate®
    $244/sqft
    $325/mo HOA

    What's special

    Screened front porchBreakfast barRelaxing bright sunroomSoaring vaulted ceilingsBright and cheery sunroomLarge kitchenOpen split bedroom plan


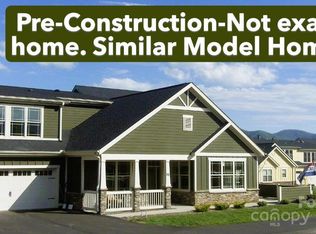
    Imagine sipping your morning coffee or afternoon cocktails in the relaxing, bright sunroom or on the screened front porch. Enjoy cooking? You'll appreciate the large kitchen featuring ample cabinets, large pantry, quartz countertops and backsplash, an island, and a breakfast bar. Entertain your guests in an inviting great room with soaring vaulted ceilings and a cozy gas vented fireplace with stone facing. Completed in December of 2023, this home offers numerous quality upgrades including wood flooring throughout, quartz countertops and kitchen backsplash, window blinds, a gas tankless water heater for endless showers, and high-efficiency zoned HVAC. The main-level living space is beautifully designed with an open, split bedroom plan, vaulted ceilings, a main-level den/office, and a bright and cheery sunroom. The primary bedroom has an en-suite bathroom, while bedroom 2 has a dual access bathroom. Upstairs you'll find a flex room/bedroom with a full en-suite bath. A stairway chairlift is included. Storage is plentiful with large walk-in closets and custom shelving. Chores? Not here... Your yard work is taken care of for you while you meet new friends and enjoy activities at the clubhouse, swimming pool, and fitness center. Located only 15 minutes from downtown Asheville, this community offers serene countryside views. Life at its finest awaits you at the highly desirable Vistas of Westfield in this beautiful arts & crafts inspired home. Schedule a viewing today!
    99 days
    |
    104
    |
    3
    |

    Zillow last checked:

    Listing updated:

    Listed by:

    Mark Floan markfloan@bhhslp.com,

    Berkshire Hathaway HomeServices Lifestyle Properties

    Source: Canopy MLS as distributed by MLS GRID,MLS#: 4368758MLS Logo

      Facts & features

      Interior

      Bedrooms & bathrooms
      • Bedrooms: 3
      • Bathrooms: 3
      • Full bathrooms: 3
      • Main level bedrooms: 2
      Primary bedroom
      • Features: Ceiling Fan(s), En Suite Bathroom, Split BR Plan, Vaulted Ceiling(s), Walk-In Closet(s)
      • Level: Main
      • Area: 258.56 Square Feet
      • Dimensions: 17' 4" X 14' 11"
      Bedroom s
      • Features: Ceiling Fan(s), En Suite Bathroom, Split BR Plan, Vaulted Ceiling(s)
      • Level: Main
      • Area: 160.92 Square Feet
      • Dimensions: 13' 6" X 11' 11"
      Bedroom s
      • Features: Ceiling Fan(s), En Suite Bathroom, Walk-In Closet(s)
      • Level: Upper
      • Area: 311.38 Square Feet
      • Dimensions: 19' 8" X 15' 10"
      Bathroom full
      • Level: Main
      Bathroom full
      • Level: Main
      Bathroom full
      • Features: Walk-In Closet(s)
      • Level: Upper
      Den
      • Features: Ceiling Fan(s), Vaulted Ceiling(s)
      • Level: Main
      • Area: 143.5 Square Feet
      • Dimensions: 14' 0" X 10' 3"
      Dining area
      • Level: Main
      • Area: 176.12 Square Feet
      • Dimensions: 14' 0" X 12' 7"
      Great room
      • Features: Ceiling Fan(s), Open Floorplan, Vaulted Ceiling(s)
      • Level: Main
      • Area: 319.29 Square Feet
      • Dimensions: 20' 2" X 15' 10"
      Kitchen
      • Features: Breakfast Bar, Ceiling Fan(s), Kitchen Island, Open Floorplan
      • Level: Main
      • Area: 199.5 Square Feet
      • Dimensions: 14' 0" X 14' 3"
      Laundry
      • Level: Main
      Sunroom
      • Features: Ceiling Fan(s), Vaulted Ceiling(s)
      • Level: Main
      • Area: 159 Square Feet
      • Dimensions: 13' 3" X 12' 0"
      Heating
      • Central, Forced Air, Natural Gas, Zoned
      Cooling
      • Central Air, Electric, Zoned
      Appliances
      • Included: Disposal, Gas Range, Refrigerator, Tankless Water Heater, Washer/Dryer
      • Laundry: Electric Dryer Hookup, Laundry Room, Main Level, Sink, Washer Hookup
      Features
      • Breakfast Bar, Kitchen Island, Open Floorplan, Pantry, Storage, Walk-In Closet(s), Other - See Remarks
      • Flooring: Hardwood, Tile
      • Doors: French Doors, Insulated Door(s), Screen Door(s)
      • Windows: Insulated Windows, Window Treatments
      • Has basement: No
      • Attic: Pull Down Stairs
      • Fireplace features: Gas Vented, Great Room
      Interior area
      • Total structure area: 2,624
      • Total interior livable area: 2,624 sqft
      • Finished area above ground: 2,624
      • Finished area below ground: 0

      Property

      Parking
      • Total spaces: 4
      • Parking features: Driveway, Attached Garage, Garage Door Opener, Shared Driveway, Garage on Main Level
      • Attached garage spaces: 2
      • Uncovered spaces: 2
      Accessibility
      • Accessibility features: Two or More Access Exits, Bath Grab Bars, Bath Raised Toilet, Door Width 32 Inches or More, Lever Door Handles, Swing In Door(s), Entry Slope less than 1 foot
      Features
      • Levels: 1 Story/F.R.O.G.
      • Entry location: Main
      • Patio & porch: Covered, Front Porch, Porch, Screened
      • Pool features: Community
      Lot
      • Size: 0.05 Acres
      • Features: Cleared, Level
      Details
      • Parcel number: 9607356871
      • Zoning: R-2
      • Special conditions: Standard

      Construction

      Type & style
      • Home type: Townhouse
      • Architectural style: Arts and Crafts
      • Property subtype: Townhouse
      Materials
      • Fiber Cement, Stone Veneer
      • Foundation: Slab
      Condition
      • New construction: No
      • Year built: 2022
      Details
      • Builder model: The Olmstead

      Utilities & green energy

      • Sewer: Public Sewer
      • Water: City
      • Utilities for property: Cable Available, Electricity Connected, Underground Power Lines, Underground Utilities, Wired Internet Available

      Community & HOA

      Community
      • Features: Clubhouse, Fitness Center, Sidewalks, Street Lights, Walking Trails
      • Security: Carbon Monoxide Detector(s), Smoke Detector(s)
      • Subdivision: Vistas of Westfield
      HOA
      • Has HOA: Yes
      • HOA fee: $325 monthly
      • HOA name: Lifestyle Property Management
      • HOA phone: 828-348-0677
      Location
      • Region: Candler
      • Elevation: 2000 Feet

      Financial & listing details

      • Price per square foot: $244/sqft
      • Tax assessed value: $632,700
      • Annual tax amount: $3,421
      • Date on market: 4/13/2026
      • Cumulative days on market: 99 days
      • Listing terms: Cash,Conventional
      • Exclusions: Stairway chair lift (is negotiable)
      • Electric utility on property: Yes
      • Road surface type: Asphalt, Paved

        Estimated market value

        $622,600

        $591,000 - $654,000

        $2,650/mo

        Price history

        DateEventPrice
        7/12/2026Price change$639,000-2.3%$244/sqft
        Source: Canopy MLS as distributed by MLS GRID #4368758 Report a problem
        4/14/2026Listed for sale$654,000+3.1%$249/sqft
        Source: Canopy MLS as distributed by MLS GRID #4368758 Report a problem
        11/14/2025Sold$634,500-4.6%$242/sqft
        Source: Canopy MLS as distributed by MLS GRID #4248031 Report a problem
        11/1/2025Pending sale$664,900$253/sqft
        Source: Canopy MLS as distributed by MLS GRID #4248031 Report a problem
        7/8/2025Price change$664,900-1.5%$253/sqft
        Source: Canopy MLS as distributed by MLS GRID #4248031 Report a problem
        6/18/2025Price change$674,900-0.3%$257/sqft
        Source: Canopy MLS as distributed by MLS GRID #4248031 Report a problem
        5/15/2025Price change$676,900-0.4%$258/sqft
        Source: Canopy MLS as distributed by MLS GRID #4248031 Report a problem
        4/17/2025Listed for sale$679,900+4.6%$259/sqft
        Source: Canopy MLS as distributed by MLS GRID #4248031 Report a problem
        12/4/2023Sold$650,000$248/sqft
        Source: Public Record Report a problem

        Public tax history

        YearProperty taxesTax assessment
        2025$3,421 +6.9%$501,900
        2024$3,200 +20.1%$501,900 +16.4%
        2023$2,665 +1397.9%$431,200 +1337.3%
        2022$178 $30,000
        Find assessor info on the county website

        Monthly payment

        Est. payment

        Payment breakdown

        Explore the cost of this home by adjusting the details. Changes won't be saved.
        All calculations are estimates and provided by Zillow, Inc. for informational purposes only. Actual amounts may vary.
        HOA fees may include property taxes on listings classified as Co-Ops. Contact the listing agent and/or owner for fee details.
        Mortgage interest rates are dependent on a number of factors, including credit score, down payment, and repayment length. Interest rate data provided by Zillow Group Marketplace, Inc. as of 1/1/1970 from various mortgage lenders with which we have lead or other similar arrangements; the Estimated Payment is an average of those rates.
        See how much you could borrow to make a competitive offer.

        Climate risks

        Neighborhood: 28715

        Getting around

        4 / 100
        Car-Dependent
        16 / 100
        Somewhat Bikeable

        Nearby schools

        GreatSchools rating
        Schools provided by the listing agent
        • Elementary: Candler/Enka
        • Middle: Enka
        • High: Enka

        Source: Canopy MLS as distributed by MLS GRID. This data may not be complete. We recommend contacting the local school district to confirm school assignments for this home.

        A local agent can set up tours, give advice and negotiate with sellers.

        Browse local experts

        Similar homes