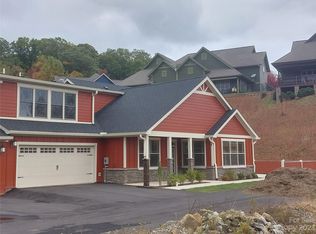
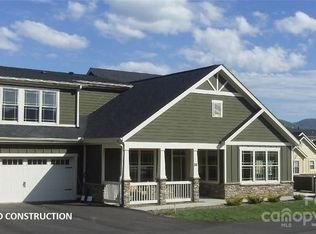
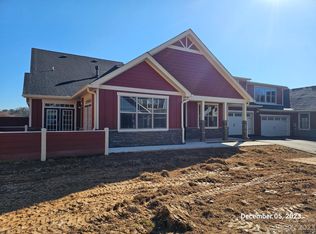

Pre-Construction- Where the Living is Easy. New Construction to begin in Summer of 2026. Time to make your color and finish selections. This is the last new townhome to be built. Enjoy the Award Winning Sandburg townhome with main level living. 2 bedrooms, sunroom, 3 full baths, bonus suite over the garage. Generous storage. 2 car garage, plus features like: open great room with vaulted ceiling, large kitchen, laundry room, pre finished wood flooring, tile, carpet, granite tops, tankless gas water heater, gas fireplace and more. Let the HOA do the yard chores and enjoy the clubhouse, swimming pool, fitness room and community activities. Only 15 Minutes to downtown Asheville but feels like a world away with serene countryside views. All photos are of similar models. The last new townhome to be built. Come enjoy a new carefree, low maintenance lifestyle.
A proposed exit off I-40 near Liberty Rd to tie into Hwy 19/23, adjacent to the Vistas of Westfield property.
Active
$669,900
30 S One Brookstone Pl, Candler, NC 28715
2beds
2,411sqft
Townhouse
Built in 2026
0.05 Acres Lot
$653,000 Zestimate®
$278/sqft
$370/mo HOA
What's special
Gas fireplacePre finished wood flooringLarge kitchenLaundry roomGenerous storageSerene countryside viewsGranite tops
- 402 days
- 12
- 0
Zillow last checked:
Listing updated:
Listed by:
Joel Burkhalter joel@cbawest.com,
Coldwell Banker Advantage
Source: Canopy MLS as distributed by MLS GRID,MLS#: 4290030
Facts & features
Interior
Bedrooms & bathrooms
- Bedrooms: 2
- Bathrooms: 2
- Full bathrooms: 2
- Main level bedrooms: 2
Primary bedroom
- Level: Main
Bedroom s
- Level: Main
Bathroom full
- Level: Main
Bathroom full
- Level: Main
Bathroom full
- Level: Upper
Bonus room
- Level: Upper
Dining room
- Level: Main
Kitchen
- Level: Main
Laundry
- Level: Main
Living room
- Level: Main
Sunroom
- Level: Main
Heating
- Forced Air, Natural Gas, Zoned
Cooling
- Ceiling Fan(s), Central Air, Heat Pump
Appliances
- Included: Dishwasher, Disposal, Gas Water Heater, Low Flow Fixtures, Microwave, Plumbed For Ice Maker, Tankless Water Heater
- Laundry: Laundry Room, Main Level
Features
- Breakfast Bar, Kitchen Island, Pantry, Walk-In Closet(s)
- Flooring: Carpet, Hardwood, Tile
- Windows: Insulated Windows
- Has basement: No
- Fireplace features: Gas, Gas Log, Gas Vented, Living Room
Interior area
- Total structure area: 2,411
- Total interior livable area: 2,411 sqft
- Finished area above ground: 2,411
- Finished area below ground: 0
Property
Parking
- Total spaces: 2
- Parking features: Driveway, Attached Garage, Shared Driveway, Garage on Main Level
- Attached garage spaces: 2
- Has uncovered spaces: Yes
Accessibility
- Accessibility features: Two or More Access Exits
Features
- Levels: 1 Story/F.R.O.G.
- Entry location: Main
- Patio & porch: Covered, Front Porch, Patio, Rear Porch
- Exterior features: Lawn Maintenance
- Pool features: Community
- Has view: Yes
- View description: Mountain(s)
Lot
- Size: 0.05 Acres
- Features: Level
Details
- Parcel number: 960735779600000
- Zoning: RES
- Special conditions: Standard
Construction
Type & style
- Home type: Townhouse
- Architectural style: Arts and Crafts
- Property subtype: Townhouse
Materials
- Fiber Cement, Hardboard Siding, Stone Veneer
- Foundation: Slab
Condition
- New construction: Yes
- Year built: 2026
Details
- Builder model: Sandburg
Utilities & green energy
- Sewer: Public Sewer
- Water: City
- Utilities for property: Cable Available, Underground Power Lines, Underground Utilities
Green energy
- Water conservation: Low-Flow Fixtures
Community & HOA
Community
- Features: Clubhouse, Fitness Center
- Subdivision: Vistas of Westfield
HOA
- Has HOA: Yes
- HOA fee: $370 monthly
- HOA name: Lifestyle Property Mgt
- HOA phone: 828-274-1110
Location
- Region: Candler
- Elevation: 2000 Feet
Financial & listing details
- Price per square foot: $278/sqft
- Tax assessed value: $669,900
- Date on market: 8/13/2025
- Cumulative days on market: 389 days
- Listing terms: Cash,Conventional
- Exclusions: -
- Road surface type: Asphalt, Paved
Estimated market value
$653,000
$620,000 - $686,000
$2,369/mo
Price history
| Date | Event | Price |
|---|---|---|
| 3/3/2026 | Listed for sale | $669,900$278/sqft |
Source:  Canopy MLS as distributed by MLS GRID #4290030 Report a problem Canopy MLS as distributed by MLS GRID #4290030 Report a problem | ||
| 2/7/2026 | Listing removed | $669,900$278/sqft |
Source: BHHS broker feed #4290030 Report a problem | ||
| 8/13/2025 | Listed for sale | $669,900$278/sqft |
Source: Canopy MLS as distributed by MLS GRID #4290030 Report a problem | ||
Public tax history
Tax history is unavailable.
Monthly payment
Est. payment
Payment breakdown
Explore the cost of this home by adjusting the details. Changes won't be saved.Climate risks
Neighborhood: 28715
Nearby schools
Schools provided by the listing agent
- Elementary: Sand Hill-Venable/Enka
- Middle: Enka
- High: Enka
Source: Canopy MLS as distributed by MLS GRID. This data may not be complete. We recommend contacting the local school district to confirm school assignments for this home.
Similar homes
- $699,9003 bd3 ba2.6k sqftVistas of Westfield, Candler, NC 28715New Construction
 MLS ID #4289993, Joel Burkhalter, Coldwell Banker Advantage. Canopy MLS as distributed by MLS GRID
 - $699,9003 bd3 ba2.6k sqft24 S Four Brookstone Pl, Candler, NC 28715New ConstructionMLS ID #4289931, Joel Burkhalter, Coldwell Banker Advantage. Canopy MLS as distributed by MLS GRID
- $699,9003 bd3 ba2.6k sqftVistas of Westfield, Candler, NC 28715New Construction
 MLS ID #4290047, Joel Burkhalter, Coldwell Banker Advantage. Canopy MLS as distributed by MLS GRID
 - from $669,9003 bd3 ba2.3k sqftSandburg Plan, Vistas of Westfield, Candler, NC 28715New Construction
 Lifestyle Homes of Distinction
 - $635,0003 bd3 ba3.1k sqft131 Caldonia Dr, Candler, NC 28715For SaleMLS ID #4424063, Peter Donahue, Peter D Donahue. Canopy MLS as distributed by MLS GRID
- $595,0003 bd3 ba1.5k sqft6 Greene Knoll Dr, Candler, NC 28715For SaleMLS ID #4419811, Peter Donahue, Peter D Donahue. Canopy MLS as distributed by MLS GRID
- $670,0003 bd3 ba2k sqft21 Wilmington St, Asheville, NC 28806For SaleMLS ID #4432133, Brigitte Ruckle, Coldwell Banker Advantage. Canopy MLS as distributed by MLS GRID
- $599,9003 bd3 ba3.2k sqftMountain View Acres, Leicester, NC 28748For SaleMLS ID #4393415, Ro Patton, EXP Realty LLC. Canopy MLS as distributed by MLS GRID
- $374,6903 bd2 ba1.3k sqft311 Audrey Loop Rd, Candler, NC 28715New ConstructionCanopy MLS as distributed by MLS GRID
- $625,0003 bd2 ba2k sqft269 Virginia Ave, Asheville, NC 28806New ConstructionMLS ID #4311004, Todd Dunnuck, Mtn. Land Properties, LLC. Canopy MLS as distributed by MLS GRID
- $685,0003 bd3 ba2.2k sqft146 Bradford Park, Clyde, NC 28721New ConstructionMLS ID #4419307, Michelle McElroy, Howard Hanna Beverly-Hanks Waynesville. Canopy MLS as distributed by MLS GRID
- $549,9003 bd3 ba2.5k sqft3238 Debbie Dr, Hendersonville, NC 28791For SaleMLS ID #4429560, Debbi Merker, Century 21 Connected. Canopy MLS as distributed by MLS GRID
