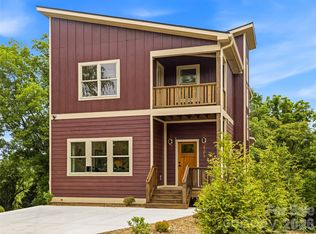
Live just blocks from the restaurants, breweries, coffee shops, and energy that make West Asheville one of the city's most sought-after neighborhoods. This newly built home offers the rare combination of modern construction and walkability, with stylish finishes, flexible living spaces, and outdoor areas designed for entertaining.
Enjoy modern living in this newly built 3-bedroom, 2-bath home situated within walking distance of cafes, restaurants, and breweries. The open floor plan offers bright, living spaces with hardwood and tile floors. You'll find custom finishes throughout blending style and durability. The kitchen features a center island, stainless steel appliances, granite counter tops, and cabinetry—perfect for everyday living or entertaining. A flex-space, finished basement includes two bedrooms, full bath, recreational room and/or location for a home office. The outdoor spaces shine with Trex decking, a stone patio, and walkways. Whether you’re entertaining friends or enjoying an evening at home, this property combines new construction quality with the laid-back neighborhood charm.
Active
Price cut: $10.1K (5/29)
$674,900
269 Virginia Ave, Asheville, NC 28806
3beds
2,080sqft
Single Family Residence
Built in 2025
0.2 Acres Lot
$667,300 Zestimate®
$324/sqft
$-- HOA
What's special
Stylish finishesStone patioCustom finishes throughoutFlexible living spacesOpen floor planGranite countertopsHardwood and tile floors
- 311 days |
- 156 |
- 10 |
Zillow last checked:
Listing updated:
Listed by:
Todd Dunnuck todd@mtnlandprop.com,
Mtn. Land Properties, LLC
Source: Canopy MLS as distributed by MLS GRID,MLS#: 4311004
Facts & features
Interior
Bedrooms & bathrooms
- Bedrooms: 3
- Bathrooms: 2
- Full bathrooms: 2
- Main level bedrooms: 1
Primary bedroom
- Features: Ceiling Fan(s)
- Level: Main
- Area: 210 Square Feet
- Dimensions: 15' 0" X 14' 0"
Bedroom s
- Features: Ceiling Fan(s)
- Level: Basement
- Area: 150 Square Feet
- Dimensions: 10' 0" X 15' 0"
Bedroom s
- Features: Ceiling Fan(s)
- Level: Basement
- Area: 150 Square Feet
- Dimensions: 10' 0" X 15' 0"
Bathroom full
- Level: Main
- Area: 105 Square Feet
- Dimensions: 15' 0" X 7' 0"
Bathroom full
- Level: Basement
- Area: 80 Square Feet
- Dimensions: 10' 0" X 8' 0"
Kitchen
- Features: Kitchen Island
- Level: Main
- Area: 120 Square Feet
- Dimensions: 12' 0" X 10' 0"
Living room
- Features: Open Floorplan
- Level: Main
- Area: 322 Square Feet
- Dimensions: 23' 0" X 14' 0"
Utility room
- Features: Storage
- Level: Basement
- Area: 80 Square Feet
- Dimensions: 10' 0" X 8' 0"
Heating
- Central
Cooling
- Central Air
Appliances
- Included: Dishwasher, Exhaust Hood, Gas Cooktop, Refrigerator, Tankless Water Heater, Wall Oven
- Laundry: Electric Dryer Hookup, In Basement, Washer Hookup
Features
- Built-in Features, Kitchen Island, Open Floorplan, Storage
- Flooring: Concrete, Tile, Wood
- Basement: Daylight,Exterior Entry,Finished,Full,Interior Entry,Storage Space,Sump Pump,Walk-Out Access
Interior area
- Total structure area: 1,040
- Total interior livable area: 2,080 sqft
- Finished area above ground: 1,040
- Finished area below ground: 1,040
Property
Parking
- Parking features: Driveway
- Has uncovered spaces: Yes
Features
- Levels: One
- Stories: 1
- Patio & porch: Covered, Deck, Front Porch, Patio, Rear Porch
Lot
- Size: 0.2 Acres
Details
- Parcel number: 963821722600000
- Zoning: RS8
- Special conditions: Standard
Construction
Type & style
- Home type: SingleFamily
- Property subtype: Single Family Residence
Materials
- Cedar Shake, Fiber Cement
Condition
- New construction: Yes
- Year built: 2025
Utilities & green energy
- Sewer: Public Sewer
- Water: City
Community & HOA
Community
- Subdivision: none
Location
- Region: Asheville
- Elevation: 2000 Feet
Financial & listing details
- Price per square foot: $324/sqft
- Tax assessed value: $332,700
- Annual tax amount: $3,655
- Date on market: 10/9/2025
- Cumulative days on market: 312 days
- Listing terms: Cash,Conventional
- Road surface type: Concrete, Paved
Estimated market value
$667,300
$634,000 - $701,000
$3,547/mo
Price history
| Date | Event | Price |
|---|---|---|
| 5/29/2026 | Price change | $674,900-1.5%$324/sqft |
Source:  Canopy MLS as distributed by MLS GRID #4311004 Report a problem Canopy MLS as distributed by MLS GRID #4311004 Report a problem | ||
| 5/1/2026 | Price change | $685,000-2%$329/sqft |
Source: Canopy MLS as distributed by MLS GRID #4311004 Report a problem | ||
| 3/12/2026 | Price change | $699,000-3.6%$336/sqft |
Source: Canopy MLS as distributed by MLS GRID #4311004 Report a problem | ||
| 2/19/2026 | Price change | $725,000-3.3%$349/sqft |
Source: Canopy MLS as distributed by MLS GRID #4311004 Report a problem | ||
| 10/9/2025 | Listed for sale | $749,900$361/sqft |
Source: Canopy MLS as distributed by MLS GRID #4311004 Report a problem | ||
Public tax history
| Year | Property taxes | Tax assessment |
|---|---|---|
| 2025 | $3,655 +6.3% | $332,700 |
| 2024 | $3,437 +291.3% | $332,700 +281.5% |
| 2023 | $878 +1% | $87,200 |
| 2022 | $870 | $87,200 |
| 2021 | $870 +29.5% | $87,200 +40% |
| 2020 | $672 | $62,300 |
Find assessor info on the county website
Monthly payment
Est. payment
Payment breakdown
Explore the cost of this home by adjusting the details. Changes won't be saved.Climate risks
Neighborhood: 28806
Nearby schools
GreatSchools rating
- 8/10Vance ElementaryGrades: PK-5Distance: 0.9 mi
- 7/10Asheville MiddleGrades: 6-8Distance: 2 mi
- 6/10Asheville HighGrades: PK,9-12Distance: 2.1 mi
- $504,3002 bd1 ba908 sqft261 Virginia Ave, Asheville, NC 28806Off Market
- $87,200-- bd-- ba-- sqft273 Virginia Ave, Asheville, NC 28806Off Market
- $86,500-- bd-- ba-- sqft42 Dale St, Asheville, NC 28806Off Market
- $86,500-- bd-- ba-- sqft46 Dale St, Asheville, NC 28806Off Market
- $420,7002 bd1 ba1.4k sqft25 Dale St, Asheville, NC 28806Off Market
- $333,6002 bd1 ba884 sqft260 Virginia Ave, Asheville, NC 28806Off Market
- $369,1004 bd2 ba1.2k sqft48 Dale St, Asheville, NC 28806Off Market
- $592,5003 bd2 ba1.5k sqft13 Brotherton Ave, Asheville, NC 28806Off Market
A local agent can set up tours, give advice and negotiate with sellers.
Similar homes
- $674,0003 bd4 ba2.1k sqft112 Alma Ln, Asheville, NC 28806New Construction

 MLS ID #4341101, Karen Gleason, Keller Williams Professionals. Canopy MLS as distributed by MLS GRID
 - $725,0003 bd3 ba1.9k sqft14 Da Vinci Ct, Asheville, NC 28806New Construction
 MLS ID #4382052, Leah Miller, Town and Mountain Realty. Canopy MLS as distributed by MLS GRID
 - $799,0004 bd4 ba2.6k sqft27 Mauricet Ln, Asheville, NC 28806For Sale
 MLS ID #4321609, Bob Gardner, Howard Hanna Beverly-Hanks Asheville-Downtown. Canopy MLS as distributed by MLS GRID
 - $674,5004 bd4 ba2.6k sqft123 3rd St, Asheville, NC 28803New Construction
 MLS ID #4367678, Caitlyn Thompson, Ivester Jackson Blackstream. Canopy MLS as distributed by MLS GRID
 - $883,3004 bd3 ba2.5k sqft18 Worley Pl, Asheville, NC 28806For SaleMLS ID #4366279, Elizabeth Adorjan, Rumbling Bald Real Estate. Canopy MLS as distributed by MLS GRID
- $459,0003 bd2 ba1.5k sqft88 Skyview Ter, Asheville, NC 28806For SaleMLS ID #4397034, Chris Fundanish, Howard Hanna Beverly-Hanks Asheville-North. Canopy MLS as distributed by MLS GRID
- $464,9003 bd2 ba1.3k sqft33 Ben Lippen Rd, Asheville, NC 28806For SaleMLS ID #4409577, Shawn Lynch, RE/MAX Executive. Canopy MLS as distributed by MLS GRID
- $515,0003 bd2 ba1.5k sqft50 Stonebridge Dr, Asheville, NC 28805For SaleMLS ID #4392347, John Duncan, Seller Solutions. Canopy MLS as distributed by MLS GRID
- $580,0004 bd3 ba2.4k sqft12 Peeler Dr, Asheville, NC 28803For SaleMLS ID #4411996, Lauren Reinhardt, Howard Hanna Beverly-Hanks Fletcher. Canopy MLS as distributed by MLS GRID
- $450,0003 bd2 ba1.3k sqft154 Laurel Loop, Asheville, NC 28806For SaleMLS ID #4401401, Marie Reed, Keller Williams Professionals. Canopy MLS as distributed by MLS GRID
- $350,0003 bd1 ba1k sqft12 Baker Rd, Asheville, NC 28806For SaleMLS ID #4412686, Kevin Griffin, CENTURY 21 Mountain Lifestyles. Canopy MLS as distributed by MLS GRID
- $390,0003 bd2 ba1.8k sqft258 New Leicester Hwy, Asheville, NC 28806For SaleMLS ID #4381692, Jeff Candler, Keller Williams Professionals. Canopy MLS as distributed by MLS GRID
- $339,9003 bd2 ba1k sqft5 Springmill Dr, Asheville, NC 28806For SaleMLS ID #4401361, Matt Tavener, Keller Williams Professionals. Canopy MLS as distributed by MLS GRID
- $847,6003 bd2 ba2.1k sqft16 Ashe Park Cir, Asheville, NC 28806New ConstructionMLS ID #4343392, Heidi DuBose, Unique: A Real Estate Collective. Canopy MLS as distributed by MLS GRID
- $365,0003 bd2 ba1.1k sqft330 Old County Home Rd, Asheville, NC 28806For SaleMLS ID #4392408, Steven Owens, Keller Williams Biltmore Village. Canopy MLS as distributed by MLS GRID
- $657,9003 bd3 ba2k sqft4 Tremorra Trl, Leicester, NC 28748New ConstructionMLS ID #4399851, John Duncan, Seller Solutions. Canopy MLS as distributed by MLS GRID
- $664,0003 bd3 ba2.7k sqft1048 Jenkins Valley Rd, Alexander, NC 28701For SaleMLS ID #4371154, Andrea Ochoa, Collective Realty LLC. Canopy MLS as distributed by MLS GRID
- $450,0003 bd2 ba1.5k sqft49 East St, Asheville, NC 28803For SaleMLS ID #4409095, Caleb Coaplen, Howard Hanna Beverly-Hanks Asheville-Biltmore Park. Canopy MLS as distributed by MLS GRID
- $495,0003 bd2 ba1.6k sqft208 Robinson Hollow Dr, Candler, NC 28715For SaleMLS ID #4413060, Jamie Turner, Howard Hanna Beverly-Hanks Asheville-Biltmore Park. Canopy MLS as distributed by MLS GRID
- $698,9004 bd3 ba1.6k sqft10 Oakwood Dr, Weaverville, NC 28787For SaleMLS ID #4394704, Craig Tribus, Beycome Brokerage Realty LLC. Canopy MLS as distributed by MLS GRID
