Beautifully crafted 3BR/3.5BA home in sought-after West Asheville offering exceptional flexibility for guests or rental potential. Tucked away on a quiet no-thru street, this two-story home is just a quick walk to the revitalized River Arts District and all the best West Asheville has to offer. The first floor boasts a spacious open floor plan with 9-foot ceilings and expansive windows to fill the home with natural light and warmth, while the covered back deck is perfect for enjoying Asheville’s wonderful seasons. The large living room and dining area are perfect for entertaining guests, enjoying quality family time, or simply enjoying the gorgeous long-range views. Custom upgrades throughout include an open kitchen with honed granite counters, subway tile backsplash, 4" oak hardwood floors, tile baths and laundry, and solid wood doors. The stunning top-floor primary suite offers a spacious bedroom with mountain views and a Jack-and-Jill bathroom with double vanity. The fully finished basement includes 2 large bedrooms, each with access to a covered back patio and separate bathroom spaces. A brand-new construction, this house offers excellent rental, guest suite, or home office potential. Built with Superior Walls and GreenBuilt certification for efficiency and durability.
Active
Price cut: $15K (7/17)
$674,000
112 Alma Ln, Asheville, NC 28806
3beds
2,101sqft
Single Family Residence
Built in 2026
0.09 Acres Lot
$667,600 Zestimate®
$321/sqft
$-- HOA
What's special
Gorgeous long-range viewsQuiet no-thru streetSubway tile backsplashTile baths and laundrySpacious open floor planSolid wood doors
- 156 days |
- 282 |
- 8 |
Zillow last checked:
Listing updated:
Listed by:
Karen Gleason karencgleason@gmail.com,
Keller Williams Professionals
Source: Canopy MLS as distributed by MLS GRID,MLS#: 4341101
Facts & features
Interior
Bedrooms & bathrooms
- Bedrooms: 3
- Bathrooms: 4
- Full bathrooms: 3
- 1/2 bathrooms: 1
Primary bedroom
- Level: Main
Bedroom s
- Level: Main
Bathroom full
- Level: Main
Bathroom half
- Level: Main
Dining room
- Level: Main
Kitchen
- Level: Main
Living room
- Level: Main
Heating
- Central, Heat Pump
Cooling
- Central Air, Heat Pump
Appliances
- Included: Dishwasher, Disposal, Microwave, Refrigerator
- Laundry: Electric Dryer Hookup, Washer Hookup
Features
- Basement: Finished
Interior area
- Total structure area: 1,363
- Total interior livable area: 2,101 sqft
- Finished area above ground: 1,363
- Finished area below ground: 738
Property
Parking
- Parking features: Driveway
- Has uncovered spaces: Yes
Features
- Levels: Two
- Stories: 2
- Patio & porch: Deck, Patio
- Waterfront features: None
Lot
- Size: 0.09 Acres
Details
- Parcel number: 963872947000000
- Zoning: RS8
- Special conditions: Standard
- Horse amenities: None
Construction
Type & style
- Home type: SingleFamily
- Property subtype: Single Family Residence
Materials
- Wood
Condition
- New construction: Yes
- Year built: 2026
Utilities & green energy
- Sewer: Public Sewer
- Water: City
Community & HOA
Community
- Features: None
- Subdivision: Mountain Song
HOA
- Has HOA: Yes
Location
- Region: Asheville
Financial & listing details
- Price per square foot: $321/sqft
- Tax assessed value: $123,800
- Annual tax amount: $1,360
- Date on market: 3/12/2026
- Cumulative days on market: 148 days
- Listing terms: Cash,Conventional,VA Loan
- Road surface type: Concrete, Paved
Estimated market value
$667,600
$634,000 - $701,000
$3,039/mo
Price history
| Date | Event | Price |
|---|---|---|
| 7/17/2026 | Price change | $674,000-2.2%$321/sqft |
Source:  Canopy MLS as distributed by MLS GRID #4341101 Report a problem Canopy MLS as distributed by MLS GRID #4341101 Report a problem | ||
| 3/12/2026 | Listed for sale | $689,000$328/sqft |
Source: Canopy MLS as distributed by MLS GRID #4341101 Report a problem | ||
Public tax history
| Year | Property taxes | Tax assessment |
|---|---|---|
| 2025 | $1,360 +6.3% | $123,800 |
| 2024 | $1,279 +2.6% | $123,800 |
| 2023 | $1,247 +1% | $123,800 |
| 2022 | $1,235 | $123,800 |
Find assessor info on the county website
Monthly payment
Est. payment
Payment breakdown
Explore the cost of this home by adjusting the details. Changes won't be saved.Climate risks
Neighborhood: 28806
Nearby schools
GreatSchools rating
- 6/10Hall Fletcher ElementaryGrades: PK-5Distance: 0.2 mi
- 7/10Asheville MiddleGrades: 6-8Distance: 1.2 mi
- 6/10Asheville HighGrades: PK,9-12Distance: 1.1 mi
Schools provided by the listing agent
- Elementary: Hall Fletcher
- Middle: Asheville
- High: Asheville
Source: Canopy MLS as distributed by MLS GRID. This data may not be complete. We recommend contacting the local school district to confirm school assignments for this home.
- $699,0003 bd4 ba1.9k sqft128 Alma Ln, Asheville, NC 28806Sold

- $635,0003 bd4 ba1.9k sqft120 Alma Ln, Asheville, NC 28806Sold
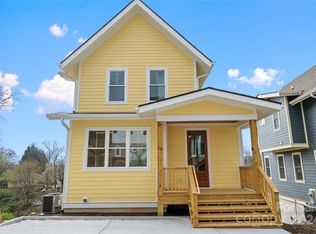
- $553,7003 bd2 ba783 sqft18 Mountain Song Ln, Asheville, NC 28806Off Market
- $685,0004 bd4 ba2.5k sqft127 Alma Ln, Asheville, NC 28806Sold

- $140,000-- bd-- ba-- sqft16 Mountain Song Ln, Asheville, NC 28806Sold
- $143,400-- bd-- ba-- sqft8 Mountain Song Ln, Asheville, NC 28806Off Market
- $165,0000.11 acres4 Mountain Song Ln, Asheville, NC 28806Sold
- $658,0003 bd3 ba1.6k sqft17 Mountain Song Ln, Asheville, NC 28806Off Market
A local agent can set up tours, give advice and negotiate with sellers.
Similar homes
- $650,0003 bd3 ba1.9k sqft73 Downing St, Asheville, NC 28806For Sale
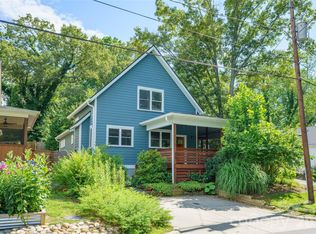
 MLS ID #4401958, Jesse Shepherd, Premier Sotheby’s International Realty. Canopy MLS as distributed by MLS GRID
 - $582,0003 bd4 ba1.6k sqft12 Gratitude Dr, Asheville, NC 28806For Sale
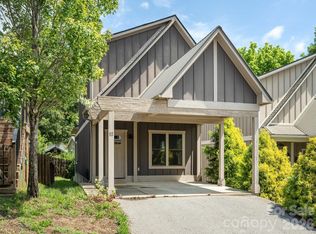 MLS ID #4387026, Sandy Austin, Howard Hanna Beverly-Hanks Asheville-North. Canopy MLS as distributed by MLS GRID
 - $725,0003 bd3 ba1.9k sqft14 Da Vinci Ct, Asheville, NC 28806New Construction
 MLS ID #4382052, Leah Miller, Town and Mountain Realty. Canopy MLS as distributed by MLS GRID
 - $794,9254 bd4 ba2.3k sqft89 Vance Crescent Ext, Asheville, NC 28806For Sale
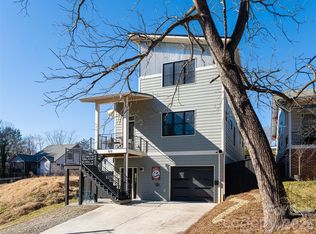 MLS ID #4338074, Wyatt Listrom, Howard Hanna Beverly-Hanks Fletcher. Canopy MLS as distributed by MLS GRID
 - $674,5004 bd4 ba2.6k sqft123 3rd St, Asheville, NC 28803New ConstructionMLS ID #4367678, Caitlyn Thompson, Ivester Jackson Blackstream. Canopy MLS as distributed by MLS GRID
- $883,3004 bd3 ba2.5k sqft18 Worley Pl, Asheville, NC 28806For SaleMLS ID #4366279, Elizabeth Adorjan, Rumbling Bald Real Estate. Canopy MLS as distributed by MLS GRID
- $799,0004 bd4 ba2.6k sqft27 Mauricet Ln, Asheville, NC 28806For SaleMLS ID #4321609, Bob Gardner, Howard Hanna Beverly-Hanks Asheville-Downtown. Canopy MLS as distributed by MLS GRID
- $689,9004 bd4 ba2.7k sqft93 Glendale Ave, Asheville, NC 28803New ConstructionMLS ID #4409335, Kevin Kerr, Obsidian Real Estate LLC. Canopy MLS as distributed by MLS GRID
- $650,0004 bd3 ba2.2k sqft73 Rocking Porch Rd, Asheville, NC 28805New ConstructionMLS ID #4389092, Chuck Johnson, Keller Williams Elite Realty. Canopy MLS as distributed by MLS GRID
- $374,9003 bd3 ba1.3k sqft4 Grinnell St, Asheville, NC 28806For SaleMLS ID #4355094, Gaia Goldman, Howard Hanna Beverly-Hanks Asheville-Biltmore Park. Canopy MLS as distributed by MLS GRID
- $580,0004 bd3 ba2.4k sqft12 Peeler Dr, Asheville, NC 28803For SaleMLS ID #4411996, Lauren Reinhardt, Howard Hanna Beverly-Hanks Fletcher. Canopy MLS as distributed by MLS GRID
- $749,0004 bd4 ba2.4k sqft100 Hibriten Dr, Asheville, NC 28801For SaleMLS ID #4379502, John Ellis, Walnut Cove Realty/Allen Tate/Beverly-Hanks. Canopy MLS as distributed by MLS GRID
- $649,0004 bd3 ba2.4k sqft15 Tiffany Ln, Asheville, NC 28804For SaleMLS ID #4369734, Liz Talsky, Howard Hanna Beverly-Hanks Fletcher. Canopy MLS as distributed by MLS GRID
- $459,0003 bd2 ba1.5k sqft88 Skyview Ter, Asheville, NC 28806For SaleMLS ID #4397034, Chris Fundanish, Howard Hanna Beverly-Hanks Asheville-North. Canopy MLS as distributed by MLS GRID
- $795,0004 bd4 ba2k sqft25 Shady Park Ln, Asheville, NC 28804For SaleMLS ID #4395453, Brent Russell, Howard Hanna Beverly-Hanks Asheville-Downtown. Canopy MLS as distributed by MLS GRID
- $589,0004 bd4 ba2.3k sqft9 Hilldale Rd, Asheville, NC 28803For SaleMLS ID #4408240, Vera Sio Lai Yue, Sio Lai Cheong. Canopy MLS as distributed by MLS GRID
- $597,0004 bd4 ba2.2k sqft52 Fox Dr, Asheville, NC 28803New ConstructionMLS ID #4201409, Carol Bourke, Keller Williams Professionals. Canopy MLS as distributed by MLS GRID
- $657,9003 bd3 ba2k sqft4 Tremorra Trl, Leicester, NC 28748New ConstructionMLS ID #4399851, John Duncan, Seller Solutions. Canopy MLS as distributed by MLS GRID
- $847,6003 bd2 ba2.1k sqft16 Ashe Park Cir, Asheville, NC 28806New ConstructionMLS ID #4343392, Heidi DuBose, Unique: A Real Estate Collective. Canopy MLS as distributed by MLS GRID
- $749,0004 bd4 ba2.3k sqft197 Chatham Rd, Asheville, NC 28804For SaleMLS ID #4290361, Cheryl Cannizzaro, Howard Hanna Beverly-Hanks Asheville-North. Canopy MLS as distributed by MLS GRID
