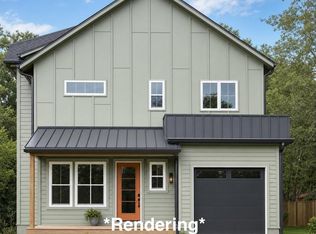
Brand-new Green Built home in West Asheville with the features everyone is looking for — an attached garage, flat landscaped yard, modern finishes, and an unbeatable location just blocks from Haywood Road and the River Arts District. Located at the end of a private drive, this thoughtfully designed Silver Level Green Certified new construction home blends modern convenience with beautiful finishes and functional design.
The functional main level flows naturally from the laundry/mud room off the garage into the open-concept living, dining, and kitchen space. A sliding glass door leads directly to the backyard, creating effortless indoor-outdoor living. The kitchen is equipped with Samsung stainless steel appliances, including an induction range and matching hood. A walk-in pantry with butcher block counters offers additional prep space, appliance storage, and organization. Warm red oak hardwood floors continue throughout the home, and every space feels intentional — including the cocktail bar tucked beneath the stairs.
Upstairs, the spacious primary suite features a walk-in closet, bonus closet, and en-suite bath with double vanities and a fully custom tiled shower. Two additional bedrooms share a Jack-and-Jill bath with elevated tile finishes, while the oversized bonus space offers flexibility for a home office, sitting room, or additional living area.
Designed with efficiency and comfort in mind, the home includes a Trane HVAC system, Rheem hybrid heat-pump water heater, insulated garage door, and fully encapsulated crawlspace. Outside, curated landscaping includes specimen trees, hydrangeas, drift roses, camellias, hostas, and evergreen privacy screening surrounding the property. Come check out this modern retreat in one of Asheville’s most sought-after locations.
USE 48 HOWARD ST for GPS - Google Maps will get you there but Apple maps won't!
Active
$725,000
14 Da Vinci Ct, Asheville, NC 28806
3beds
1,949sqft
Single Family Residence
Built in 2026
0.14 Acres Lot
$-- Zestimate®
$372/sqft
$-- HOA
What's special
Flat landscaped yardInsulated garage doorAttached garageSamsung stainless steel appliancesSpacious primary suiteWalk-in closetTrane hvac system
- 97 days
- 524
- 37
Zillow last checked:
Listing updated:
Listed by:
Leah Miller leah@townandmountain.com,
Town and Mountain Realty,
Katerina Leeger,
Town and Mountain Realty
Source: Canopy MLS as distributed by MLS GRID,MLS#: 4382052
Facts & features
Interior
Bedrooms & bathrooms
- Bedrooms: 3
- Bathrooms: 3
- Full bathrooms: 2
- 1/2 bathrooms: 1
Primary bedroom
- Level: Upper
- Area: 185.19 Square Feet
- Dimensions: 15' 4" X 12' 1"
Bedroom s
- Level: Upper
- Area: 195 Square Feet
- Dimensions: 16' 3" X 12' 0"
Bedroom s
- Level: Upper
- Area: 155.8 Square Feet
- Dimensions: 15' 7" X 10' 0"
Bathroom full
- Level: Upper
Bathroom full
- Level: Upper
Bathroom half
- Level: Main
Heating
- Central, ENERGY STAR Qualified Equipment, Heat Pump
Cooling
- Central Air, ENERGY STAR Qualified Equipment, Heat Pump
Appliances
- Included: Convection Oven, Dishwasher
- Laundry: Laundry Room, Main Level
Features
- Built-in Features, Kitchen Island, Open Floorplan, Pantry, Walk-In Closet(s), Walk-In Pantry
- Flooring: Wood
- Doors: Pocket Doors, Screen Door(s), Sliding Doors
- Windows: Insulated Windows
- Has basement: No
Interior area
- Total structure area: 1,949
- Total interior livable area: 1,949 sqft
- Finished area above ground: 1,949
- Finished area below ground: 0
Property
Parking
- Total spaces: 1
- Parking features: Driveway, Attached Garage, Garage on Main Level
- Attached garage spaces: 1
- Has uncovered spaces: Yes
Features
- Levels: Two
- Stories: 2
- Patio & porch: Covered, Deck, Front Porch, Rear Porch
Lot
- Size: 0.14 Acres
- Features: Level
Details
- Parcel number: 963864767700000
- Zoning: RM8
- Special conditions: Standard
Construction
Type & style
- Home type: SingleFamily
- Architectural style: Modern
- Property subtype: Single Family Residence
Materials
- Hardboard Siding
- Foundation: Crawl Space
- Roof: Metal
Condition
- New construction: Yes
- Year built: 2026
Details
- Builder name: LMT Homes, LLC
Utilities & green energy
- Sewer: Public Sewer
- Water: City
- Utilities for property: Underground Power Lines, Underground Utilities
Green energy
- Energy efficient items: Insulation
Community & HOA
Community
- Subdivision: None
Location
- Region: Asheville
- Elevation: 2000 Feet
Financial & listing details
- Price per square foot: $372/sqft
- Tax assessed value: $99,300
- Annual tax amount: $1,091
- Date on market: 5/23/2026
- Cumulative days on market: 97 days
- Listing terms: Cash,Conventional
- Road surface type: Concrete, Gravel
Estimated market value
Not available
Estimated sales range
Not available
Not available
Price history
| Date | Event | Price |
|---|---|---|
| 5/23/2026 | Listed for sale | $725,000$372/sqft |
Source:  Canopy MLS as distributed by MLS GRID #4382052 Report a problem Canopy MLS as distributed by MLS GRID #4382052 Report a problem | ||
Public tax history
| Year | Property taxes | Tax assessment |
|---|---|---|
| 2025 | $1,091 +6.3% | $99,300 |
| 2024 | $1,026 +2.6% | $99,300 |
| 2023 | $1,000 +1% | $99,300 |
| 2022 | $990 | $99,300 |
| 2021 | $990 +6.2% | $99,300 +14.8% |
| 2020 | $932 | $86,500 |
| 2019 | $932 | $86,500 |
| 2018 | $932 | $86,500 +150% |
| 2017 | $932 -0.9% | $34,600 |
| 2016 | $941 | $34,600 |
| 2015 | -- | -- |
Find assessor info on the county website
Monthly payment
Est. payment
Payment breakdown
Explore the cost of this home by adjusting the details. Changes won't be saved.Climate risks
Neighborhood: 28806
Similar homes
- $725,0004 bd4 ba1.9k sqft60 Mardell Cir, Asheville, NC 28806For Sale

 MLS ID #4394403, Neely Neu, Unique: A Real Estate Collective. Canopy MLS as distributed by MLS GRID
 - $725,0004 bd3 ba2.1k sqft31 Lilac St, Asheville, NC 28806For Sale
 MLS ID #4389371, Jordan Lockaby, Keller Williams Professionals. Canopy MLS as distributed by MLS GRID
 - $695,0004 bd3 ba1.9k sqft163 Sand Hill Rd, Asheville, NC 28806For Sale
 MLS ID #4356834, Steph Caldwell, Mosaic Community Lifestyle Realty. Canopy MLS as distributed by MLS GRID
 - $736,0004 bd3 ba2.1k sqft10 Davenport Pl, Asheville, NC 28806For Sale
 MLS ID #4383059, Laura Ullman, Nest Realty Asheville. Canopy MLS as distributed by MLS GRID
 - $725,0003 bd3 ba2.3k sqft19 E Starnes Cove Rd, Asheville, NC 28806New ConstructionMLS ID #4354681, Andrey Chistol, EXP Realty LLC. Canopy MLS as distributed by MLS GRID
- $883,3004 bd3 ba2.5k sqft18 Worley Pl, Asheville, NC 28806For SaleMLS ID #4366279, Elizabeth Adorjan, Rumbling Bald Real Estate. Canopy MLS as distributed by MLS GRID
- $794,9254 bd4 ba2.3k sqft89 Vance Crescent Ext, Asheville, NC 28806For SaleMLS ID #4338074, Wyatt Listrom, Howard Hanna Beverly-Hanks Fletcher. Canopy MLS as distributed by MLS GRID
- $725,0003 bd2 ba1.9k sqft385 Chunns Cove Rd, Asheville, NC 28805For SaleMLS ID #4397492, Heather Adcock, Patton Allen Real Estate LLC. Canopy MLS as distributed by MLS GRID
- $599,9003 bd3 ba1.6k sqft56 Harvard Pl, Asheville, NC 28806For SaleMLS ID #4412947, Jody Whitehurst, Town and Mountain Realty. Canopy MLS as distributed by MLS GRID
- $645,0004 bd4 ba2k sqft59 Morningside Dr, Asheville, NC 28806For SaleMLS ID #4351304, Steph Caldwell, Mosaic Community Lifestyle Realty. Canopy MLS as distributed by MLS GRID
- $799,0004 bd4 ba2.6k sqft27 Mauricet Ln, Asheville, NC 28806For SaleMLS ID #4321609, Bob Gardner, Howard Hanna Beverly-Hanks Asheville-Downtown. Canopy MLS as distributed by MLS GRID
- $759,0004 bd4 ba2k sqft28 Marne Rd, Asheville, NC 28803For SaleMLS ID #4417018, Chris Fundanish, Howard Hanna Beverly-Hanks Asheville-North. Canopy MLS as distributed by MLS GRID
- $749,0004 bd4 ba2.4k sqft100 Hibriten Dr, Asheville, NC 28801For SaleMLS ID #4379502, John Ellis, Walnut Cove Realty/Allen Tate/Beverly-Hanks. Canopy MLS as distributed by MLS GRID
- $880,0003 bd3 ba2.6k sqft18 Sand Hill Rd, Asheville, NC 28806New ConstructionMLS ID #4382756, Brigitte Ruckle, Coldwell Banker Advantage. Canopy MLS as distributed by MLS GRID
- $430,0003 bd3 ba1.4k sqft175 Fayetteville St, Asheville, NC 28806For SaleMLS ID #4377715, Bre Powers, Patton Allen Real Estate LLC. Canopy MLS as distributed by MLS GRID
- $689,0004 bd3 ba1.7k sqft7 Acona Ln, Asheville, NC 28803For SaleMLS ID #4377126, Anthony Guthmiller, Mosaic Community Lifestyle Realty. Canopy MLS as distributed by MLS GRID
- $475,0003 bd3 ba1.4k sqft27 Ben Lippen Rd, Asheville, NC 28806For SaleMLS ID #4384756, Tyler Coon, EXP Realty LLC. Canopy MLS as distributed by MLS GRID
- $795,0004 bd4 ba2k sqft25 Shady Park Ln, Asheville, NC 28804For SaleMLS ID #4395453, Brent Russell, Howard Hanna Beverly-Hanks Asheville-Downtown. Canopy MLS as distributed by MLS GRID
- $449,0003 bd3 ba1.5k sqft66 Burton St, Asheville, NC 28806For SaleMLS ID #4404970, Laura Rollins, Asheville Realty Group. Canopy MLS as distributed by MLS GRID
- $545,0003 bd3 ba2.1k sqft133 Appalachian Way, Asheville, NC 28806New ConstructionMLS ID #4325107, Pablo Souza, Souza Realty LLC. Canopy MLS as distributed by MLS GRID
