Come discover this picturesque Kenilworth Charmer, tucked into the trees on a quiet dead-end street just minutes from downtown Asheville and Mission Hospital. This home has been lovingly updated throughout, with a spacious primary suite on the main level, an updated kitchen and baths for easy one-floor living. Downstairs offers a second living space with its own entrance, bedroom/office, full bath and laundry — ideal for multigenerational living, guests, or rental income.
Step outside and you'll find a true backyard oasis, thoughtfully landscaped for entertaining. Sitting privately among the trees is a custom-built, HVAC-equipped studio — perfect as an art room, music space, yoga retreat, or home office, whatever you can imagine. A permanent, regularly maintained generator adds peace of mind year-round.
Once featured on HGTV's House Hunters, this one-of-a-kind property blends historic Kenilworth charm with modern comfort. Don't miss it.
Active
$759,000
28 Marne Rd, Asheville, NC 28803
4beds
2,090sqft
Single Family Residence
Built in 1990
0.15 Acres Lot
$-- Zestimate®
$363/sqft
$-- HOA
What's special
Custom-built hvac-equipped studioUpdated kitchen and baths
- 50 days
- 520
- 68
Zillow last checked:
Listing updated:
Listed by:
Chris Fundanish chris@revelrec.com,
Howard Hanna Beverly-Hanks Asheville-North
Source: Canopy MLS as distributed by MLS GRID,MLS#: 4417018
Facts & features
Interior
Bedrooms & bathrooms
- Bedrooms: 4
- Bathrooms: 4
- Full bathrooms: 3
- 1/2 bathrooms: 1
- Main level bedrooms: 1
Primary bedroom
- Level: Main
Heating
- Ductless, ENERGY STAR Qualified Equipment, Heat Pump, Natural Gas
Cooling
- Ceiling Fan(s), Ductless, Heat Pump
Appliances
- Included: Dishwasher, Dryer, Electric Oven, Electric Range, Microwave, Refrigerator, Washer/Dryer
- Laundry: Laundry Closet, Lower Level
Features
- Hot Tub
- Flooring: Hardwood, Tile, Vinyl
- Doors: French Doors, Insulated Door(s), Screen Door(s), Storm Door(s)
- Windows: Insulated Windows
- Basement: Apartment,Bath/Stubbed,Daylight,Exterior Entry,Finished,Interior Entry,Storage Space,Walk-Out Access
Interior area
- Total structure area: 1,340
- Total interior livable area: 2,090 sqft
- Finished area above ground: 1,340
- Finished area below ground: 750
Video & virtual tour
Property
Parking
- Total spaces: 3
- Parking features: Driveway, Parking Space(s)
- Uncovered spaces: 3
Features
- Levels: One and One Half
- Stories: 1.5
- Patio & porch: Balcony, Deck
- Has spa: Yes
- Spa features: Heated, Interior Hot Tub
- Fencing: Back Yard,Full,Wood
Lot
- Size: 0.15 Acres
- Features: Orchard(s), Infill Lot
Living quarters
- Secondary features: Guest House,Separate Entrance,Other - See Remarks
Details
- Additional structures: Shed(s)
- Parcel number: 964895740600000
- Zoning: RS8
- Special conditions: Standard
- Other equipment: Generator
Construction
Type & style
- Home type: SingleFamily
- Architectural style: Cape Cod
- Property subtype: Single Family Residence
Materials
- Brick Partial, Fiber Cement, Hardboard Siding
Condition
- New construction: No
- Year built: 1990
Utilities & green energy
- Sewer: Public Sewer
- Water: City
Community & HOA
Community
- Features: Playground, Sport Court, Street Lights, Walking Trails
- Security: Radon Mitigation System, Security System, Smoke Detector(s)
- Subdivision: Kenilworth
Location
- Region: Asheville
- Elevation: 2000 Feet
Financial & listing details
- Price per square foot: $363/sqft
- Tax assessed value: $443,300
- Annual tax amount: $4,870
- Date on market: 8/21/2026
- Cumulative days on market: 50 days
- Listing terms: Conventional
- Road surface type: Concrete, Paved
Estimated market value
Not available
Estimated sales range
Not available
Not available
Price history
| Date | Event | Price |
|---|---|---|
| 8/21/2026 | Listed for sale | $759,000+69%$363/sqft |
Source:  Canopy MLS as distributed by MLS GRID #4417018 Report a problem Canopy MLS as distributed by MLS GRID #4417018 Report a problem | ||
| 12/20/2019 | Sold | $449,000-4.4%$215/sqft |
Source: Canopy MLS as distributed by MLS GRID #3568051 Report a problem | ||
| 11/20/2019 | Pending sale | $469,900$225/sqft |
Source: DixonPacifica Real Estate #3568051 Report a problem | ||
| 11/16/2019 | Listed for sale | $469,900-24.8%$225/sqft |
Source: DixonPacifica Real Estate #3568051 Report a problem | ||
| 8/7/2018 | Listing removed | $624,500$299/sqft |
Source: Mosaic Community Lifestyle Rea #3313618 Report a problem | ||
| 1/23/2018 | Price change | $624,500-3.1%$299/sqft |
Source: Mosaic Community Lifestyle Rea #3313618 Report a problem | ||
| 11/11/2017 | Price change | $644,500-2.3%$308/sqft |
Source: Mosaic Community Lifestyle Rea #3313618 Report a problem | ||
| 8/30/2017 | Listed for sale | $660,000+300%$316/sqft |
Source: Mosaic Realty #3313618 Report a problem | ||
| 11/13/2009 | Sold | $165,000-17.5%$79/sqft |
Source: Public Record Report a problem | ||
| 12/1/2006 | Sold | $200,000$96/sqft |
Source: Public Record Report a problem | ||
Public tax history
| Year | Property taxes | Tax assessment |
|---|---|---|
| 2025 | $4,870 +6.3% | $443,300 |
| 2024 | $4,580 +2.6% | $443,300 |
| 2023 | $4,465 +1% | $443,300 |
| 2022 | $4,421 | $443,300 |
| 2021 | $4,421 +28.1% | $443,300 +38.5% |
| 2020 | $3,450 +9% | $320,100 +9% |
| 2019 | $3,166 | $293,700 |
| 2018 | $3,166 | $293,700 +33.6% |
| 2017 | $3,166 -0.9% | $219,800 |
| 2016 | $3,195 +18.3% | $219,800 |
| 2015 | $2,701 +5.2% | $219,800 +3.9% |
| 2014 | $2,569 | $211,600 |
| 2013 | -- | $211,600 +4.3% |
| 2012 | -- | $202,800 |
| 2011 | -- | $202,800 |
| 2010 | -- | $202,800 +21% |
| 2009 | -- | $167,600 |
| 2007 | -- | $167,600 |
Find assessor info on the county website
Monthly payment
Est. payment
Payment breakdown
Explore the cost of this home by adjusting the details. Changes won't be saved.Climate risks
Neighborhood: 28803
Nearby schools
Schools provided by the listing agent
- Elementary: Asheville City
- Middle: Asheville
- High: Asheville
Source: Canopy MLS as distributed by MLS GRID. This data may not be complete. We recommend contacting the local school district to confirm school assignments for this home.
Similar homes
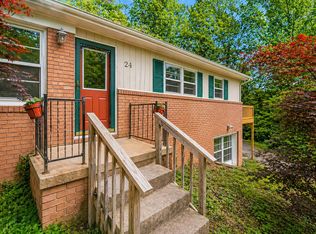
- $650,0003 bd3 ba2k sqft4 Duke St, Asheville, NC 28803For Sale

 MLS ID #4345320, Cate Scales, COMPASS. Canopy MLS as distributed by MLS GRID
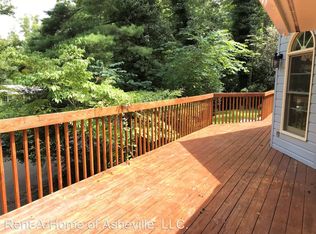
 - $685,0003 bd2 ba2.2k sqft70 Saint Dunstans Cir, Asheville, NC 28803For Sale
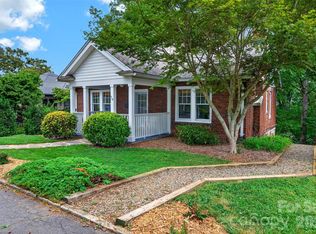 MLS ID #4425987, Steve Heiselman, EXP Realty LLC. Canopy MLS as distributed by MLS GRID
 - $685,0003 bd3 ba2.6k sqft1 Kenilworth Rd, Asheville, NC 28803For Sale
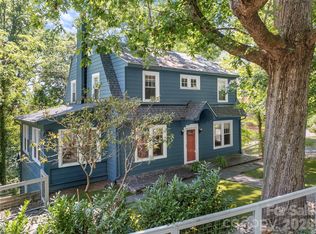 MLS ID #4420250, Chris Fundanish, Howard Hanna Beverly-Hanks Asheville-North. Canopy MLS as distributed by MLS GRID
 - $735,0004 bd3 ba2.7k sqft13 Rolling View Dr, Asheville, NC 28805For Sale
 MLS ID #4378047, Jessica Jackson, Town and Mountain Realty. Canopy MLS as distributed by MLS GRID
 - $799,9004 bd3 ba1.9k sqft16 West St, Asheville City, NC 28801For SaleMLS ID #4423666, Elizabeth Putnam, Mosaic Community Lifestyle Realty. Canopy MLS as distributed by MLS GRID
- $674,9004 bd4 ba1.5k sqft348 Beaucatcher Rd, Asheville, NC 28805For SaleMLS ID #4420417, Monica Rousseau, Realty ONE Group Pivot Asheville. Canopy MLS as distributed by MLS GRID
- $639,0003 bd3 ba2.2k sqft110 Aurora Dr, Asheville, NC 28805For SaleMLS ID #4418435, Beth Zabriskie, Homesource Realty INC. Canopy MLS as distributed by MLS GRID
- $899,0004 bd5 ba2.7k sqft25 Saint Dunstans Cir, Asheville, NC 28803For SaleMLS ID #4400820, Abigail Gibson, Landon Key Realty. Canopy MLS as distributed by MLS GRID
- $799,0003 bd3 ba1.9k sqft73 Mountain St, Asheville, NC 28801For SaleMLS ID #4422936, Bradley Pace, Keller Williams Professionals. Canopy MLS as distributed by MLS GRID
- $725,0003 bd2 ba1.9k sqft385 Chunns Cove Rd, Asheville, NC 28805For SaleMLS ID #4397492, Heather Adcock, Patton Allen Real Estate LLC. Canopy MLS as distributed by MLS GRID
- $749,0004 bd3 ba2.6k sqft3 Ellenwood Dr, Asheville, NC 28804For SaleMLS ID #4365844, Alyssa Augustine, Mosaic Community Lifestyle Realty. Canopy MLS as distributed by MLS GRID
- $665,0003 bd3 ba1.7k sqft291 Merrills Chase Rd, Asheville, NC 28803For SaleMLS ID #4419826, Colleen Hannah, Coldwell Banker Advantage. Canopy MLS as distributed by MLS GRID
- $775,0004 bd4 ba2k sqft25 Shady Park Ln, Asheville, NC 28804For SaleMLS ID #4395453, Brent Russell, Howard Hanna Beverly-Hanks Asheville-Downtown. Canopy MLS as distributed by MLS GRID
- $598,5004 bd4 ba1.5k sqft75 Cisco Rd, Asheville, NC 28805For SaleMLS ID #4425797, Glenn Haden, Howard Hanna Beverly-Hanks Asheville-Downtown. Canopy MLS as distributed by MLS GRID
- $699,0004 bd2 ba1.7k sqft10 Dale St, Asheville, NC 28806For SaleMLS ID #4421606, Kirsten Paris, EXP Realty LLC. Canopy MLS as distributed by MLS GRID
- $779,0004 bd4 ba2.1k sqft35 Macallan Ln, Asheville, NC 28805For SaleMLS ID #4409633, Liz Talsky, Howard Hanna Beverly-Hanks Fletcher. Canopy MLS as distributed by MLS GRID
- $659,0003 bd3 ba1.8k sqft15 Riverlink Ln, Asheville, NC 28806For SaleMLS ID #4417992, Megan Shook, Mosaic Community Lifestyle Realty. Canopy MLS as distributed by MLS GRID
- $695,0004 bd4 ba1.9k sqft60 Mardell Cir, Asheville, NC 28806For SaleMLS ID #4394403, Neely Neu, Unique: A Real Estate Collective. Canopy MLS as distributed by MLS GRID
- $625,0003 bd2 ba2k sqft1 Craftsman Cir, Asheville, NC 28805For SaleMLS ID #4424808, Natalie Shaw, Howard Hanna Beverly-Hanks Asheville-Downtown. Canopy MLS as distributed by MLS GRID
- $899,0004 bd3 ba2.4k sqft450 Elk Mountain Scenic Hwy, Asheville, NC 28804For SaleMLS ID #4386554, Steph Caldwell, Mosaic Community Lifestyle Realty. Canopy MLS as distributed by MLS GRID
