Discover effortless mountain living in this beautifully crafted one-story Arts & Crafts home with a Finished Room Over Garage, perfectly positioned in the sought-after Wildes at Chunns Cove—just minutes from the energy, dining, and culture of downtown Asheville.
From the moment you arrive, the welcoming covered front porch sets the tone for relaxed living. Out back, enjoy a partially covered porch with a dedicated grilling deck just off the kitchen—an ideal setup for entertaining, al fresco dining, or quiet evenings surrounded by nature.
Inside, a light-filled open floor plan is elevated by soaring cathedral ceilings that create an expansive, airy feel across the main living spaces. The kitchen serves as a true centerpiece, featuring a spacious island designed for gathering, meal prep, and everyday connection. The living room invites you to unwind with a cozy natural gas fireplace, while efficient gas systems—including the furnace and water heater—ensure comfort year-round.
The main level offers three bedrooms and two full baths, delivering easy, one-level living. Upstairs, the finished room over the garage provides exceptional flexibility—perfect as a media room, home office, guest retreat, or bonus living space.
Highlights you’ll love:
Open-concept layout with vaulted cathedral ceilings;
Kitchen with central island ideal for entertaining;
Natural gas fireplace + gas furnace & water heater;
Finished bonus room over garage for flexible use;
Partially covered back porch with grilling deck;
New roof for added value and peace of mind;
Select furnishings may convey with acceptable offer.
Blending timeless mountain charm with modern convenience, this move-in-ready home offers the lifestyle you’ve been looking for—comfort, character, and close proximity to everything Asheville has to offer.
Active
Price cut: $16K (6/9)
$649,000
1 Craftsman Cir, Asheville, NC 28805
3beds
2,001sqft
:
Get pre-qualified$3,792/mo
Single Family Residence
Built in 2006
0.15 Acres Lot
$-- Zestimate®
$324/sqft
$21/mo HOA
What's special
Cozy natural gas fireplaceWelcoming covered front porchSoaring cathedral ceilingsNew roofLight-filled open floor plan
- 258 days |
- 365 |
- 13 |
Zillow last checked:
Listing updated:
Listed by:
Natalie Shaw 828-242-5360,
Howard Hanna Beverly-Hanks Asheville-Downtown
Source: Canopy MLS as distributed by MLS GRID,MLS#: 4320887
Facts & features
Interior
Bedrooms & bathrooms
- Bedrooms: 3
- Bathrooms: 2
- Full bathrooms: 2
- Main level bedrooms: 3
Primary bedroom
- Level: Main
Bedroom s
- Level: Main
Bedroom s
- Level: Main
Bathroom full
- Level: Main
Bathroom full
- Level: Main
Bonus room
- Level: Upper
Dining area
- Level: Main
Great room
- Level: Main
Kitchen
- Features: Kitchen Island
- Level: Main
Laundry
- Level: Main
Heating
- Central, Electric, Forced Air, Natural Gas
Cooling
- Ceiling Fan(s), Central Air
Appliances
- Included: Dishwasher, Disposal, Electric Oven, Electric Range, Gas Water Heater, Microwave, Refrigerator
- Laundry: Main Level
Features
- Kitchen Island, Open Floorplan
- Flooring: Carpet, Tile, Wood
- Has basement: No
- Fireplace features: Gas, Gas Log, Great Room
Interior area
- Total structure area: 2,001
- Total interior livable area: 2,001 sqft
- Finished area above ground: 2,001
- Finished area below ground: 0
Video & virtual tour
Property
Parking
- Total spaces: 2
- Parking features: Driveway, Attached Garage, Garage on Main Level
- Attached garage spaces: 2
- Has uncovered spaces: Yes
Features
- Levels: One and One Half
- Stories: 1.5
- Patio & porch: Covered, Front Porch, Rear Porch
- Has view: Yes
- View description: Long Range, Mountain(s), Year Round
Lot
- Size: 0.15 Acres
- Features: Corner Lot, Infill Lot, Level, Views
Details
- Additional structures: Gazebo
- Parcel number: 965912361700000
- Zoning: RM6
- Special conditions: Standard
Construction
Type & style
- Home type: SingleFamily
- Architectural style: Arts and Crafts
- Property subtype: Single Family Residence
Materials
- Cedar Shake, Fiber Cement
- Foundation: Crawl Space
Condition
- New construction: No
- Year built: 2006
Utilities & green energy
- Sewer: Public Sewer
- Water: City
Community & HOA
Community
- Subdivision: The Wildes at Chunns Cove
HOA
- Has HOA: Yes
- HOA fee: $250 annually
Location
- Region: Asheville
Financial & listing details
- Price per square foot: $324/sqft
- Tax assessed value: $400,900
- Annual tax amount: $3,963
- Date on market: 11/14/2025
- Cumulative days on market: 258 days
- Listing terms: Cash,Conventional
- Road surface type: Concrete, Paved
Estimated market value
Not available
Estimated sales range
Not available
Not available
Price history
| Date | Event | Price |
|---|---|---|
| 6/9/2026 | Price change | $649,000-2.4%$324/sqft |
Source:  Canopy MLS as distributed by MLS GRID #4320887 Report a problem Canopy MLS as distributed by MLS GRID #4320887 Report a problem | ||
| 5/13/2026 | Price change | $665,000-1.5%$332/sqft |
Source: Canopy MLS as distributed by MLS GRID #4320887 Report a problem | ||
| 4/17/2026 | Price change | $675,000-1.5%$337/sqft |
Source: Canopy MLS as distributed by MLS GRID #4320887 Report a problem | ||
| 4/1/2026 | Price change | $685,000-1.4%$342/sqft |
Source: Canopy MLS as distributed by MLS GRID #4320887 Report a problem | ||
| 3/6/2026 | Price change | $695,000-0.6%$347/sqft |
Source: Canopy MLS as distributed by MLS GRID #4320887 Report a problem | ||
| 2/9/2026 | Price change | $699,000-2.1%$349/sqft |
Source: Canopy MLS as distributed by MLS GRID #4320887 Report a problem | ||
| 1/21/2026 | Price change | $714,000-2.7%$357/sqft |
Source: Canopy MLS as distributed by MLS GRID #4320887 Report a problem | ||
| 1/7/2026 | Price change | $733,500-2.2%$367/sqft |
Source: Canopy MLS as distributed by MLS GRID #4320887 Report a problem | ||
| 11/14/2025 | Listed for sale | $750,000+58.9%$375/sqft |
Source: Canopy MLS as distributed by MLS GRID #4320887 Report a problem | ||
| 12/22/2021 | Sold | $472,000-0.6%$236/sqft |
Source: Canopy MLS as distributed by MLS GRID #3800315 Report a problem | ||
| 11/26/2021 | Contingent | $475,000$237/sqft |
Source: Canopy MLS as distributed by MLS GRID #3800315 Report a problem | ||
| 11/22/2021 | Listed for sale | $475,000+46.2%$237/sqft |
Source: Canopy MLS as distributed by MLS GRID #3800315 Report a problem | ||
| 10/2/2011 | Listing removed | $325,000$162/sqft |
Source: Beverly-Hanks & Associates #465321 Report a problem | ||
| 5/18/2011 | Listed for sale | $325,000+20.4%$162/sqft |
Source: Beverly-Hanks & Associates #465321 Report a problem | ||
| 5/10/2006 | Sold | $270,000$135/sqft |
Source: Public Record Report a problem | ||
Public tax history
| Year | Property taxes | Tax assessment |
|---|---|---|
| 2025 | $3,963 +6.6% | $400,900 |
| 2024 | $3,716 +2.9% | $400,900 |
| 2023 | $3,612 +1.1% | $400,900 |
| 2022 | $3,572 | $400,900 |
| 2021 | $3,572 +6% | $400,900 +13.9% |
| 2020 | $3,371 | $351,900 |
| 2019 | $3,371 | $351,900 |
| 2018 | $3,371 | $351,900 +19.6% |
| 2017 | $3,371 -1% | $294,300 |
| 2016 | $3,406 +7.3% | $294,300 |
| 2015 | $3,176 +1.4% | $294,300 |
| 2014 | $3,131 | $294,300 |
| 2013 | -- | $294,300 -0.6% |
| 2012 | -- | $296,200 |
| 2011 | -- | $296,200 |
| 2010 | -- | $296,200 |
| 2009 | -- | $296,200 |
| 2007 | -- | $296,200 |
Find assessor info on the county website
Monthly payment
Est. payment
Payment breakdown
Explore the cost of this home by adjusting the details. Changes won't be saved.Climate risks
Neighborhood: 28805
Nearby schools
GreatSchools rating
- 5/10Haw Creek ElementaryGrades: PK-5Distance: 1.4 mi
- 8/10A C Reynolds MiddleGrades: 6-8Distance: 4.8 mi
- 8/10A C Reynolds HighGrades: PK,9-12Distance: 4.8 mi
Schools provided by the listing agent
- Elementary: Haw Creek
- Middle: AC Reynolds
- High: AC Reynolds
Source: Canopy MLS as distributed by MLS GRID. This data may not be complete. We recommend contacting the local school district to confirm school assignments for this home.
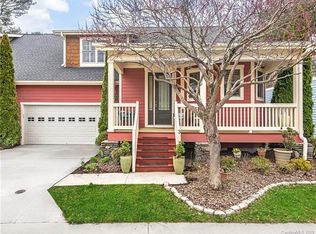
- $603,0003 bd3 ba1.9k sqft3 Craftsman Cir, Asheville, NC 28805Off Market
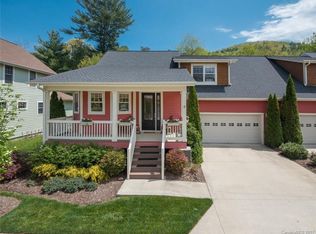
- $519,5003 bd3 ba1.9k sqft5 Craftsman Cir #7-A, Asheville, NC 28805Off Market
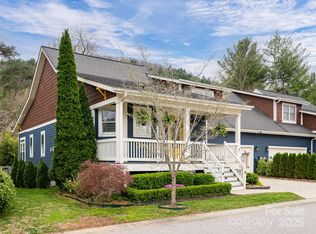
- $890,0003 bd3 ba2.3k sqft5 Craftsman Cir, Asheville, NC 28805Sold
- $550,4004 bd3 ba1.4k sqft19 Chunns View Dr, Asheville, NC 28805Off Market
- $683,1004 bd3 ba2.3k sqft53 Craftsman Cir, Asheville, NC 28805Off Market
- $625,1003 bd2 ba2.2k sqft4 Craftsman Cir, Asheville, NC 28805Off Market
- $---- bd-- ba-- sqft4 Craftsman Cir LOT 27, Asheville, NC 28805Off Market
- $700,2003 bd3 ba2.2k sqft2 Craftsman Cir, Asheville, NC 28805Off Market
A local agent can set up tours, give advice and negotiate with sellers.
Similar homes
- $582,5003 bd3 ba2k sqft102 Charles Ridge Rd, Asheville, NC 28805For Sale

 MLS ID #4366221, Joellen Maurer, Real Broker, LLC. Canopy MLS as distributed by MLS GRID
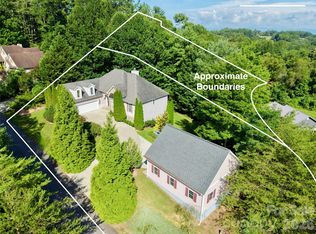
 - $650,0003 bd2 ba2.1k sqft5 Timber Moss Dr #8 & 9, Asheville, NC 28806For Sale
 MLS ID #4352961, Jody Whitehurst, Town and Mountain Realty. Canopy MLS as distributed by MLS GRID
 - $599,0004 bd3 ba2.6k sqft184 Aurora Dr, Asheville, NC 28805For Sale
 MLS ID #4247633, Ann Roth, Nest Realty Asheville. Canopy MLS as distributed by MLS GRID
 - $599,0003 bd2 ba1.7k sqft212 Blue Ridge Vis, Asheville, NC 28805For Sale
 MLS ID #4278957, Lynn Hathcock, Premier Sotheby’s International Realty. Canopy MLS as distributed by MLS GRID
 - $635,0003 bd3 ba1.6k sqft101 Westover Dr, Asheville, NC 28801For SaleMLS ID #4357877, Cate Scales, COMPASS. Canopy MLS as distributed by MLS GRID
- $499,0003 bd2 ba1.2k sqft66 Hampden Rd, Asheville, NC 28805For SaleMLS ID #4402612, Ellen McGuire, Ivester Jackson Blackstream. Canopy MLS as distributed by MLS GRID
- $650,0003 bd2 ba2.6k sqft412 Silo Dr, Asheville, NC 28806For SaleMLS ID #4399227, Haleigh Thompson, Patton Allen Real Estate LLC. Canopy MLS as distributed by MLS GRID
- $660,0003 bd2 ba1.9k sqft5 Sunny Ridge Dr, Asheville, NC 28804For SaleMLS ID #4378402, Meaghan Austin, Howard Hanna Beverly-Hanks Fletcher. Canopy MLS as distributed by MLS GRID
- $624,0003 bd3 ba2.2k sqft45 Windward Dr, Asheville, NC 28803For SaleMLS ID #4341817, David Plyler, Lusso Realty. Canopy MLS as distributed by MLS GRID
- $645,0004 bd4 ba2k sqft59 Morningside Dr, Asheville, NC 28806For SaleMLS ID #4351304, Steph Caldwell, Mosaic Community Lifestyle Realty. Canopy MLS as distributed by MLS GRID
- $639,0002 bd3 ba2.3k sqft612 Christian Creek Rd, Swannanoa, NC 28778For SaleMLS ID #4370831, Laura Cuellar, Redfin Corporation. Canopy MLS as distributed by MLS GRID
- $749,0004 bd4 ba2.4k sqft100 Hibriten Dr, Asheville, NC 28801For SaleMLS ID #4379502, John Ellis, Walnut Cove Realty/Allen Tate/Beverly-Hanks. Canopy MLS as distributed by MLS GRID
- $649,9003 bd3 ba2.5k sqft571 Terrys Gap Rd, Fletcher, NC 28732For SaleMLS ID #4330724, Renee Seigler, Keller Williams Professionals. Canopy MLS as distributed by MLS GRID
- $520,0004 bd5 ba1.9k sqft8 Apple Ln, Asheville, NC 28804For SaleMLS ID #4354022, Ian Clark, Keller Williams Mtn Partners, LLC. Canopy MLS as distributed by MLS GRID
- $499,0002 bd2 ba1.1k sqft16 Jefferson Dr, Asheville, NC 28801For SaleMLS ID #4397729, Jody Whitehurst, Town and Mountain Realty. Canopy MLS as distributed by MLS GRID
- $660,0004 bd3 ba2.9k sqft22 Meadow Brook Dr, Fletcher, NC 28732For SaleMLS ID #4398596, Tracey Novak, Unique: A Real Estate Collective. Canopy MLS as distributed by MLS GRID
- $434,9004 bd2 ba2.1k sqft29 Little Cedar Ct, Asheville, NC 28805For SaleMLS ID #4373943, Patrick Brooks, ENRG Global Realty LLC. Canopy MLS as distributed by MLS GRID
- $448,0003 bd3 ba2k sqft7 Winters Edge Ln, Asheville, NC 28803For SaleMLS ID #4400181, Miriam McKinney, Ivester Jackson Blackstream. Canopy MLS as distributed by MLS GRID
- $615,0004 bd3 ba2.4k sqft200 Windsor Forest Cir, Fletcher, NC 28732For SaleMLS ID #4363372, Lisa Hagan, Moving Mountains Property Group LLC. Canopy MLS as distributed by MLS GRID
- $549,0002 bd3 ba1.5k sqft7 Veranda Trl, Asheville, NC 28803For SaleMLS ID #4389928, Lynn Bolser, NextHome AVL Realty. Canopy MLS as distributed by MLS GRID
