Welcome to 45 Windward Dr in Hunters Ridge & The Villages of Laurel Creek. This home, tucked at the end of the cul-de-sac street, has a great private feel of being in the forest and surrounded by trees. The babbling brook that runs beside the property is relaxing while enjoying the private and spacious back deck area under the canopy of the surrounding trees. Step inside this home where you will find a beautiful, open living/dining area featuring high ceilings and big windows for lots of natural light. There's a new gas log fireplace with a tasteful brick surround and wooden mantel. Additionally, the roof and gutters, as well as the large front windows are all new (post-Helene). The adjacent dining area is off the kitchen which showcases a gas/range oven, stainless appliances, granite counters and pantry. Direct access to the deck from the dining area via sliding doors lead to a private and expansive back deck surrounded by shade trees. Down the hallway on the Main level you'll find a nice sized bedroom and full bath. The bath also has access from the hallway for convenience. A second bedroom is also located on the main level. Venture upstairs to the open loft - overlooking the living area and with multiple windows making the space bright and great for relaxation or perhaps a home office. Just steps away is the Primary Bedroom and en-suite bath. This room has a vaulted ceiling with exposed beam, crisp lines and bright windows. The Primary bathroom features dual vanities, a custom tiled shower with rainfall shower head and spacious walk-in closet. The lower level features a bonus finished space and full bath, including laundry. Adjacent is the garage with workshop. This gated community features a clubhouse for residents, an outdoor pool, picnic area & playground as well as pickleball courts. Just a short distance off Charlotte Hwy, this property is conveniently located to lots of amenities and just around the corner from the Blue Ridge Parkway. A nicely updated home in a private setting and just minutes to downtown, make sure to schedule a private showing soon! You can see the Property Video here: https://listings.wncrealestatephotography.com/videos/019c9b1c-48c6-7112-9345-186cceea553f and take a Virtual Tour here: https://my.matterport.com/show/?m=hsKVEkumLsS&
Under contract-show
Price cut: $5K (7/22)
$624,000
45 Windward Dr, Asheville, NC 28803
3beds
2,216sqft
:
Get pre-qualified$3,753/mo
Single Family Residence
Built in 1986
0.51 Acres Lot
$611,000 Zestimate®
$282/sqft
$127/mo HOA
What's special
High ceilingsGarage with workshopGranite countersStainless appliancesSpacious walk-in closet
- 158 days |
- 571 |
- 72 |
Zillow last checked:
Listing updated:
Listed by:
David Plyler davidplyler@lussorealty.com,
Lusso Realty
Source: Canopy MLS as distributed by MLS GRID,MLS#: 4341817
Facts & features
Interior
Bedrooms & bathrooms
- Bedrooms: 3
- Bathrooms: 3
- Full bathrooms: 3
- Main level bedrooms: 2
Primary bedroom
- Level: Upper
Bedroom s
- Level: Main
Bedroom s
- Level: Main
Bathroom full
- Level: Main
Bathroom full
- Level: Upper
Bathroom full
- Level: Basement
Bonus room
- Level: Basement
Dining room
- Level: Main
Kitchen
- Level: Main
Laundry
- Level: Basement
Living room
- Level: Main
Loft
- Level: Upper
Heating
- Heat Pump
Cooling
- Ceiling Fan(s), Heat Pump
Appliances
- Included: Dishwasher, Dryer, Gas Oven, Gas Range, Gas Water Heater, Microwave, Refrigerator, Tankless Water Heater, Washer, Washer/Dryer
- Laundry: In Bathroom, Lower Level, Washer Hookup
Features
- Open Floorplan, Pantry, Walk-In Closet(s)
- Flooring: Carpet, Tile, Wood
- Basement: Finished,Interior Entry
- Fireplace features: Gas, Gas Log, Living Room
Interior area
- Total structure area: 1,714
- Total interior livable area: 2,216 sqft
- Finished area above ground: 1,714
- Finished area below ground: 502
Property
Parking
- Total spaces: 1
- Parking features: Basement, Driveway, Garage Door Opener
- Garage spaces: 1
- Has uncovered spaces: Yes
Features
- Levels: Multi/Split
- Patio & porch: Deck, Front Porch
- Pool features: Community
- Fencing: Back Yard,Fenced
- Waterfront features: None, Creek/Stream
Lot
- Size: 0.51 Acres
- Features: Cul-De-Sac, Private, Wooded
Details
- Additional structures: None
- Parcel number: 966733518700000
- Zoning: R8
- Special conditions: Standard
- Horse amenities: None
Construction
Type & style
- Home type: SingleFamily
- Architectural style: Traditional
- Property subtype: Single Family Residence
Materials
- Wood
- Roof: Fiberglass
Condition
- New construction: No
- Year built: 1986
Utilities & green energy
- Sewer: Public Sewer
- Water: City
- Utilities for property: Electricity Connected
Community & HOA
Community
- Features: Clubhouse, Gated, Picnic Area, Playground
- Security: Radon Mitigation System
- Subdivision: Hunters Ridge
HOA
- Has HOA: Yes
- HOA fee: $115 monthly
- HOA name: Ronnie Pruitt, Baldwin Real Estate
- HOA phone: 828-684-3400
- Second HOA fee: $12 monthly
- Second HOA name: Ronnie Pruitt, Baldwin Real Estate
- Second HOA phone: 828-684-3400
Location
- Region: Asheville
- Elevation: 2000 Feet
Financial & listing details
- Price per square foot: $282/sqft
- Tax assessed value: $588,300
- Annual tax amount: $1,750
- Date on market: 3/3/2026
- Cumulative days on market: 157 days
- Listing terms: Cash,Conventional,FHA,VA Loan
- Electric utility on property: Yes
- Road surface type: Asphalt, Paved
Estimated market value
$611,000
$580,000 - $642,000
$2,914/mo
Price history
| Date | Event | Price |
|---|---|---|
| 7/22/2026 | Price change | $624,000-0.8%$282/sqft |
Source:  Canopy MLS as distributed by MLS GRID #4341817 Report a problem Canopy MLS as distributed by MLS GRID #4341817 Report a problem | ||
| 6/4/2026 | Price change | $629,000-3.1%$284/sqft |
Source: Canopy MLS as distributed by MLS GRID #4341817 Report a problem | ||
| 4/9/2026 | Price change | $649,000-5.9%$293/sqft |
Source: Canopy MLS as distributed by MLS GRID #4341817 Report a problem | ||
| 3/4/2026 | Listed for sale | $690,000+204%$311/sqft |
Source: Canopy MLS as distributed by MLS GRID #4341817 Report a problem | ||
| 8/22/2003 | Sold | $227,000$102/sqft |
Source: Public Record Report a problem | ||
Public tax history
| Year | Property taxes | Tax assessment |
|---|---|---|
| 2025 | $1,750 -18.6% | $258,200 -24.3% |
| 2024 | $2,149 +3.2% | $341,100 |
| 2023 | $2,082 +1.7% | $341,100 |
| 2022 | $2,048 | $341,100 |
| 2021 | $2,048 +6.5% | $341,100 +15.7% |
| 2020 | $1,923 | $294,900 |
| 2019 | $1,923 | $294,900 |
| 2018 | $1,923 | $294,900 +25.4% |
| 2017 | $1,923 | $235,200 |
| 2016 | $1,923 +14% | $235,200 |
| 2015 | $1,686 | $235,200 |
| 2014 | $1,686 | $235,200 |
| 2013 | -- | $235,200 -7.6% |
| 2012 | -- | $254,500 |
| 2011 | -- | $254,500 |
| 2010 | -- | $254,500 |
| 2009 | -- | $254,500 |
| 2007 | -- | $254,500 |
| 2006 | -- | $254,500 +30.8% |
| 2005 | -- | $194,600 |
| 2004 | -- | $194,600 +10.9% |
| 2002 | -- | $175,500 +4.7% |
| 2001 | -- | $167,700 |
| 2000 | -- | $167,700 |
Find assessor info on the county website
Monthly payment
Est. payment
Payment breakdown
Explore the cost of this home by adjusting the details. Changes won't be saved.Climate risks
Neighborhood: 28803
Nearby schools
GreatSchools rating
- 3/10Oakley ElementaryGrades: PK-5Distance: 1.8 mi
- 8/10A C Reynolds MiddleGrades: 6-8Distance: 0.5 mi
- 8/10A C Reynolds HighGrades: PK,9-12Distance: 0.5 mi
Schools provided by the listing agent
- Elementary: Oakley
- Middle: Cane Creek
- High: AC Reynolds
Source: Canopy MLS as distributed by MLS GRID. This data may not be complete. We recommend contacting the local school district to confirm school assignments for this home.
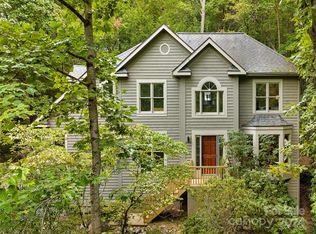
- $840,0004 bd4 ba2.8k sqft43 Windward Dr, Asheville, NC 28803Sold

- $670,1003 bd2 ba2.3k sqft40 Windward Dr, Asheville, NC 28803Off Market
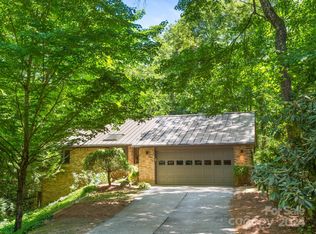
- $725,0003 bd3 ba2.5k sqft7 Hunters Ridge Dr, Asheville, NC 28803Sold
- $651,1004 bd2 ba2.1k sqft37 Windward Dr, Asheville, NC 28803Off Market
- $598,4003 bd3 ba1.7k sqft16 Bee Hive Ln, Asheville, NC 28803Off Market
- $582,5003 bd3 ba1.8k sqft60 Bee Ridge Road, Asheville, NC 28803Off Market
- $626,0004 bd3 ba1.6k sqft12 Laurel Summit Dr, Asheville, NC 28803Off Market
- $433,2003 bd3 ba420 sqft8 Hunters Ridge Dr, Asheville, NC 28803Off Market
A local agent can set up tours, give advice and negotiate with sellers.
A local lender can help you make sure your offer is ready when you are.
Similar homes
- $675,0003 bd3 ba2.6k sqft26 Moriah Ln, Asheville, NC 28803For Sale

 MLS ID #4409521, Ashley Dotson, Preferred Properties. Canopy MLS as distributed by MLS GRID
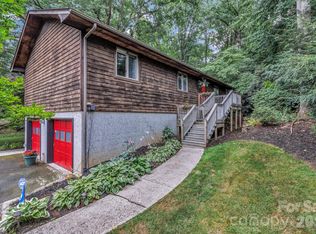
 - $469,0003 bd2 ba1.9k sqft603 Rose Hill Rd, Asheville, NC 28803For Sale
 MLS ID #4351754, Anne Linhart, RE/MAX Results. Canopy MLS as distributed by MLS GRID
 - $699,9004 bd4 ba3.1k sqft107 Ballantree Dr, Asheville, NC 28803For Sale
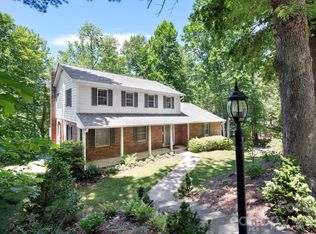 MLS ID #4351990, Elizabeth Putnam, Mosaic Community Lifestyle Realty. Canopy MLS as distributed by MLS GRID
 - $582,5003 bd3 ba2k sqft102 Charles Ridge Rd, Asheville, NC 28805For Sale
 MLS ID #4366221, Joellen Maurer, Real Broker, LLC. Canopy MLS as distributed by MLS GRID
 - $525,0003 bd3 ba1.7k sqft29 Winding Rd, Asheville, NC 28803For SaleMLS ID #4407595, Chris Smith, Century 21 Connected. Canopy MLS as distributed by MLS GRID
- $620,0004 bd3 ba2.3k sqft212 Riva Ridge Dr, Fairview, NC 28730For SaleMLS ID #4390923, John Duncan, Seller Solutions. Canopy MLS as distributed by MLS GRID
- $589,9003 bd3 ba1.5k sqft39 Spooks Branch Ext, Asheville, NC 28804For SaleMLS ID #4408308, Marie Reed, Keller Williams Professionals. Canopy MLS as distributed by MLS GRID
- $599,0003 bd4 ba2.3k sqft125 Buffalo Trl, Asheville, NC 28805For SaleMLS ID #4332345, Lynn Hathcock, Premier Sotheby’s International Realty. Canopy MLS as distributed by MLS GRID
- $690,0003 bd3 ba2.7k sqft202 Riva Ridge Dr, Fairview, NC 28730For SaleMLS ID #4397168, Amy Wilson, Homespun Investment Realty Inc. Canopy MLS as distributed by MLS GRID
- $595,0003 bd3 ba2.6k sqft16 Canterbury Dr, Arden, NC 28704For SaleMLS ID #4396207, Stacee Peterson, Town and Mountain Realty. Canopy MLS as distributed by MLS GRID
- $475,0003 bd3 ba1.7k sqft1 Pickwick Rd, Asheville, NC 28803For SaleMLS ID #4383944, Leah Miller, Town and Mountain Realty. Canopy MLS as distributed by MLS GRID
- $625,0003 bd3 ba2.9k sqftCrowfields Condos, Asheville, NC 28803For SaleMLS ID #4348824, Julie May, Keller Williams Professionals. Canopy MLS as distributed by MLS GRID
- $749,0004 bd3 ba2.7k sqft13 Rolling View Dr, Asheville, NC 28805For SaleMLS ID #4378047, Jessica Jackson, Town and Mountain Realty. Canopy MLS as distributed by MLS GRID
- $660,0004 bd3 ba2.9k sqft22 Meadow Brook Dr, Fletcher, NC 28732For SaleMLS ID #4398596, Tracey Novak, Unique: A Real Estate Collective. Canopy MLS as distributed by MLS GRID
- $740,0003 bd3 ba2.5k sqft2 Ayr Ct, Arden, NC 28704For SaleMLS ID #4405203, Karen Bosse, Premier Sotheby’s International Realty. Canopy MLS as distributed by MLS GRID
- $639,0002 bd3 ba2.3k sqft612 Christian Creek Rd, Swannanoa, NC 28778For SaleMLS ID #4370831, Laura Cuellar, Redfin Corporation. Canopy MLS as distributed by MLS GRID
- $635,0003 bd2 ba1.3k sqft43 Morris St, Asheville, NC 28806For SaleMLS ID #4394905, Millie Farmer, Premier Sotheby’s International Realty. Canopy MLS as distributed by MLS GRID
- $565,0003 bd2 ba1.5k sqft155 Old Starnes Cove Rd, Asheville, NC 28806For SaleMLS ID #4376505, Chase Brugh, Mountains to Sea Realty LLC. Canopy MLS as distributed by MLS GRID
- $625,0002 bd2 ba1.8k sqft4 Governors Way, Asheville, NC 28804For SaleMLS ID #4408866, Shawn Lynch, RE/MAX Executive. Canopy MLS as distributed by MLS GRID
- $675,0004 bd3 ba2.4k sqft306 Woodview Ct, Fletcher, NC 28732For SaleMLS ID #4368737, Ann Clark, Preferred Properties. Canopy MLS as distributed by MLS GRID
