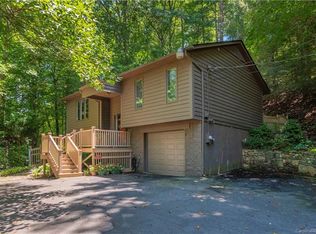
Tucked away on a private road in sought after North Asheville, 39 Spooks Branch Extension offers a peaceful treehouse retreat with mountain views, thoughtful updates, and a desirable location. Surrounded by nature yet less than 4 miles from downtown Asheville, 2 miles from the historic Omni Grove Park Inn, and less than 5 miles from the Blue Ridge Parkway, this home offers the best of both worlds: privacy and convenience.
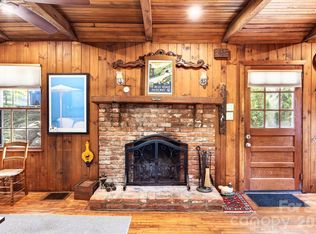
The open-concept main level is designed for easy living and entertaining, featuring a beautifully remodeled kitchen with quartz countertops, Zellige tile, and stainless steel appliances. The kitchen flows naturally into the dining and living areas, where a wood-burning fireplace creates a warm and inviting gathering space. The primary bedroom, a second bedroom that works equally well as an office, and an updated full bath complete the main level.
Step outside onto the wraparound deck and settle into the peaceful surroundings. There is room for morning coffee, al fresco dinners, entertaining friends, or simply enjoying the trees and mountain views.
The lower level adds even more flexibility with a spacious bedroom/bonus room, full bath, laundry room, and generous garage. Ample storage provides plenty of room for bikes, hiking gear, skis, and all the equipment that comes with enjoying the Asheville lifestyle.
Whether you are looking for a full-time home close to the energy of downtown or a private Asheville getaway for weekends and extended stays, this thoughtfully updated retreat adapts beautifully to your lifestyle. A rare combination of privacy, proximity, and mountain living in one of North Asheville's most desirable locations.
Active
$550,000
39 Spooks Branch Ext, Asheville, NC 28804
3beds
1,501sqft
Single Family Residence
Built in 1981
0.35 Acres Lot
$535,900 Zestimate®
$366/sqft
$-- HOA
What's special
Wood-burning fireplaceWraparound deckPrivate roadTrees and mountain viewsGenerous garageBeautifully remodeled kitchenLaundry room
- 23 days
- 1,429
- 162
Likely to sell faster than
Zillow last checked:
Listing updated:
Listed by:
Emily Wareham INFO@AshevilleRealtyGroup.com,
Asheville Realty Group
Source: Canopy MLS as distributed by MLS GRID,MLS#: 4425743
Facts & features
Interior
Bedrooms & bathrooms
- Bedrooms: 3
- Bathrooms: 3
- Full bathrooms: 2
- 1/2 bathrooms: 1
- Main level bedrooms: 2
Primary bedroom
- Features: Ceiling Fan(s), En Suite Bathroom
- Level: Main
Bedroom s
- Features: Ceiling Fan(s), Storage
- Level: Main
Bedroom s
- Features: Ceiling Fan(s), Storage
- Level: Basement
Bathroom full
- Level: Main
Bathroom half
- Level: Main
Bathroom full
- Level: Basement
Dining area
- Features: Open Floorplan, Vaulted Ceiling(s)
- Level: Main
Kitchen
- Features: Built-in Features, Open Floorplan, Vaulted Ceiling(s)
- Level: Main
Laundry
- Level: Basement
Living room
- Features: Ceiling Fan(s), Open Floorplan, Storage, Vaulted Ceiling(s)
- Level: Main
Heating
- Heat Pump
Cooling
- Ceiling Fan(s), Central Air
Appliances
- Included: Dishwasher, Electric Oven, Electric Range, Refrigerator, Washer/Dryer
- Laundry: In Basement, Laundry Room
Features
- Open Floorplan
- Flooring: Vinyl
- Doors: Storm Door(s)
- Basement: Basement Garage Door,Daylight,Interior Entry,Storage Space
- Fireplace features: Living Room, Wood Burning
Interior area
- Total structure area: 1,008
- Total interior livable area: 1,501 sqft
- Finished area above ground: 1,008
- Finished area below ground: 493
Property
Parking
- Total spaces: 4
- Parking features: Basement, Driveway, Attached Garage, Garage Faces Side
- Attached garage spaces: 1
- Uncovered spaces: 3
- Details: Attached garage and room for several cars in the driveway
Features
- Levels: One
- Stories: 1
- Patio & porch: Deck, Front Porch, Wrap Around
- Has view: Yes
- View description: Mountain(s)
Lot
- Size: 0.35 Acres
- Features: Level, Sloped, Views, Wooded
Details
- Parcel number: 974085543100000
- Zoning: RS4
- Special conditions: Standard
Construction
Type & style
- Home type: SingleFamily
- Architectural style: Ranch
- Property subtype: Single Family Residence
Materials
- Wood
Condition
- New construction: No
- Year built: 1981
Utilities & green energy
- Sewer: Public Sewer
- Water: City
Community & HOA
Community
- Subdivision: none
Location
- Region: Asheville
Financial & listing details
- Price per square foot: $366/sqft
- Tax assessed value: $315,000
- Date on market: 9/25/2026
- Cumulative days on market: 196 days
- Listing terms: Cash,Conventional,VA Loan
- Road surface type: Asphalt, Paved
Estimated market value
$535,900
$509,000 - $563,000
$2,357/mo
Price history
| Date | Event | Price |
|---|---|---|
| 9/25/2026 | Listed for sale | $550,000-6.8%$366/sqft |
Source:  Canopy MLS as distributed by MLS GRID #4425743 Report a problem Canopy MLS as distributed by MLS GRID #4425743 Report a problem | ||
| 9/9/2026 | Listing removed | $589,900$393/sqft |
Source: Canopy MLS as distributed by MLS GRID #4408308 Report a problem | ||
| 7/28/2026 | Listed for sale | $589,900-3.9%$393/sqft |
Source: Canopy MLS as distributed by MLS GRID #4408308 Report a problem | ||
| 7/28/2026 | Listing removed | $614,000$409/sqft |
Source: Canopy MLS as distributed by MLS GRID #4358882 Report a problem | ||
| 7/13/2026 | Price change | $614,000-0.8%$409/sqft |
Source: Canopy MLS as distributed by MLS GRID #4358882 Report a problem | ||
| 5/26/2026 | Price change | $619,000-0.8%$412/sqft |
Source: Canopy MLS as distributed by MLS GRID #4358882 Report a problem | ||
| 4/29/2026 | Price change | $624,000-0.8%$416/sqft |
Source: Canopy MLS as distributed by MLS GRID #4358882 Report a problem | ||
| 3/20/2026 | Listed for sale | $629,000+5%$419/sqft |
Source: Canopy MLS as distributed by MLS GRID #4358882 Report a problem | ||
| 12/8/2025 | Listing removed | $599,000$399/sqft |
Source: Canopy MLS as distributed by MLS GRID #4283744 Report a problem | ||
| 11/17/2025 | Price change | $599,000-6.3%$399/sqft |
Source: Canopy MLS as distributed by MLS GRID #4283744 Report a problem | ||
| 10/14/2025 | Price change | $639,000-3.9%$426/sqft |
Source: Canopy MLS as distributed by MLS GRID #4283744 Report a problem | ||
| 9/16/2025 | Price change | $665,000-1.5%$443/sqft |
Source: Canopy MLS as distributed by MLS GRID #4283744 Report a problem | ||
| 7/22/2025 | Listed for sale | $675,000+35.8%$450/sqft |
Source: Canopy MLS as distributed by MLS GRID #4283744 Report a problem | ||
| 3/12/2024 | Sold | $497,000-6.8%$331/sqft |
Source: Canopy MLS as distributed by MLS GRID #4082578 Report a problem | ||
| 11/4/2023 | Price change | $533,000-3.6%$355/sqft |
Source: Canopy MLS as distributed by MLS GRID #4082578 Report a problem | ||
| 10/27/2023 | Listed for sale | $553,000$368/sqft |
Source: Canopy MLS as distributed by MLS GRID #4082578 Report a problem | ||
Public tax history
Tax history is unavailable.
Monthly payment
Est. payment
Payment breakdown
Explore the cost of this home by adjusting the details. Changes won't be saved.Climate risks
Neighborhood: 28804
Nearby schools
Schools provided by the listing agent
- Elementary: Asheville City
- Middle: Asheville
- High: Asheville
Source: Canopy MLS as distributed by MLS GRID. This data may not be complete. We recommend contacting the local school district to confirm school assignments for this home.
- $497,0003 bd2 ba988 sqft39 Spooks Branch Road Ext, Asheville, NC 28804Sold
- $417,9004 bd2 ba1.2k sqft37 Spooks Branch Road Ext, Asheville, NC 28804Off Market
- $512,3003 bd2 ba1.4k sqft45 Spooks Branch Road Ext, Asheville, NC 28804Off Market
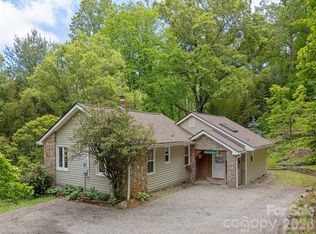
- $848,0004 bd3 ba2.5k sqft55 Spooks Branch Road Ext, Asheville, NC 28804Off Market

Similar homes
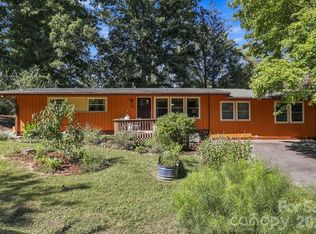
- $579,9003 bd1 ba1.4k sqft411 Patton Mountain Rd, Asheville, NC 28804For Sale
 MLS ID #4378468, David Welsh, Howard Hanna Beverly-Hanks Biltmore Avenue. Canopy MLS as distributed by MLS GRID
 - $525,0005 bd3 ba2k sqft16 Melton Dr, Asheville, NC 28805For Sale
 MLS ID #4426239, Jordan Lockaby, Keller Williams Professionals. Canopy MLS as distributed by MLS GRID
 - $495,0003 bd2 ba1.3k sqft126 Maney Ave, Asheville, NC 28804For Sale
 MLS ID #4377780, Chris Findley, Mosaic Community Lifestyle Realty. Canopy MLS as distributed by MLS GRID
 - $564,0003 bd2 ba1.4k sqft7 Addison Fisher Way, Asheville, NC 28805For Sale
 MLS ID #4414192, Craig Severance, Mosaic Community Lifestyle Realty. Canopy MLS as distributed by MLS GRID
 - $625,0004 bd2 ba1.5k sqft355 Sunset Dr, Asheville, NC 28804For SaleMLS ID #4361101, Carter Sowers, Elevate Asheville Realty Group. Canopy MLS as distributed by MLS GRID
- $500,0003 bd2 ba2.1k sqft8 Rasada Ext, Weaverville, NC 28787For SaleMLS ID #4435147, Tonya Gudger, Patton Allen Real Estate LLC. Canopy MLS as distributed by MLS GRID
- $598,5004 bd4 ba1.5k sqft75 Cisco Rd, Asheville, NC 28805For SaleMLS ID #4425797, Glenn Haden, Howard Hanna Beverly-Hanks Asheville-Downtown. Canopy MLS as distributed by MLS GRID
- $545,0002 bd2 ba1.2k sqft349 Country Club Rd APT 4, Asheville, NC 28804For SaleMLS ID #4414240, Diane Simmons, EXP Realty LLC. Canopy MLS as distributed by MLS GRID
- $595,0004 bd2 ba1.6k sqft49 White Pine Dr, Asheville, NC 28805For SaleMLS ID #4420186, Clarissa Marshall, EXP Realty LLC. Canopy MLS as distributed by MLS GRID
- $539,0003 bd2 ba1.5k sqft155 Old Starnes Cove Rd, Asheville, NC 28806For SaleMLS ID #4376505, Chase Brugh, Mountains to Sea Realty LLC. Canopy MLS as distributed by MLS GRID
- $499,5003 bd2 ba1.4k sqft38 Nixon Ter, Asheville, NC 28805For SaleMLS ID #4385121, Charlsey Russell, Keller Williams Mtn Partners, LLC. Canopy MLS as distributed by MLS GRID
- $515,0004 bd2 ba1.5k sqft5 Sunwashed Way, Asheville, NC 28803For SaleMLS ID #4422593, Mark Lavin, MACKEY REALTY LLC - AVL. Canopy MLS as distributed by MLS GRID
- $535,0002 bd2 ba1.5k sqft854 Ox Creek Crest Ln, Weaverville, NC 28787For SaleMLS ID #4394336, Zach Penland, NextHome Partners. Canopy MLS as distributed by MLS GRID
- $825,0003 bd3 ba2k sqft112 Windy Gap Rd, Asheville, NC 28804For SaleMLS ID #4399896, David Johnson, Keller Williams Elite Realty. Canopy MLS as distributed by MLS GRID
- $520,0003 bd3 ba1.7k sqft763 Bee Tree Rd, Swannanoa, NC 28778For SaleMLS ID #4387747, Emily Bartlett, Emily Bartlett Real Estate. Canopy MLS as distributed by MLS GRID
- $499,5003 bd3 ba1.8k sqft109 Lovers Loop Rd, Asheville, NC 28803For SaleMLS ID #4380982, Alyssa Augustine, Mosaic Community Lifestyle Realty. Canopy MLS as distributed by MLS GRID
- $594,0003 bd2 ba1.5k sqft86 Annandale Ave, Asheville, NC 28801For SaleMLS ID #4384599, Craig Tribus, Beycome Brokerage Realty LLC. Canopy MLS as distributed by MLS GRID
- $600,0002 bd2 ba1.8k sqft15 Stony Rdg, Asheville, NC 28804For SaleMLS ID #4413777, Rachel Acker, Nest Realty Asheville. Canopy MLS as distributed by MLS GRID
- $599,0003 bd4 ba2.2k sqft23 Tuskeegee St, Asheville, NC 28801For SaleMLS ID #4398040, Buck Schall, DRG Homes & Land. Canopy MLS as distributed by MLS GRID
- $588,0002 bd2 ba1.8k sqft4 Governors Way, Asheville, NC 28804For SaleMLS ID #4408866, Shawn Lynch, RE/MAX Executive. Canopy MLS as distributed by MLS GRID
