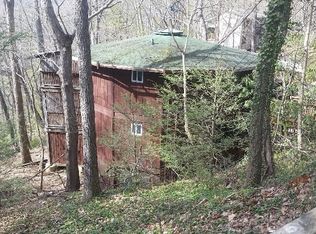
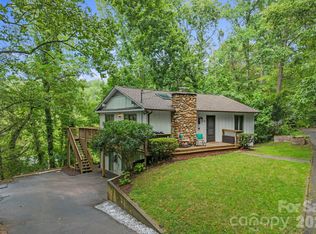
Come and experience a peaceful mountainside retreat perched on Sunset Drive in the storied Grove Park neighborhood. It's rare to find this level of tranquility, at this price point, so close to everything Asheville has to offer.
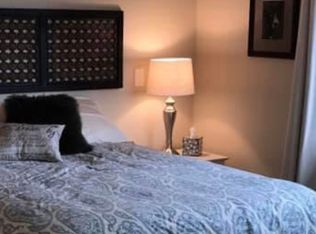
This unique duplex roundhouse on 0.24 acres has a long history as a monthly rental. Two fully independent living spaces with separate entrances, separate kitchens, and separate electric meters — 776 sqft upper and 787 sqft lower, with no interior connection. Water and sewer are shared. The unfinished walkout basement includes two separate laundry areas. Recent upgrades include ductless mini-split heating and cooling, interior paint, and refinished hardwood floors throughout.
The adjacent 0.24-acre vacant lot is also available for purchase and driveway access is already established. Zoning supports multifamily development.
A short drive to the Omni Grove Park Inn, Charlotte Street cafes and restaurants, and downtown Asheville. This is one of the city's most established in-town neighborhoods — the kind of location that has drawn people to Asheville for over a century.
Whether you're looking to develop, hold for income, or live/rent — this is a flexible asset in a peaceful mountainside setting.
Active
Price cut: $24K (7/31)
$675,000
355 Sunset Dr, Asheville, NC 28804
4beds
1,563sqft
:
Get pre-qualified$3,922/mo
Single Family Residence
Built in 1972
0.24 Acres Lot
$-- Zestimate®
$432/sqft
$-- HOA
What's special
Seasonal mountain viewsUnfinished walkout basementRefinished hardwood floors throughoutInterior paintSeparate kitchensTwo separate laundry areas
- 136 days |
- 1,199 |
- 59 |
Zillow last checked:
Listing updated:
Listed by:
Carter Sowers carter@elevateasheville.com,
Elevate Asheville Realty Group
Source: Canopy MLS as distributed by MLS GRID,MLS#: 4361101
Facts & features
Interior
Bedrooms & bathrooms
- Bedrooms: 4
- Bathrooms: 2
- Full bathrooms: 2
- Main level bedrooms: 2
Bedroom s
- Level: Main
Bedroom s
- Level: Main
Bedroom s
- Level: 2nd Living Quarters
Bedroom s
- Level: 2nd Living Quarters
Bathroom full
- Level: Main
Bathroom full
- Level: 2nd Living Quarters
Kitchen
- Level: Main
Kitchen
- Level: 2nd Living Quarters
Laundry
- Level: Basement
Laundry
- Level: Basement
Living room
- Level: Main
Living room
- Level: 2nd Living Quarters
Heating
- Ductless
Cooling
- Ductless
Appliances
- Included: Dryer, Electric Range, Electric Water Heater, Refrigerator, Washer, Washer/Dryer
- Laundry: In Basement, Multiple Locations
Features
- Total Primary Heated Living Area: 776
- Flooring: Wood
- Doors: Sliding Doors
- Basement: Daylight,Exterior Entry,Unfinished,Walk-Out Access
Interior area
- Total structure area: 776
- Total interior livable area: 1,563 sqft
- Finished area above ground: 776
- Finished area below ground: 0
Property
Parking
- Total spaces: 6
- Parking features: Driveway, Parking Space(s)
- Uncovered spaces: 6
Features
- Levels: Two
- Stories: 2
- Patio & porch: Covered, Deck, Rear Porch
- Has view: Yes
- View description: Winter
Lot
- Size: 0.24 Acres
Living quarters
- Secondary living space: 787 sqft
- Secondary features: Exterior Connected,Separate Entrance,Separate Kitchen Facilities,Separate Living Quarters
Details
- Parcel number: 964986455200000
- Zoning: RS4
- Special conditions: Subject to Lease
Construction
Type & style
- Home type: SingleFamily
- Architectural style: Circular
- Property subtype: Single Family Residence
Materials
- Wood
Condition
- New construction: No
- Year built: 1972
Utilities & green energy
- Sewer: Public Sewer
- Water: City
- Utilities for property: Cable Connected, Electricity Connected, Wired Internet Available
Community & HOA
Community
- Subdivision: GROVE PARK
Location
- Region: Asheville
Financial & listing details
- Price per square foot: $432/sqft
- Tax assessed value: $495,900
- Annual tax amount: $2,860
- Date on market: 3/27/2026
- Cumulative days on market: 135 days
- Listing terms: Cash,Conventional,Owner Financing
- Electric utility on property: Yes
- Road surface type: Asphalt, Gravel, Paved
Estimated market value
Not available
Estimated sales range
Not available
Not available
Price history
| Date | Event | Price |
|---|---|---|
| 7/31/2026 | Price change | $675,000-3.4%$432/sqft |
Source:  Canopy MLS as distributed by MLS GRID #4361101 Report a problem Canopy MLS as distributed by MLS GRID #4361101 Report a problem | ||
| 7/12/2026 | Price change | $699,000-3.6%$447/sqft |
Source: Canopy MLS as distributed by MLS GRID #4361101 Report a problem | ||
| 7/4/2026 | Price change | $725,000-3.3%$464/sqft |
Source: Canopy MLS as distributed by MLS GRID #4361101 Report a problem | ||
| 6/21/2026 | Price change | $750,000-3.2%$480/sqft |
Source: Canopy MLS as distributed by MLS GRID #4361101 Report a problem | ||
| 6/7/2026 | Price change | $775,000-18.3%$496/sqft |
Source: Canopy MLS as distributed by MLS GRID #4361101 Report a problem | ||
| 5/20/2026 | Price change | $949,000-5.1%$607/sqft |
Source: Canopy MLS as distributed by MLS GRID #4361101 Report a problem | ||
| 5/5/2026 | Price change | $999,900-4.8%$640/sqft |
Source: Canopy MLS as distributed by MLS GRID #4361101 Report a problem | ||
| 4/17/2026 | Price change | $1,050,000-8.7%$672/sqft |
Source: Canopy MLS as distributed by MLS GRID #4361101 Report a problem | ||
| 4/3/2026 | Price change | $1,150,000-4.2%$736/sqft |
Source: Canopy MLS as distributed by MLS GRID #4361101 Report a problem | ||
| 3/27/2026 | Listed for sale | $1,200,000$768/sqft |
Source: Canopy MLS as distributed by MLS GRID #4361101 Report a problem | ||
| 11/3/2022 | Listing removed | -- |
Source: Zillow Rental Manager Report a problem | ||
| 10/3/2022 | Listed for rent | $2,000+11.1%$1/sqft |
Source: Zillow Rental Manager Report a problem | ||
| 7/13/2021 | Listing removed | -- |
Source: Zillow Rental Manager Report a problem | ||
| 7/7/2021 | Listed for rent | $1,800+22%$1/sqft |
Source: Zillow Rental Manager Report a problem | ||
| 3/24/2021 | Listing removed | -- |
Source: Owner Report a problem | ||
| 4/27/2018 | Listing removed | $1,475$1/sqft |
Source: Owner Report a problem | ||
| 4/21/2018 | Price change | $1,475-1.7%$1/sqft |
Source: Owner Report a problem | ||
| 4/9/2018 | Listed for rent | $1,500$1/sqft |
Source: Owner Report a problem | ||
| 5/2/2017 | Listing removed | $1,500$1/sqft |
Source: Owner Report a problem | ||
| 4/2/2017 | Listed for rent | $1,500$1/sqft |
Source: Owner Report a problem | ||
Public tax history
| Year | Property taxes | Tax assessment |
|---|---|---|
| 2025 | $2,860 +6.9% | $258,400 |
| 2024 | $2,675 +2.8% | $258,400 |
| 2023 | $2,603 +1% | $258,400 |
| 2022 | $2,577 | $258,400 |
| 2021 | $2,577 +1.3% | $258,400 +9.4% |
| 2020 | $2,545 | $236,100 |
| 2019 | $2,545 | $236,100 |
| 2018 | $2,545 | $236,100 +40.8% |
| 2017 | $2,545 -0.9% | $167,700 |
| 2016 | $2,569 +24.6% | $167,700 |
| 2015 | $2,061 +1.2% | $167,700 |
| 2014 | $2,036 | $167,700 |
| 2013 | -- | $167,700 +0.1% |
| 2012 | -- | $167,500 |
| 2011 | -- | $167,500 |
| 2010 | -- | $167,500 |
| 2009 | -- | $167,500 +31.3% |
| 2004 | -- | $127,600 |
| 2003 | -- | $127,600 |
| 2002 | -- | $127,600 +51.5% |
| 2001 | -- | $84,200 |
Find assessor info on the county website
Monthly payment
Est. payment
Payment breakdown
Explore the cost of this home by adjusting the details. Changes won't be saved.Climate risks
Neighborhood: 28804
Nearby schools
GreatSchools rating
- 6/10Claxton ElementaryGrades: K-5Distance: 0.8 mi
- 7/10Asheville MiddleGrades: 6-8Distance: 2.2 mi
- 6/10Asheville HighGrades: PK,9-12Distance: 2.9 mi
Schools provided by the listing agent
- Elementary: Asheville City
- Middle: Asheville
- High: Asheville
Source: Canopy MLS as distributed by MLS GRID. This data may not be complete. We recommend contacting the local school district to confirm school assignments for this home.
- $--2 bd1 ba750 sqft355 Sunset Dr #B, Asheville, NC 28804Off Market
- $--2 bd1 ba984 sqft355 Sunset Dr #A, Asheville, NC 28804Off Market
- $797,1004 bd1 ba2.1k sqft78 Edgemont Rd, Asheville, NC 28801Off Market
- $426,6002 bd1 ba800 sqft353 Sunset Dr, Asheville, NC 28804Off Market
- $199,0000.24 acres99999 Sunset Dr, Asheville, NC 28804Lot/Land
- $532,0002 bd1 ba1.2k sqft351 Sunset Dr, Asheville, NC 28804Off Market
- $994,9004 bd3 ba2.3k sqft44 Fairmont Rd, Asheville, NC 28804Off Market
- $1,361,8005 bd3 ba3.7k sqft198 Cherokee Rd, Asheville, NC 28804Off Market
A local agent can set up tours, give advice and negotiate with sellers.
A local lender can help you make sure your offer is ready when you are.
Similar homes
- $679,0003 bd2 ba1.6k sqft5 Kent Pl, Asheville, NC 28804For Sale

 MLS ID #4379895, Wayne Malagon, Keller Williams Professionals. Canopy MLS as distributed by MLS GRID
 - $639,0004 bd2 ba1.7k sqft11 Von Ruck Ct, Asheville, NC 28801For Sale
 MLS ID #4397059, Alan Wray, Heartwood Realty LLC. Canopy MLS as distributed by MLS GRID
 - $649,9003 bd3 ba1.4k sqft10 Springdale Rd, Asheville, NC 28805For Sale
 MLS ID #4406855, Cheryl Cenderelli, Premier Sotheby’s International Realty. Canopy MLS as distributed by MLS GRID
 - $589,9003 bd3 ba1.5k sqft39 Spooks Branch Ext, Asheville, NC 28804For Sale
 MLS ID #4408308, Marie Reed, Keller Williams Professionals. Canopy MLS as distributed by MLS GRID
 - $725,0003 bd2 ba1.9k sqft385 Chunns Cove Rd, Asheville, NC 28805For SaleMLS ID #4397492, Heather Adcock, Patton Allen Real Estate LLC. Canopy MLS as distributed by MLS GRID
- $819,0003 bd3 ba1.7k sqft301 Stratford Rd, Asheville, NC 28804For SaleMLS ID #4372371, Laura Moye, Mosaic Community Lifestyle Realty. Canopy MLS as distributed by MLS GRID
- $620,0004 bd3 ba2k sqft23 Springwood Dr, Asheville, NC 28805For SaleMLS ID #4365304, Erik Tillman, Roots Property Advisors dba Redtree Property Advisors. Canopy MLS as distributed by MLS GRID
- $519,0003 bd2 ba1.3k sqft126 Maney Ave, Asheville, NC 28804For SaleMLS ID #4377780, Chris Findley, Mosaic Community Lifestyle Realty. Canopy MLS as distributed by MLS GRID
- $625,0003 bd2 ba1.2k sqft107 Beverly Rd, Asheville, NC 28805For SaleMLS ID #4406610, Jessi Engeman, Keller Williams Professionals. Canopy MLS as distributed by MLS GRID
- $736,0004 bd3 ba2.1k sqft10 Davenport Pl, Asheville, NC 28806For SaleMLS ID #4383059, Laura Ullman, Nest Realty Asheville. Canopy MLS as distributed by MLS GRID
- $629,0003 bd4 ba2.2k sqft23 Tuskeegee St, Asheville, NC 28801For SaleMLS ID #4398040, Buck Schall, DRG Homes & Land. Canopy MLS as distributed by MLS GRID
- $475,0004 bd3 ba1.7k sqft7 Apple Ln, Asheville, NC 28804For SaleMLS ID #4387738, Katie Myers, Realty ONE Group Pivot Hendersonville. Canopy MLS as distributed by MLS GRID
- $650,0003 bd3 ba2k sqft4 Duke St, Asheville, NC 28803For SaleMLS ID #4345320, Cate Scales, COMPASS. Canopy MLS as distributed by MLS GRID
- $582,5003 bd3 ba2k sqft102 Charles Ridge Rd, Asheville, NC 28805For SaleMLS ID #4366221, Joellen Maurer, Real Broker, LLC. Canopy MLS as distributed by MLS GRID
- $377,0003 bd2 ba1.3k sqft102 Iris St, Asheville, NC 28803For SaleMLS ID #4411381, Cory Wall, EXP Realty LLC. Canopy MLS as distributed by MLS GRID
- $829,0003 bd3 ba1.9k sqft61 Hibriten Dr, Asheville, NC 28801For SaleMLS ID #4356030, Rachel Brown, BHGRE Integrity Partners. Canopy MLS as distributed by MLS GRID
- $625,0004 bd2 ba2k sqft25 Bear Creek Rd, Asheville, NC 28806For SaleMLS ID #4356405, Henry Allen, Keller Williams Professionals. Canopy MLS as distributed by MLS GRID
- $550,0003 bd2 ba1.9k sqft20 Reed Rd, Asheville, NC 28805For SaleMLS ID #4380460, Chuck Johnson, Keller Williams Elite Realty. Canopy MLS as distributed by MLS GRID
- $645,0004 bd4 ba2k sqft59 Morningside Dr, Asheville, NC 28806For SaleMLS ID #4351304, Steph Caldwell, Mosaic Community Lifestyle Realty. Canopy MLS as distributed by MLS GRID
- $350,0002 bd2 ba970 sqft5 Company St, Asheville, NC 28804For SaleMLS ID #4408108, Neely Neu, Unique: A Real Estate Collective. Canopy MLS as distributed by MLS GRID
