Nestled in the heart of Asheville’s Montford neighborhood, this rare urban oasis offers a masterclass in versatile, sustainable living. Situated on an expansive, 1/3 of an acre with level rear yard, the property is a lush sanctuary that seamlessly blends 1940's charm with modern, eco-conscious upgrades. From the moment you step onto the property, you are greeted by the timeless beauty of historic rock walls that terrace the landscape, creating a sense of permanence and storied elegance.
The main residence features a bright and airy 2 bedroom, 1 bath layout on the upper level, where the crown jewel is undoubtedly the oversized main deck. From this elevated vantage point, you can enjoy views of the French Broad River, providing a serene backdrop for morning coffee or sunset gatherings. The home’s footprint is maximized by a fully independent 1 bedroom, 1 bath basement apartment, perfect for long-term tenants, guests, or a seamless multi-generational living arrangement. Adding even more value is the detached studio cottage, offering a private, quiet space that serves beautifully as a professional home office, an artist’s retreat, or an additional rental opportunity.
Sustainability is at the core of this property’s design. The home is equipped with solar panels to offset energy costs and a natural gas on-demand hot water heater for maximum efficiency. The grounds themselves are a testament to "edible landscaping," featuring peach trees and established blueberry bushes. For those dreaming of a self-sufficient lifestyle, the property features a chicken coop under one of the most enchanting features on-site: a whimsical treehouse. Accessible via an adventurous swinging bridge, the treehouse adds a touch of pure mountain magic that captures the imagination of people of all ages.
Whether you are looking for a primary residence with significant rental income to offset your mortgage, a dedicated multi-family compound, or a dynamic work-from-home environment, this Montford gem delivers. It is a rare find to have this much level yard space and privacy so close to the vibrant dining and culture of downtown Asheville. This isn't just a house; it’s a sustainable lifestyle homestead waiting for its next chapter.
Active
$829,000
61 Hibriten Dr, Asheville, NC 28801
3beds
1,912sqft
Single Family Residence
Built in 1940
0.33 Acres Lot
$807,200 Zestimate®
$434/sqft
$-- HOA
What's special
Detached studio cottageOversized main deckChicken coop
- 166 days |
- 241 |
- 7 |
Zillow last checked:
Listing updated:
Listed by:
Rachel Brown rachelb@integrityrealtywnc.com,
BHGRE Integrity Partners
Source: Canopy MLS as distributed by MLS GRID,MLS#: 4356030
Facts & features
Interior
Bedrooms & bathrooms
- Bedrooms: 3
- Bathrooms: 3
- Full bathrooms: 3
- Main level bedrooms: 2
Primary bedroom
- Level: Main
Bedroom s
- Level: Main
Laundry
- Level: Basement
Heating
- Ductless
Cooling
- Ductless
Appliances
- Included: Dryer, Gas Range, Gas Water Heater, Refrigerator, Tankless Water Heater, Washer, Washer/Dryer
- Laundry: In Basement
Features
- Open Floorplan, Total Primary Heated Living Area: 1655
- Flooring: Tile, Wood
- Windows: Skylight(s)
- Basement: Apartment,Daylight,Exterior Entry,Interior Entry
- Fireplace features: Living Room, Wood Burning Stove
Interior area
- Total structure area: 973
- Total interior livable area: 1,912 sqft
- Finished area above ground: 973
- Finished area below ground: 682
Property
Parking
- Total spaces: 3
- Parking features: Driveway
- Uncovered spaces: 3
Features
- Levels: One
- Stories: 1
- Patio & porch: Covered, Deck, Side Porch
- Fencing: Partial
- Has view: Yes
- View description: Long Range, Mountain(s), Water
- Has water view: Yes
- Water view: Water
Lot
- Size: 0.33 Acres
- Features: Corner Lot, Orchard(s), Private, Views
Living quarters
- Secondary living space: 257 sqft
- Secondary features: Exterior Not Connected,Guest House,Separate Kitchen Facilities,Separate Living Quarters
Details
- Additional structures: Shed(s), Other
- Parcel number: 963975796100000
- Zoning: RS8
- Special conditions: Standard
Construction
Type & style
- Home type: SingleFamily
- Property subtype: Single Family Residence
Materials
- Stone, Wood
Condition
- New construction: No
- Year built: 1940
Utilities & green energy
- Sewer: Public Sewer
- Water: City
Green energy
- Energy generation: Solar
Community & HOA
Community
- Subdivision: Montford
Location
- Region: Asheville
Financial & listing details
- Price per square foot: $434/sqft
- Tax assessed value: $990,100
- Annual tax amount: $5,272
- Date on market: 3/11/2026
- Cumulative days on market: 166 days
- Listing terms: Cash,Conventional
- Road surface type: Concrete, Gravel, Paved
Estimated market value
$807,200
$767,000 - $848,000
$3,071/mo
Price history
| Date | Event | Price |
|---|---|---|
| 4/8/2026 | Price change | $829,000-2.5%$434/sqft |
Source:  Canopy MLS as distributed by MLS GRID #4356030 Report a problem Canopy MLS as distributed by MLS GRID #4356030 Report a problem | ||
| 3/12/2026 | Listed for sale | $850,000+36.7%$445/sqft |
Source: Canopy MLS as distributed by MLS GRID #4356030 Report a problem | ||
| 4/5/2021 | Sold | $622,000-4.3%$325/sqft |
Source: Canopy MLS as distributed by MLS GRID #3708654 Report a problem | ||
| 11/15/2020 | Listing removed | $650,000$340/sqft |
Source: EXP Realty LLC #3648070 Report a problem | ||
| 10/10/2020 | Listed for sale | $650,000+128.5%$340/sqft |
Source: EXP Realty LLC #3648070 Report a problem | ||
| 12/29/2016 | Sold | $284,500-1.9%$149/sqft |
Source: Canopy MLS as distributed by MLS GRID #3215200 Report a problem | ||
| 10/10/2016 | Price change | $289,900-3.3%$152/sqft |
Source: Town and Mountain Realty #3215200 Report a problem | ||
| 9/14/2016 | Listed for sale | $299,900+33.3%$157/sqft |
Source: Town and Mountain Realty #3215200 Report a problem | ||
| 6/20/2006 | Sold | $225,000+80.7%$118/sqft |
Source: Public Record Report a problem | ||
| 8/8/2001 | Sold | $124,500$65/sqft |
Source: Public Record Report a problem | ||
Public tax history
| Year | Property taxes | Tax assessment |
|---|---|---|
| 2025 | $5,272 +6.3% | $479,900 |
| 2024 | $4,958 +2.6% | $479,900 |
| 2023 | $4,834 +1% | $479,900 |
| 2022 | $4,786 +44.3% | $479,900 +44.3% |
| 2021 | $3,316 +8.3% | $332,500 +17% |
| 2020 | $3,062 | $284,100 |
| 2019 | $3,062 | $284,100 |
| 2018 | $3,062 | $284,100 +34.3% |
| 2017 | $3,062 +4.6% | $211,500 |
| 2016 | $2,929 +12.7% | $211,500 |
| 2015 | $2,599 +1.2% | $211,500 |
| 2014 | $2,568 | $211,500 |
| 2013 | -- | $211,500 +21% |
| 2012 | -- | $174,800 |
| 2011 | -- | $174,800 |
| 2010 | -- | $174,800 |
| 2009 | -- | $174,800 |
Find assessor info on the county website
Monthly payment
Est. payment
Payment breakdown
Explore the cost of this home by adjusting the details. Changes won't be saved.Climate risks
Neighborhood: 28801
Nearby schools
GreatSchools rating
- 5/10Isaac Dickson ElementaryGrades: PK-5Distance: 1.1 mi
- 7/10Asheville MiddleGrades: 6-8Distance: 1.8 mi
- 6/10Asheville HighGrades: PK,9-12Distance: 2.8 mi
- $110,1006,534 sqft41 Hibriten Dr, ASHEVILLE, NC 28801Off Market
- $109,100-- bd-- ba-- sqft99999 Hibriten Dr, Asheville, NC 28801Off Market
- $963,2006 bd4 ba3.2k sqft60 Hibriten Dr, Asheville, NC 28801Off Market

- $112,0004 bd3 ba2.5k sqft52 Hibriten Dr, Asheville, NC 28801Off Market
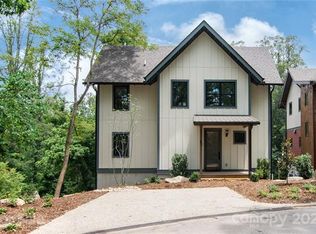
- $486,5004 bd4 ba2.4k sqft46 Hibriten Dr, Asheville, NC 28801Off Market
- $823,2004 bd4 ba2.5k sqft42 Hibriten Dr, Asheville, NC 28801Off Market
- $723,0003 bd2 ba2k sqft39 Hibriten Dr, Asheville, NC 28801Sold
- $1,125,0006 bd5 ba3.1k sqft107 Beautyberry Dr, Asheville, NC 28801Sold
A local agent can set up tours, give advice and negotiate with sellers.
Similar homes
- $850,0003 bd4 ba2.4k sqft118 Houston St, Asheville, NC 28801For Sale

 MLS ID #4408207, Evelyn Clifford, EXP Realty LLC. Canopy MLS as distributed by MLS GRID
 - $595,0003 bd3 ba1.6k sqft101 Westover Dr, Asheville, NC 28801For Sale
 MLS ID #4357877, Cate Scales, COMPASS. Canopy MLS as distributed by MLS GRID
 - $995,0004 bd4 ba2.8k sqft107 Courtland Ave, Asheville, NC 28801For Sale
 MLS ID #4376607, Krystal Hollis, Patton Allen Real Estate LLC. Canopy MLS as distributed by MLS GRID
 - $749,0004 bd3 ba2.7k sqft13 Rolling View Dr, Asheville, NC 28805For Sale
 MLS ID #4378047, Jessica Jackson, Town and Mountain Realty. Canopy MLS as distributed by MLS GRID
 - $830,0003 bd4 ba2.7k sqft87 W Oakview Rd, Asheville, NC 28806For SaleMLS ID #4368551, Allyson Nanney, Patton Allen Real Estate LLC. Canopy MLS as distributed by MLS GRID
- $899,0003 bd4 ba2.2k sqft464 Governors View Rd, Asheville, NC 28805For SaleMLS ID #4402270, Caroline Kalpinski, Premier Sotheby’s International Realty. Canopy MLS as distributed by MLS GRID
- $629,0003 bd4 ba2.2k sqft23 Tuskeegee St, Asheville, NC 28801For SaleMLS ID #4398040, Buck Schall, DRG Homes & Land. Canopy MLS as distributed by MLS GRID
- $594,0003 bd2 ba1.5k sqft86 Annandale Ave, Asheville, NC 28801For SaleMLS ID #4384599, Craig Tribus, Beycome Brokerage Realty LLC. Canopy MLS as distributed by MLS GRID
- $736,0004 bd3 ba2.1k sqft10 Davenport Pl, Asheville, NC 28806For SaleMLS ID #4383059, Laura Ullman, Nest Realty Asheville. Canopy MLS as distributed by MLS GRID
- $975,0005 bd3 ba2.7k sqft24 Dellwood St, Asheville, NC 28806For SaleMLS ID #4359251, Valeria Carrizo-Wyda, Nest Realty Asheville. Canopy MLS as distributed by MLS GRID
- $787,0004 bd4 ba2.7k sqft2252 Riceville Rd, Asheville, NC 28805For SaleMLS ID #4399563, Antonio Garcia Romero, Nest Realty Asheville. Canopy MLS as distributed by MLS GRID
- $589,9003 bd3 ba1.5k sqft39 Spooks Branch Ext, Asheville, NC 28804For SaleMLS ID #4408308, Marie Reed, Keller Williams Professionals. Canopy MLS as distributed by MLS GRID
- $1,150,0003 bd3 ba2.1k sqft664 Lakeshore Dr, Asheville, NC 28804For SaleMLS ID #4393430, Warrene Williams, Preferred Properties. Canopy MLS as distributed by MLS GRID
- $660,0004 bd2 ba1.5k sqft355 Sunset Dr, Asheville, NC 28804For SaleMLS ID #4361101, Carter Sowers, Elevate Asheville Realty Group. Canopy MLS as distributed by MLS GRID
- $796,0003 bd3 ba2.8k sqft90 Pine Forest Dr, Weaverville, NC 28787For SaleMLS ID #4407692, Tacy Apostolik, JL Carolina LLC. Canopy MLS as distributed by MLS GRID
- $995,0004 bd5 ba2.7k sqft25 Saint Dunstans Cir, Asheville, NC 28803For SaleMLS ID #4400820, Abigail Gibson, Landon Key Realty. Canopy MLS as distributed by MLS GRID
- $825,0003 bd3 ba2.3k sqft789 Morrow Branch Rd, Leicester, NC 28748For SaleMLS ID #4408264, Maurie Hill, Keller Williams Professionals. Canopy MLS as distributed by MLS GRID
- $689,0004 bd3 ba2.3k sqft832 Sand Hill Rd, Asheville, NC 28806For SaleMLS ID #4363244, Paul Harkrider, Appalachian Realty Associates. Canopy MLS as distributed by MLS GRID
- $845,0003 bd2 ba2.6k sqft101 Reeds Creek Rd, Fairview, NC 28730For SaleMLS ID #4409331, Mark Floan, Coldwell Banker Advantage. Canopy MLS as distributed by MLS GRID
- $519,0002 bd1 ba1.1k sqft60 Annandale Ave, Asheville, NC 28801For SaleMLS ID #4397096, Carter Sowers, Elevate Asheville Realty Group. Canopy MLS as distributed by MLS GRID
