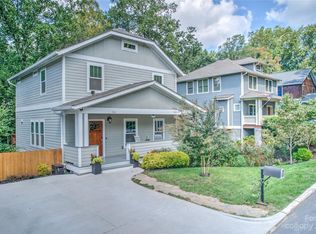
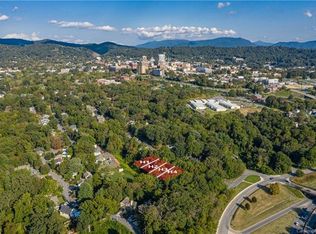
Live the quintessential Asheville lifestyle in this inviting Montford home, perfectly positioned just minutes from downtown. Start your morning with coffee at All Day Darling, enjoy dinner at Tall John's or Nine Mile, then hop on the greenway for an easy bike ride to the River Arts District. With sidewalks, restaurants, breweries, and parks nearby, this location is hard to beat!
Relax on the welcoming covered front porch or unwind on one of two spacious back decks overlooking the fenced side yard and terraced garden. Harvest your own tomatoes, peppers, squash, carrots, and potatoes.
Inside, the flexible lower level offers endless possibilities for a second living area, home office, workout room, studio, or playroom. A large unfinished storage room on this level, along with a walk-in crawl space, provides abundant space for bikes, outdoor gear, tools, and seasonal items.
Active
$850,000
118 Houston St, Asheville, NC 28801
3beds
2,400sqft
:
Get pre-qualified$4,939/mo
Single Family Residence
Built in 2015
0.14 Acres Lot
$826,400 Zestimate®
$354/sqft
$-- HOA
What's special
Walk-in crawl spaceWelcoming covered front porchLarge unfinished storage roomTerraced gardenTwo spacious back decks
- 7 days |
- 502 |
- 13 |
Likely to sell faster than
Zillow last checked:
Listing updated:
Listed by:
Evelyn Clifford evelyn@livinginasheville.com,
EXP Realty LLC
Source: Canopy MLS as distributed by MLS GRID,MLS#: 4408207
Facts & features
Interior
Bedrooms & bathrooms
- Bedrooms: 3
- Bathrooms: 4
- Full bathrooms: 3
- 1/2 bathrooms: 1
Primary bedroom
- Level: Upper
Bedroom s
- Level: Upper
Bedroom s
- Level: Upper
Bathroom full
- Level: Upper
Bathroom half
- Level: Main
Bathroom full
- Level: Basement
Bathroom full
- Level: Upper
Other
- Level: Basement
Bonus room
- Level: Basement
Dining room
- Level: Main
Kitchen
- Level: Main
Laundry
- Level: Main
Living room
- Level: Main
Utility room
- Level: Basement
Heating
- Forced Air, Heat Pump, Natural Gas
Cooling
- Central Air, Heat Pump
Appliances
- Included: Dishwasher, Electric Water Heater, Gas Range, Microwave, Plumbed For Ice Maker, Refrigerator, Self Cleaning Oven
- Laundry: Main Level
Features
- Breakfast Bar, Open Floorplan, Pantry, Walk-In Closet(s)
- Flooring: Tile, Wood
- Basement: Basement Shop,Partially Finished
- Attic: Pull Down Stairs
- Fireplace features: Living Room
Interior area
- Total structure area: 1,800
- Total interior livable area: 2,400 sqft
- Finished area above ground: 1,800
- Finished area below ground: 600
Property
Parking
- Total spaces: 2
- Parking features: Driveway
- Uncovered spaces: 2
Features
- Levels: Two
- Stories: 2
Lot
- Size: 0.14 Acres
Details
- Parcel number: 963991524800000
- Zoning: RS8
- Special conditions: Standard
Construction
Type & style
- Home type: SingleFamily
- Architectural style: Arts and Crafts
- Property subtype: Single Family Residence
Materials
- Fiber Cement, Stucco
Condition
- New construction: No
- Year built: 2015
Utilities & green energy
- Sewer: Public Sewer
- Water: City
- Utilities for property: Cable Available
Community & HOA
Community
- Subdivision: Montford
Location
- Region: Asheville
Financial & listing details
- Price per square foot: $354/sqft
- Tax assessed value: $573,800
- Annual tax amount: $6,303
- Date on market: 7/31/2026
- Cumulative days on market: 7 days
- Road surface type: Concrete, Paved
Estimated market value
$826,400
$785,000 - $868,000
$4,097/mo
Price history
| Date | Event | Price |
|---|---|---|
| 7/31/2026 | Listed for sale | $850,000+54%$354/sqft |
Source:  Canopy MLS as distributed by MLS GRID #4408207 Report a problem Canopy MLS as distributed by MLS GRID #4408207 Report a problem | ||
| 5/14/2021 | Sold | $552,000+0.4%$230/sqft |
Source: Canopy MLS as distributed by MLS GRID #3697623 Report a problem | ||
| 4/1/2021 | Pending sale | $550,000$229/sqft |
Source: Beverly-Hanks & Associates, Inc. #3697623 Report a problem | ||
| 4/1/2021 | Contingent | $550,000$229/sqft |
Source: Canopy MLS as distributed by MLS GRID #3697623 Report a problem | ||
| 3/15/2021 | Price change | $550,000-2.7%$229/sqft |
Source: Canopy MLS as distributed by MLS GRID #3697623 Report a problem | ||
| 11/2/2020 | Price change | $565,000-1.7%$235/sqft |
Source: Keller Williams Professionals #3667763 Report a problem | ||
| 10/8/2020 | Listed for sale | $575,000+1.8%$240/sqft |
Source: Keller Williams Professionals #3667763 Report a problem | ||
| 7/10/2020 | Sold | $565,000-1.7%$235/sqft |
Source: Canopy MLS as distributed by MLS GRID #3598621 Report a problem | ||
| 5/31/2020 | Pending sale | $575,000$240/sqft |
Source: Moving Mountains Property Group LLC #3598621 Report a problem | ||
| 3/5/2020 | Listed for sale | $575,000+4.5%$240/sqft |
Source: Moving Mountains Property Group LLC #3598621 Report a problem | ||
| 11/23/2019 | Listing removed | $550,000$229/sqft |
Source: Moving Mountains Property Group LLC #3515887 Report a problem | ||
| 7/15/2019 | Price change | $550,000-4.3%$229/sqft |
Source: Keller Williams Professionals #3515887 Report a problem | ||
| 6/29/2019 | Price change | $575,000-2.4%$240/sqft |
Source: Keller Williams Professionals #3515887 Report a problem | ||
| 6/22/2019 | Price change | $589,000-1.7%$245/sqft |
Source: Keller Williams Professionals #3515887 Report a problem | ||
| 6/11/2019 | Price change | $599,000-4.2%$250/sqft |
Source: Keller Williams Professionals #3515887 Report a problem | ||
| 6/6/2019 | Listed for sale | $625,000+48.1%$260/sqft |
Source: Keller Williams Professionals #3515887 Report a problem | ||
| 5/27/2016 | Sold | $422,000+0.5%$176/sqft |
Source: Canopy MLS as distributed by MLS GRID #3124199 Report a problem | ||
| 2/22/2016 | Listing removed | $420,000$175/sqft |
Source: Clickit Realty #3124199 Report a problem | ||
| 1/12/2016 | Price change | $420,000-1.9%$175/sqft |
Source: Clickit Realty #3124199 Report a problem | ||
| 11/16/2015 | Price change | $428,000-1.4%$178/sqft |
Source: Clickit Realty #3124199 Report a problem | ||
| 10/26/2015 | Listed for sale | $434,000$181/sqft |
Source: Clickit Realty #3124199 Report a problem | ||
Public tax history
| Year | Property taxes | Tax assessment |
|---|---|---|
| 2025 | $6,303 +6.3% | $573,800 |
| 2024 | $5,928 +2.6% | $573,800 |
| 2023 | $5,779 +1% | $573,800 |
| 2022 | $5,722 | $573,800 |
| 2021 | $5,722 +20.7% | $573,800 +30.5% |
| 2020 | $4,741 | $439,800 |
| 2019 | $4,741 | $439,800 |
| 2018 | $4,741 | $439,800 +20.1% |
| 2017 | $4,741 +0.2% | $366,200 |
| 2016 | $4,733 +5.2% | $366,200 +596.2% |
| 2015 | $4,501 +604.8% | $52,600 |
| 2014 | $639 | $52,600 |
Find assessor info on the county website
Monthly payment
Est. payment
Payment breakdown
Explore the cost of this home by adjusting the details. Changes won't be saved.Climate risks
Neighborhood: 28801
Nearby schools
GreatSchools rating
- 5/10Isaac Dickson ElementaryGrades: PK-5Distance: 0.1 mi
- 7/10Asheville MiddleGrades: 6-8Distance: 0.8 mi
- 6/10Asheville HighGrades: PK,9-12Distance: 1.9 mi
Schools provided by the listing agent
- Elementary: Asheville City
- Middle: Asheville
- High: Asheville
Source: Canopy MLS as distributed by MLS GRID. This data may not be complete. We recommend contacting the local school district to confirm school assignments for this home.
- $750,0003 bd3 ba2.4k sqft116 Houston St, Asheville, NC 28801Sold
- $--0.51 acres122 Houston St #5-A, Asheville, NC 28801Off Market
- $522,8003 bd2 ba720 sqft122 Houston St, Asheville, NC 28801Off Market
- $712,1003 bd3 ba2.3k sqft110 Houston St, Asheville, NC 28801Off Market
- $537,1003 bd3 ba1.4k sqft128 Houston St, Asheville, NC 28801Off Market
- $47,100-- bd-- ba-- sqft147 Courtland Ave, Asheville, NC 28801Off Market
- $49,100-- bd-- ba-- sqft153 Courtland Ave, Asheville, NC 28801Off Market
- $775,0008 bd4 ba3.3k sqft149 Courtland Ave, Asheville, NC 28801Off Market
A local agent can set up tours, give advice and negotiate with sellers.
Similar homes
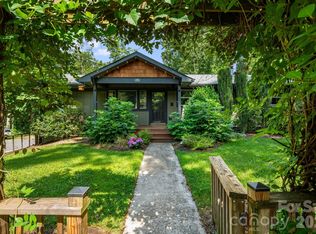
- $793,0004 bd3 ba2.1k sqft10 Davenport Pl, Asheville, NC 28806For Sale
 MLS ID #4383059, Laura Ullman, Nest Realty Asheville. Canopy MLS as distributed by MLS GRID
 - $795,0003 bd4 ba3.1k sqft602 Hidden Springs Dr, Asheville, NC 28804For Sale
 MLS ID #4401344, LeNoir Medlock, Preferred Properties. Canopy MLS as distributed by MLS GRID
 - $749,0004 bd3 ba2.7k sqft13 Rolling View Dr, Asheville, NC 28805For Sale
 MLS ID #4378047, Jessica Jackson, Town and Mountain Realty. Canopy MLS as distributed by MLS GRID
 - $525,0003 bd3 ba1.6k sqft221 Courtland Pl, Asheville, NC 28801For Sale
 MLS ID #4380581, Jesse Shepherd, Premier Sotheby’s International Realty. Canopy MLS as distributed by MLS GRID
 - $869,5003 bd4 ba3.1k sqft9 Elkmont Dr, Asheville, NC 28804For SaleMLS ID #4371765, Jon Corbin, Nest Realty Asheville. Canopy MLS as distributed by MLS GRID
- $899,0003 bd3 ba2.6k sqft24 Acadia Dr, Asheville, NC 28806For SaleMLS ID #4374488, John Duncan, Seller Solutions. Canopy MLS as distributed by MLS GRID
- $849,5004 bd4 ba2.7k sqft9 Ashe Park Cir, Asheville, NC 28806For SaleMLS ID #4377416, Jessica Jackson, Town and Mountain Realty. Canopy MLS as distributed by MLS GRID
- $925,0005 bd3 ba2.7k sqft24 Dellwood St, Asheville, NC 28806For SaleMLS ID #4359251, Valeria Carrizo-Wyda, Nest Realty Asheville. Canopy MLS as distributed by MLS GRID
- $1,049,0004 bd4 ba3.3k sqft159 Wellington St, Asheville, NC 28806For SaleMLS ID #4411767, Ryan Howell, Keller Williams Mtn Partners, LLC. Canopy MLS as distributed by MLS GRID
- $830,0003 bd4 ba2.7k sqft87 W Oakview Rd, Asheville, NC 28806For SaleMLS ID #4368551, Allyson Nanney, Patton Allen Real Estate LLC. Canopy MLS as distributed by MLS GRID
- $875,0004 bd4 ba3.4k sqft100 Welwyn Ln, Asheville, NC 28805For SaleMLS ID #4382171, Marlene Clevenger, Premier Sotheby’s International Realty. Canopy MLS as distributed by MLS GRID
- $675,0003 bd3 ba2.6k sqft26 Moriah Ln, Asheville, NC 28803For SaleMLS ID #4409521, Ashley Dotson, Preferred Properties. Canopy MLS as distributed by MLS GRID
- $995,0004 bd5 ba2.7k sqft25 Saint Dunstans Cir, Asheville, NC 28803For SaleMLS ID #4400820, Abigail Gibson, Landon Key Realty. Canopy MLS as distributed by MLS GRID
- $775,0003 bd4 ba2.6k sqft79 Culvern St, Asheville, NC 28804For SaleMLS ID #4304485, Alec Cantley, Premier Sotheby’s International Realty. Canopy MLS as distributed by MLS GRID
- $740,0003 bd3 ba2.5k sqft2 Ayr Ct, Arden, NC 28704For SaleMLS ID #4405203, Karen Bosse, Premier Sotheby’s International Realty. Canopy MLS as distributed by MLS GRID
- $429,0003 bd2 ba1.5k sqft276 State St, Asheville, NC 28806For SaleMLS ID #4408839, Charlsey Russell, Keller Williams Mtn Partners, LLC. Canopy MLS as distributed by MLS GRID
- $799,0003 bd3 ba3.5k sqft35 Hillcreek Dr, Asheville, NC 28804For SaleMLS ID #4338421, Ashley Dotson, Preferred Properties. Canopy MLS as distributed by MLS GRID
- $750,0004 bd3 ba2.9k sqft63 Pinecroft Rd, Asheville, NC 28804For SaleMLS ID #4352217, Lauren Butcher, Ivester Jackson Blackstream. Canopy MLS as distributed by MLS GRID
- $525,0003 bd3 ba1.7k sqft29 Winding Rd, Asheville, NC 28803For SaleMLS ID #4407595, Chris Smith, Century 21 Connected. Canopy MLS as distributed by MLS GRID
- $568,0003 bd3 ba2k sqft89-87 Greenwood Fields Dr, Asheville, NC 28804For SaleMLS ID #4408441, Matt Barker, Nest Realty Asheville. Canopy MLS as distributed by MLS GRID
