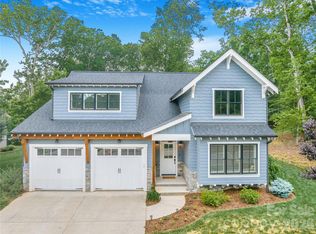
Tucked into a gated community on Crest Mountain, offering long range mountain views in every season and winter sunrises that stop you in your tracks. A certified green-built contemporary craftsman with white oak floors, a wood-burning fireplace, three-zone HVAC and whole-house water filtration system. A spacious kitchen featuring high-end finishes from the Boos block island to an induction cooktop, built-in wine cooler and upgraded granite. The primary bedroom is a sanctuary with cathedral ceiling and wall of windows revealing mountain views. The lower level adds real flexibility – gym, media room, fourth bedroom, whatever you need. Thoughtfully landscaped with fenced yard. Immaculately maintained. Quiet mountain living just minutes away from downtown Asheville, the River Arts District, farmers markets, restaurants, breweries and more. Brokers welcome.
Active
Price cut: $21K (6/11)
$899,000
24 Acadia Dr, Asheville, NC 28806
3beds
2,645sqft
Single Family Residence
Built in 2017
0.21 Acres Lot
$874,100 Zestimate®
$340/sqft
$50/mo HOA
What's special
Fenced yardWood-burning fireplaceHigh-end finishesCathedral ceilingBoos block islandFourth bedroomWhite oak floors
- 113 days |
- 497 |
- 21 |
Zillow last checked:
Listing updated:
Listed by:
John Duncan john.sellersolutions@gmail.com,
Seller Solutions
Source: Canopy MLS as distributed by MLS GRID,MLS#: 4374488
Facts & features
Interior
Bedrooms & bathrooms
- Bedrooms: 3
- Bathrooms: 3
- Full bathrooms: 2
- 1/2 bathrooms: 1
Primary bedroom
- Level: Upper
Bedroom s
- Level: Upper
Bedroom s
- Level: Upper
Bathroom full
- Level: Upper
Bathroom full
- Level: Upper
Bathroom half
- Level: Main
Dining room
- Level: Main
Family room
- Level: Basement
Kitchen
- Level: Main
Laundry
- Level: Main
Living room
- Level: Main
Study
- Level: Main
Heating
- Ductless, Electric, ENERGY STAR Qualified Equipment, Heat Pump, Natural Gas, Zoned
Cooling
- Ceiling Fan(s), Central Air, Ductless, Electric, ENERGY STAR Qualified Equipment, Heat Pump, Zoned
Appliances
- Included: Convection Oven, Dishwasher, Disposal, Dryer, ENERGY STAR Qualified Washer, ENERGY STAR Qualified Dishwasher, ENERGY STAR Qualified Dryer, ENERGY STAR Qualified Refrigerator, Exhaust Fan, Exhaust Hood, Filtration System, Water Heater, Induction Cooktop, Self Cleaning Oven, Warming Drawer, Washer/Dryer, Wine Refrigerator
- Laundry: Electric Dryer Hookup, Mud Room, Inside, Main Level
Features
- Attic Other, Kitchen Island, Open Floorplan, Pantry, Walk-In Closet(s)
- Flooring: Concrete, Tile, Vinyl, Wood
- Doors: French Doors, Insulated Door(s), Pocket Doors
- Windows: Window Treatments
- Basement: Basement Garage Door,Daylight,Exterior Entry,Partially Finished,Storage Space,Walk-Out Access,Walk-Up Access
- Attic: Other
- Fireplace features: Gas Starter, Living Room, Wood Burning
Interior area
- Total structure area: 2,138
- Total interior livable area: 2,645 sqft
- Finished area above ground: 2,138
- Finished area below ground: 507
Property
Parking
- Total spaces: 3
- Parking features: Basement, Driveway, Attached Garage, Garage Door Opener, Garage Faces Side
- Attached garage spaces: 1
- Uncovered spaces: 2
Accessibility
- Accessibility features: Two or More Access Exits, Swing In Door(s), Garage Door Height Greater Than 84 inches, Kitchen 60 Inch Turning Radius, Remote Devices
Features
- Levels: Two
- Stories: 2
- Patio & porch: Covered, Deck, Front Porch
- Fencing: Back Yard
- Has view: Yes
- View description: City, Long Range, Mountain(s), Year Round
Lot
- Size: 0.21 Acres
- Features: Sloped, Wooded, Views
Details
- Parcel number: 962966154600000
- Zoning: VILLAGE
- Special conditions: Standard
Construction
Type & style
- Home type: SingleFamily
- Property subtype: Single Family Residence
Materials
- Cedar Shake, Hardboard Siding, Shingle/Shake, Stone
Condition
- New construction: No
- Year built: 2017
Utilities & green energy
- Sewer: Public Sewer
- Water: City
- Utilities for property: Electricity Connected, Fiber Optics, Underground Power Lines, Underground Utilities, Wired Internet Available
Green energy
- Energy efficient items: Insulation
- Construction elements: Low VOC Coatings
Community & HOA
Community
- Features: Gated, Picnic Area, Street Lights, Walking Trails, Other
- Security: Carbon Monoxide Detector(s), Radon Mitigation System, Security System, Smoke Detector(s)
- Subdivision: The Villages At Crest Mountain
HOA
- Has HOA: Yes
- HOA fee: $400 annually
- Second HOA fee: $200 annually
Location
- Region: Asheville
- Elevation: 2000 Feet
Financial & listing details
- Price per square foot: $340/sqft
- Tax assessed value: $786,200
- Annual tax amount: $5,175
- Date on market: 5/1/2026
- Cumulative days on market: 114 days
- Electric utility on property: Yes
- Road surface type: Concrete, Paved
Estimated market value
$874,100
$830,000 - $918,000
$3,093/mo
Price history
| Date | Event | Price |
|---|---|---|
| 6/11/2026 | Price change | $899,000-2.3%$340/sqft |
Source:  Canopy MLS as distributed by MLS GRID #4374488 Report a problem Canopy MLS as distributed by MLS GRID #4374488 Report a problem | ||
| 5/1/2026 | Listed for sale | $920,000+868.4%$348/sqft |
Source: Canopy MLS as distributed by MLS GRID #4374488 Report a problem | ||
| 1/31/2017 | Sold | $95,000$36/sqft |
Source: Public Record Report a problem | ||
Public tax history
| Year | Property taxes | Tax assessment |
|---|---|---|
| 2025 | $5,175 +4.3% | $500,700 |
| 2024 | $4,961 +10.1% | $500,700 +7% |
| 2023 | $4,507 +1% | $468,000 |
| 2022 | $4,460 | $468,000 |
| 2021 | $4,460 -1% | $468,000 +3.8% |
| 2020 | $4,504 | $450,900 |
| 2019 | $4,504 | $450,900 |
| 2018 | $4,504 +6.4% | $450,900 |
| 2017 | $4,234 | -- |
Find assessor info on the county website
Monthly payment
Est. payment
Payment breakdown
Explore the cost of this home by adjusting the details. Changes won't be saved.Climate risks
Neighborhood: 28806
Nearby schools
GreatSchools rating
- 2/10Eblen Intermediate SchoolGrades: 5-6Distance: 0.7 mi
- 6/10Clyde A Erwin Middle SchoolGrades: 7-8Distance: 1.1 mi
- 2/10Clyde A Erwin HighGrades: PK,9-12Distance: 0.9 mi
Schools provided by the listing agent
- Elementary: Emma/Eblen
- Middle: Clyde A Erwin
- High: Clyde A Erwin
Source: Canopy MLS as distributed by MLS GRID. This data may not be complete. We recommend contacting the local school district to confirm school assignments for this home.
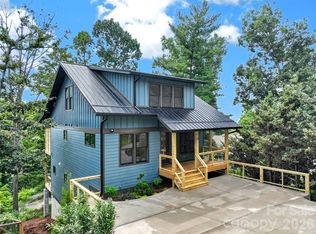
- $1,089,0005 bd4 ba2.9k sqft27 Denali Dr, Asheville, NC 28806New Construction
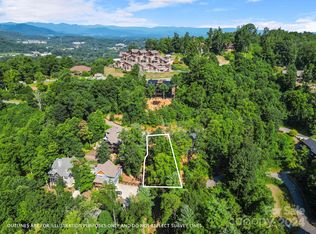
- $100,0000.19 acres27 Denali Dr LOT V-95, Asheville, NC 28806Sold
- $1,133,5003 bd4 ba2.8k sqft21 Denali Dr, Asheville, NC 28806Off Market

- $729,8003 bd3 ba1.6k sqft18 Acadia Dr, Asheville, NC 28806Off Market
- $696,80013.74 acres99999 Destination Dr, Asheville, NC 28806Off Market
- $135,200-- bd-- ba-- sqft99999 Destination Dr, Asheville, NC 28806Off Market
- $106,700-- bd-- ba-- sqft99999 Destination Dr, Asheville, NC 28806Off Market
- $--5,227 sqft99999 Acadia Dr #V-64, Asheville, NC 28806Off Market
A local agent can set up tours, give advice and negotiate with sellers.
Similar homes
- $949,0003 bd3 ba2.9k sqft38 Little Forest Dr, Asheville, NC 28806For Sale
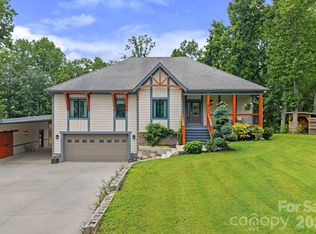
 MLS ID #4411326, Marie Reed, Keller Williams Professionals. Canopy MLS as distributed by MLS GRID
 - $883,3004 bd3 ba2.5k sqft18 Worley Pl, Asheville, NC 28806For Sale
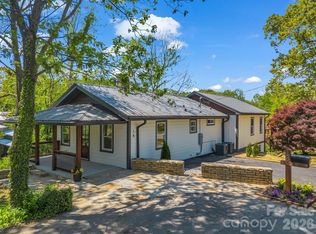 MLS ID #4366279, Elizabeth Adorjan, Rumbling Bald Real Estate. Canopy MLS as distributed by MLS GRID
 - $1,089,0005 bd4 ba2.9k sqft27 Denali Dr, Asheville, NC 28806New ConstructionMLS ID #4411393, Paul Harkrider, Appalachian Realty Associates. Canopy MLS as distributed by MLS GRID
- $849,5004 bd4 ba2.7k sqft9 Ashe Park Cir, Asheville, NC 28806For Sale
 MLS ID #4377416, Jessica Jackson, Town and Mountain Realty. Canopy MLS as distributed by MLS GRID
 - $975,0005 bd3 ba2.7k sqft24 Dellwood St, Asheville, NC 28806For SaleMLS ID #4359251, Valeria Carrizo-Wyda, Nest Realty Asheville. Canopy MLS as distributed by MLS GRID
- $979,0003 bd3 ba1.9k sqft134 W Oakview Rd, Asheville, NC 28806For SaleMLS ID #4385286, Mark Fields, MARK FIELDS REAL ESTATE. Canopy MLS as distributed by MLS GRID
- $830,0003 bd4 ba2.7k sqft87 W Oakview Rd, Asheville, NC 28806For SaleMLS ID #4368551, Allyson Nanney, Patton Allen Real Estate LLC. Canopy MLS as distributed by MLS GRID
- $850,0003 bd4 ba2.4k sqft118 Houston St, Asheville, NC 28801For SaleMLS ID #4408207, Evelyn Clifford, EXP Realty LLC. Canopy MLS as distributed by MLS GRID
- $869,5003 bd4 ba3.1k sqft9 Elkmont Dr, Asheville, NC 28804For SaleMLS ID #4371765, Jon Corbin, Nest Realty Asheville. Canopy MLS as distributed by MLS GRID
- $695,0004 bd3 ba1.9k sqft163 Sand Hill Rd, Asheville, NC 28806For SaleMLS ID #4356834, Steph Caldwell, Mosaic Community Lifestyle Realty. Canopy MLS as distributed by MLS GRID
- $750,0003 bd4 ba2.7k sqft321 Hazel Mill Rd, Asheville, NC 28806For SaleMLS ID #4367038, Shivam Patel, Patel Standard realty. Canopy MLS as distributed by MLS GRID
- $736,0004 bd3 ba2.1k sqft10 Davenport Pl, Asheville, NC 28806For SaleMLS ID #4383059, Laura Ullman, Nest Realty Asheville. Canopy MLS as distributed by MLS GRID
- $475,0003 bd3 ba1.4k sqft27 Ben Lippen Rd, Asheville, NC 28806For SaleMLS ID #4384756, Tyler Coon, EXP Realty LLC. Canopy MLS as distributed by MLS GRID
- $749,0004 bd3 ba2.4k sqft21 Boyd Ave, Asheville, NC 28806For SaleMLS ID #4356260, Trenton Braswell, Keller Williams Professionals. Canopy MLS as distributed by MLS GRID
- $765,0003 bd3 ba2.4k sqft6 Bungalow Way, Asheville, NC 28804For SaleMLS ID #4409610, Laura Middleton, Keller Williams Professionals. Canopy MLS as distributed by MLS GRID
- $650,0003 bd3 ba1.9k sqft73 Downing St, Asheville, NC 28806For SaleMLS ID #4401958, Jesse Shepherd, Premier Sotheby’s International Realty. Canopy MLS as distributed by MLS GRID
- $549,0003 bd3 ba1.6k sqft99999 Verde Dr, Asheville, NC 28806New ConstructionMLS ID #4381556, Jeremy Laster, Unique: A Real Estate Collective. Canopy MLS as distributed by MLS GRID
- $1,195,0004 bd4 ba3.5k sqft114 Cambridge Rd, Asheville, NC 28804For SaleMLS ID #4415783, Randi Beard, Premier Sotheby’s International Realty. Canopy MLS as distributed by MLS GRID
- $1,049,0004 bd4 ba3.3k sqft159 Wellington St, Asheville, NC 28806For SaleMLS ID #4411767, Ryan Howell, Keller Williams Mtn Partners, LLC. Canopy MLS as distributed by MLS GRID
- $945,0004 bd6 ba3.3k sqft8 Birdhouse Row, Asheville, NC 28801For SaleMLS ID #4384690, Kelsey Varga, COMPASS. Canopy MLS as distributed by MLS GRID
