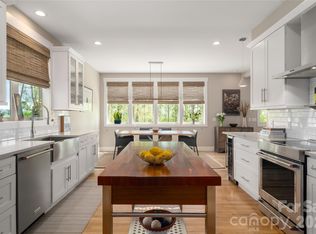
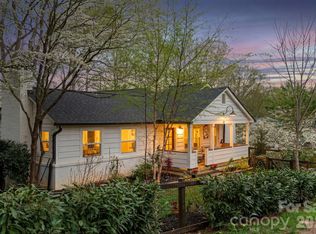
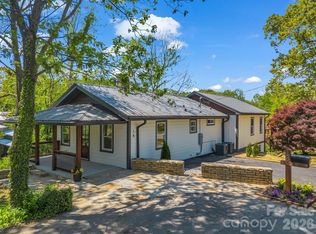
Experience elevated mountain living in this custom-crafted luxury home where premium construction and exquisite craftsmanship create an extraordinary lifestyle. Designed for gathering and relaxation, the thoughtfully designed outdoor living spaces showcase a stunning covered pavilion framed by impressive natural stone columns, an expansive flagstone patio with a fire pit, a spacious screened porch, beautifully landscaped grounds, a custom enclosed garden, and a large, level front yard. Built with premium Nichiha siding, this one-of-a-kind property offers lasting beauty, exceptional durability, and timeless curb appeal. Parking is exceptional, offering six covered spaces, including an attached two-car garage, a spacious two-car carport, and a covered breezeway with room for two additional vehicles, plus an expansive paved driveway providing ample space for guests, recreational vehicles, or a collector's fleet. Inside, soaring vaulted ceilings with skylights bathe the open living spaces in natural light. The beautifully appointed chef's kitchen showcases custom cabinetry, double wall ovens, a pot filler, and abundant workspace. The luxurious primary suite features dual walk-in closets and a beautifully designed spa-like bath with an oversized tiled shower and soaking tub. The lower level is a true destination, offering a private wellness retreat complete with a stunning sauna, beautifully appointed full bath, stylish kitchenette, and versatile recreation space. Completing the home is an expansive workshop with barn-style doors, skylights, extensive built-in shelving and storage, and generous workspace, perfectly suited for woodworking, creative pursuits, hobbies, or a home studio. All of this is conveniently located just minutes from vibrant downtown Asheville, offering the perfect balance of privacy, luxury, and accessibility.
Active
$949,000
38 Little Forest Dr, Asheville, NC 28806
3beds
2,998sqft
Single Family Residence
Built in 2011
1.01 Acres Lot
$908,600 Zestimate®
$317/sqft
$-- HOA
What's special
Beautifully landscaped groundsStunning saunaAbundant workspaceVersatile recreation spaceCustom enclosed gardenLarge level front yardAttached two-car garage
- 16 days |
- 949 |
- 72 |
Likely to sell faster than
Zillow last checked:
Listing updated:
Listed by:
Marie Reed Marie@MarieReedTeam.com,
Keller Williams Professionals
Source: Canopy MLS as distributed by MLS GRID,MLS#: 4411326
Facts & features
Interior
Bedrooms & bathrooms
- Bedrooms: 3
- Bathrooms: 3
- Full bathrooms: 3
- Main level bedrooms: 3
Primary bedroom
- Level: Main
Bedroom s
- Level: Main
Bedroom s
- Level: Main
Bathroom full
- Level: Main
Bathroom full
- Level: Main
Bathroom full
- Level: Basement
Other
- Level: Basement
Other
- Level: Main
Dining area
- Level: Main
Family room
- Level: Basement
Kitchen
- Level: Main
Laundry
- Level: Main
Laundry
- Level: Basement
Living room
- Level: Main
Recreation room
- Level: Basement
Heating
- Heat Pump
Cooling
- Central Air
Appliances
- Included: Dishwasher, Electric Cooktop, Electric Water Heater, Exhaust Hood, Refrigerator, Wall Oven, Washer/Dryer
- Laundry: In Basement, Laundry Room, Main Level
Features
- Breakfast Bar, Soaking Tub, Open Floorplan, Pantry, Sauna, Walk-In Closet(s)
- Flooring: Laminate, Tile
- Basement: Finished,Interior Entry
Interior area
- Total structure area: 2,167
- Total interior livable area: 2,998 sqft
- Finished area above ground: 2,167
- Finished area below ground: 831
Video & virtual tour
Property
Parking
- Total spaces: 14
- Parking features: Attached Carport, Driveway, Attached Garage, Garage on Main Level
- Attached garage spaces: 2
- Carport spaces: 4
- Covered spaces: 6
- Uncovered spaces: 8
Features
- Levels: One
- Stories: 1
- Patio & porch: Covered, Deck, Front Porch, Patio, Screened
- Exterior features: Fire Pit, Storage
- Has view: Yes
- View description: Mountain(s), Winter
- Waterfront features: None
Lot
- Size: 1.01 Acres
- Features: Level, Wooded, Views
Details
- Additional structures: Workshop
- Parcel number: 961998086300000
- Zoning: R-1
- Special conditions: Standard
- Horse amenities: None
Construction
Type & style
- Home type: SingleFamily
- Architectural style: Contemporary
- Property subtype: Single Family Residence
Materials
- Other
- Roof: Metal
Condition
- New construction: No
- Year built: 2011
Utilities & green energy
- Sewer: Septic Installed
- Water: City
Community & HOA
Community
- Subdivision: Little Forest
Location
- Region: Asheville
Financial & listing details
- Price per square foot: $317/sqft
- Tax assessed value: $349,500
- Annual tax amount: $2,435
- Date on market: 8/6/2026
- Cumulative days on market: 16 days
- Listing terms: Cash,Conventional
- Road surface type: Concrete, Paved
Estimated market value
$908,600
$863,000 - $954,000
$3,970/mo
Price history
| Date | Event | Price |
|---|---|---|
| 8/6/2026 | Listed for sale | $949,000+18.8%$317/sqft |
Source:  Canopy MLS as distributed by MLS GRID #4411326 Report a problem Canopy MLS as distributed by MLS GRID #4411326 Report a problem | ||
| 8/29/2021 | Listing removed | -- |
Source: Canopy MLS as distributed by MLS GRID #3753246 Report a problem | ||
| 7/26/2021 | Price change | $799,000-5.9%$267/sqft |
Source: Canopy MLS as distributed by MLS GRID #3753246 Report a problem | ||
| 6/20/2021 | Listed for sale | $849,000+2325.7%$283/sqft |
Source: Canopy MLS as distributed by MLS GRID #3753246 Report a problem | ||
| 8/3/2011 | Sold | $35,000-17.6%$12/sqft |
Source: Public Record Report a problem | ||
| 5/5/2005 | Sold | $42,500+13.3%$14/sqft |
Source: Public Record Report a problem | ||
| 6/25/1998 | Sold | $37,500$13/sqft |
Source: Public Record Report a problem | ||
Public tax history
| Year | Property taxes | Tax assessment |
|---|---|---|
| 2025 | $2,435 +6.7% | $349,500 |
| 2024 | $2,281 +3.1% | $349,500 |
| 2023 | $2,212 +1.6% | $349,500 |
| 2022 | $2,177 | $349,500 |
| 2021 | $2,177 +14.4% | $349,500 +22.8% |
| 2020 | $1,903 | $284,500 |
| 2019 | $1,903 | $284,500 |
| 2018 | $1,903 +1.5% | $284,500 +13.9% |
| 2017 | $1,875 | $249,700 |
| 2016 | $1,875 +3.7% | $249,700 |
| 2015 | $1,808 +2.8% | $249,700 |
| 2014 | $1,758 | $249,700 +46% |
| 2013 | -- | $171,000 +1.5% |
| 2012 | -- | $168,500 +301.2% |
| 2011 | -- | $42,000 |
| 2010 | -- | $42,000 |
| 2009 | -- | $42,000 |
Find assessor info on the county website
Monthly payment
Est. payment
Payment breakdown
Explore the cost of this home by adjusting the details. Changes won't be saved.Climate risks
Neighborhood: 28806
Nearby schools
GreatSchools rating
- 10/10West Buncombe ElementaryGrades: K-4Distance: 0.9 mi
- 6/10Clyde A Erwin Middle SchoolGrades: 7-8Distance: 0.5 mi
- 2/10Clyde A Erwin HighGrades: PK,9-12Distance: 0.7 mi
Schools provided by the listing agent
- Elementary: West Buncombe/Eblen
- Middle: Clyde A Erwin
- High: Clyde A Erwin
Source: Canopy MLS as distributed by MLS GRID. This data may not be complete. We recommend contacting the local school district to confirm school assignments for this home.
- $38,800-- bd-- ba-- sqft99999 Little Forest Dr, Asheville, NC 28806Off Market
- $412,3003 bd2 ba1.6k sqft34 Little Forest Dr, Asheville, NC 28806Off Market
- $466,8003 bd3 ba1.7k sqft35 Little Forest Dr, Asheville, NC 28806Off Market
- $598,3003 bd4 ba3.3k sqft42 Little Forest Dr, Asheville, NC 28806Off Market

- $554,8003 bd3 ba2.4k sqft39 Little Forest Dr, Asheville, NC 28806Off Market
- $466,5003 bd3 ba1.6k sqft26 Little Forest Dr, Asheville, NC 28806Off Market
- $451,9004 bd3 ba1.6k sqft29 Little Forest Dr, Asheville, NC 28806Off Market
- $550,0003 bd4 ba3.1k sqft41 Little Forest Dr, Asheville, NC 28806Sold
A local agent can set up tours, give advice and negotiate with sellers.
Similar homes
- $899,0003 bd3 ba2.6k sqft24 Acadia Dr, Asheville, NC 28806For Sale
 MLS ID #4374488, John Duncan, Seller Solutions. Canopy MLS as distributed by MLS GRID
 - $979,0003 bd3 ba1.9k sqft134 W Oakview Rd, Asheville, NC 28806For Sale
 MLS ID #4385286, Mark Fields, MARK FIELDS REAL ESTATE. Canopy MLS as distributed by MLS GRID
 - $975,0005 bd3 ba2.7k sqft24 Dellwood St, Asheville, NC 28806For Sale
 MLS ID #4359251, Valeria Carrizo-Wyda, Nest Realty Asheville. Canopy MLS as distributed by MLS GRID
 - $883,3004 bd3 ba2.5k sqft18 Worley Pl, Asheville, NC 28806For Sale
 MLS ID #4366279, Elizabeth Adorjan, Rumbling Bald Real Estate. Canopy MLS as distributed by MLS GRID
 - $999,0004 bd3 ba2.9k sqft153 Skyview Cir, Asheville, NC 28804For SaleMLS ID #4376088, Hunter Lanier, COMPASS. Canopy MLS as distributed by MLS GRID
- $1,050,0003 bd4 ba3.4k sqft105 Galloway Dr, Asheville, NC 28803For SaleMLS ID #4413973, Viv Snyder, Howard Hanna Beverly-Hanks Asheville-Biltmore Park. Canopy MLS as distributed by MLS GRID
- $920,0004 bd3 ba3.4k sqft150 Sondley Pkwy, Asheville, NC 28805For SaleMLS ID #4280880, Ellen McGuire, Ivester Jackson Blackstream. Canopy MLS as distributed by MLS GRID
- $1,049,0004 bd4 ba3.3k sqft159 Wellington St, Asheville, NC 28806For SaleMLS ID #4411767, Ryan Howell, Keller Williams Mtn Partners, LLC. Canopy MLS as distributed by MLS GRID
- $850,0003 bd4 ba2.4k sqft118 Houston St, Asheville, NC 28801For SaleMLS ID #4408207, Evelyn Clifford, EXP Realty LLC. Canopy MLS as distributed by MLS GRID
- $869,5003 bd4 ba3.1k sqft9 Elkmont Dr, Asheville, NC 28804For SaleMLS ID #4371765, Jon Corbin, Nest Realty Asheville. Canopy MLS as distributed by MLS GRID
- $1,049,0004 bd2 ba2k sqft1329 Merrimon Ave, Asheville, NC 28804For SaleMLS ID #4395782, Leslie Osborne Quinn, Blue Ridge Properties Group. Canopy MLS as distributed by MLS GRID
- $1,199,9995 bd5 ba3.4k sqft40 Malvern Walk, Asheville, NC 28806For SaleMLS ID #4385374, Kimberly Raygoza, Epique Inc.. Canopy MLS as distributed by MLS GRID
- $1,095,0004 bd4 ba3.4k sqft25 Inglewood Rd, Asheville, NC 28804For SaleMLS ID #4396953, Rory Heller, Unique: A Real Estate Collective. Canopy MLS as distributed by MLS GRID
- $945,0004 bd6 ba3.3k sqft8 Birdhouse Row, Asheville, NC 28801For SaleMLS ID #4384690, Kelsey Varga, COMPASS. Canopy MLS as distributed by MLS GRID
- $765,0003 bd3 ba2.4k sqft6 Bungalow Way, Asheville, NC 28804For SaleMLS ID #4409610, Laura Middleton, Keller Williams Professionals. Canopy MLS as distributed by MLS GRID
- $1,190,0004 bd4 ba2.3k sqft49 Timber Moss Dr, Asheville, NC 28804For SaleMLS ID #4413689, Andrey Chistol, EXP Realty LLC. Canopy MLS as distributed by MLS GRID
- $899,0004 bd4 ba3.1k sqft455 Blue Mist Way, Arden, NC 28704For SaleMLS ID #4402174, Marie Reed, Keller Williams Professionals. Canopy MLS as distributed by MLS GRID
- $736,0004 bd3 ba2.1k sqft10 Davenport Pl, Asheville, NC 28806For SaleMLS ID #4383059, Laura Ullman, Nest Realty Asheville. Canopy MLS as distributed by MLS GRID
- $910,0004 bd4 ba3.7k sqft198 Brooks Branch Rd, Leicester, NC 28748For SaleMLS ID #4342516, Ellen McGuire, Ivester Jackson Blackstream. Canopy MLS as distributed by MLS GRID
- $985,0004 bd4 ba2.9k sqft63 Orrinel Way, Asheville, NC 28806New ConstructionMLS ID #4375047, Mike Figura, Mosaic Community Lifestyle Realty. Canopy MLS as distributed by MLS GRID
