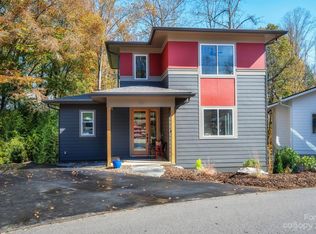
Brand-new GreenBuilt and Energy Star–certified home by JAG Construction in Craggy Park, West Asheville’s premier eco-conscious community. Sited on one of the neighborhood’s best lots, this property backs directly to the Falconhurst Nature Preserve—a permanently protected conservation easement—offering rare privacy and enduring natural views. Enjoy walkable, bikeable access to Haywood Road and minutes to downtown Asheville. Designed for seamless indoor-outdoor living, the home features an upper deck and lower-level patio, both overlooking the preserve, creating peaceful spaces for relaxing or entertaining. Light-filled open floor plan with oversized windows, white oak floors, and a modern kitchen with quartz countertops, stainless appliances, large island, and walk-in pantry. The main-level primary suite and first upstairs bedroom enjoy serene preserve views. The finished basement includes a second living area, guest suite, and additional laundry. Residents enjoy Craggy Park’s private streamside trails, park, and community organic garden, plus direct access to public trails throughout Falconhurst Preserve. Built for efficiency and wellness with high-performance systems, sustainable materials, and native landscaping.
Active
Price cut: $65K (7/2)
$985,000
63 Orrinel Way, Asheville, NC 28806
4beds
2,993sqft
:
Get pre-qualified$5,791/mo
Single Family Residence
Built in 2026
0.1 Acres Lot
$969,500 Zestimate®
$329/sqft
$67/mo HOA
What's special
White oak floorsOversized windowsLight-filled open floor plan
- 88 days |
- 281 |
- 30 |
Zillow last checked:
Listing updated:
Listed by:
Mike Figura mike@mymosaicrealty.com,
Mosaic Community Lifestyle Realty
Source: Canopy MLS as distributed by MLS GRID,MLS#: 4375047
Facts & features
Interior
Bedrooms & bathrooms
- Bedrooms: 4
- Bathrooms: 4
- Full bathrooms: 3
- 1/2 bathrooms: 1
- Main level bedrooms: 1
Primary bedroom
- Level: Main
Bedroom s
- Level: Upper
Bedroom s
- Level: Upper
Bedroom s
- Level: Basement
Bathroom full
- Level: Main
Bathroom half
- Level: Main
Bathroom full
- Level: Upper
Bathroom full
- Level: Basement
Dining area
- Level: Main
Kitchen
- Level: Main
Laundry
- Level: Main
Laundry
- Level: Basement
Living room
- Level: Main
Living room
- Level: Basement
Heating
- Heat Pump
Cooling
- Heat Pump
Appliances
- Included: Disposal, ENERGY STAR Qualified Dishwasher, ENERGY STAR Qualified Refrigerator, Gas Range, Gas Water Heater, Refrigerator with Ice Maker, Tankless Water Heater
- Laundry: In Basement, Laundry Room, Main Level
Features
- Attic Other, Breakfast Bar, Kitchen Island, Open Floorplan, Walk-In Closet(s), Walk-In Pantry
- Flooring: Concrete, Tile, Wood
- Doors: Insulated Door(s), Pocket Doors
- Basement: Exterior Entry,Interior Entry,Walk-Out Access,Walk-Up Access
- Attic: Other
- Fireplace features: Gas, Living Room
Interior area
- Total structure area: 1,942
- Total interior livable area: 2,993 sqft
- Finished area above ground: 1,942
- Finished area below ground: 1,051
Property
Parking
- Parking features: Driveway
- Has uncovered spaces: Yes
Features
- Levels: Two
- Stories: 2
- Patio & porch: Covered, Deck, Front Porch, Patio
Lot
- Size: 0.1 Acres
Details
- Parcel number: 963816390700000
- Zoning: RS8
- Special conditions: Standard
Construction
Type & style
- Home type: SingleFamily
- Architectural style: Arts and Crafts
- Property subtype: Single Family Residence
Materials
- Fiber Cement
Condition
- New construction: Yes
- Year built: 2026
Details
- Builder name: JAG Construction
Utilities & green energy
- Sewer: Public Sewer
- Water: City
- Utilities for property: Cable Available, Electricity Connected, Fiber Optics, Underground Utilities
Green energy
- Energy efficient items: Insulation
- Construction elements: Advanced Framing, Low VOC Coatings, No VOC Coatings
Community & HOA
Community
- Features: Picnic Area, Playground, Recreation Area, Sidewalks, Street Lights, Walking Trails
- Security: Radon Mitigation System
- Subdivision: Craggy Park
HOA
- Has HOA: Yes
- HOA fee: $200 quarterly
- HOA name: Craggy Park Homeowners Association
Location
- Region: Asheville
- Elevation: 2000 Feet
Financial & listing details
- Price per square foot: $329/sqft
- Tax assessed value: $299,900
- Annual tax amount: $1,064
- Date on market: 5/7/2026
- Cumulative days on market: 88 days
- Listing terms: Cash,Conventional
- Electric utility on property: Yes
- Road surface type: Asphalt, Paved
Estimated market value
$969,500
$921,000 - $1.02M
$3,596/mo
Price history
| Date | Event | Price |
|---|---|---|
| 7/2/2026 | Price change | $985,000-6.2%$329/sqft |
Source:  Canopy MLS as distributed by MLS GRID #4375047 Report a problem Canopy MLS as distributed by MLS GRID #4375047 Report a problem | ||
| 5/7/2026 | Listed for sale | $1,050,000$351/sqft |
Source: Canopy MLS as distributed by MLS GRID #4375047 Report a problem | ||
Public tax history
| Year | Property taxes | Tax assessment |
|---|---|---|
| 2025 | $1,064 +6.3% | $96,900 |
| 2024 | $1,001 +2.6% | $96,900 |
| 2023 | $976 | $96,900 |
Find assessor info on the county website
Monthly payment
Est. payment
Payment breakdown
Explore the cost of this home by adjusting the details. Changes won't be saved.Climate risks
Neighborhood: 28806
Nearby schools
GreatSchools rating
- 8/10Vance ElementaryGrades: PK-5Distance: 0.6 mi
- 7/10Asheville MiddleGrades: 6-8Distance: 1.9 mi
- 6/10Asheville HighGrades: PK,9-12Distance: 2.5 mi
Schools provided by the listing agent
- Elementary: Asheville City
- Middle: Asheville
- High: Asheville
Source: Canopy MLS as distributed by MLS GRID. This data may not be complete. We recommend contacting the local school district to confirm school assignments for this home.
- $949,0004 bd4 ba2.5k sqft53 Orrinel Way, Asheville, NC 28806Sold

- $949,0004 bd4 ba2.6k sqft49 Orrinel Way, Asheville, NC 28806Sold
- $96,900-- bd-- ba-- sqft54 Orrinel Way, Asheville, NC 28806Off Market
- $99,400-- bd-- ba-- sqft42 Orrinel Way, Asheville, NC 28806Off Market
- $98,200-- bd-- ba-- sqft67 Orrinel Way, Asheville, NC 28806Off Market
- $848,4004 bd3 ba1.1k sqft45 Orrinel Way, Asheville, NC 28806Off Market
- $95,500-- bd-- ba-- sqft56 Orrinel Way, Asheville, NC 28806Off Market
- $98,200-- bd-- ba-- sqft58 Orrinel Way, Asheville, NC 28806Off Market
A local agent can set up tours, give advice and negotiate with sellers.
Similar homes
- $995,0004 bd4 ba3.2k sqft30 Sand Hill Rd, Asheville, NC 28806New Construction

 MLS ID #4382772, Brigitte Ruckle, Coldwell Banker Advantage. Canopy MLS as distributed by MLS GRID
 - $915,0004 bd3 ba2.5k sqft18 Worley Pl, Asheville, NC 28806For Sale
 MLS ID #4366279, Elizabeth Adorjan, Rumbling Bald Real Estate. Canopy MLS as distributed by MLS GRID
 - $995,0004 bd4 ba3.4k sqft98 Downing St, Asheville, NC 28806New Construction
 MLS ID #4373230, David Lee, Keller Williams Mtn Partners, LLC. Canopy MLS as distributed by MLS GRID
 - $1,100,0005 bd4 ba2.9k sqft190 Rumbough Pl, Asheville, NC 28806For Sale
 MLS ID #4408756, Alyssa Augustine, Mosaic Community Lifestyle Realty. Canopy MLS as distributed by MLS GRID
 - $880,0003 bd3 ba2.6k sqft18 Sand Hill Rd, Asheville, NC 28806New ConstructionMLS ID #4382756, Brigitte Ruckle, Coldwell Banker Advantage. Canopy MLS as distributed by MLS GRID
- $979,0003 bd3 ba1.9k sqft134 W Oakview Rd, Asheville, NC 28806For SaleMLS ID #4385286, Mark Fields, MARK FIELDS REAL ESTATE. Canopy MLS as distributed by MLS GRID
- $899,0003 bd3 ba2.6k sqft24 Acadia Dr, Asheville, NC 28806For SaleMLS ID #4374488, John Duncan, Seller Solutions. Canopy MLS as distributed by MLS GRID
- $969,0004 bd3 ba2.4k sqft31 Grindstaff Dr, Asheville, NC 28803New ConstructionMLS ID #4403732, Paul Harkrider, Appalachian Realty Associates. Canopy MLS as distributed by MLS GRID
- $775,0004 bd3 ba2.1k sqft31 Lilac St, Asheville, NC 28806For SaleMLS ID #4389371, Jordan Lockaby, Keller Williams Professionals. Canopy MLS as distributed by MLS GRID
- $695,0004 bd3 ba1.9k sqft163 Sand Hill Rd, Asheville, NC 28806For SaleMLS ID #4356834, Steph Caldwell, Mosaic Community Lifestyle Realty. Canopy MLS as distributed by MLS GRID
- $969,0004 bd3 ba2.4k sqft35 Grindstaff Dr, Asheville, NC 28803New ConstructionMLS ID #4400998, Paul Harkrider, Appalachian Realty Associates. Canopy MLS as distributed by MLS GRID
- $799,0004 bd3 ba2.1k sqft39 Boyd Ave, Asheville, NC 28806For SaleMLS ID #4372521, LeAnn Bound, Mosaic Community Lifestyle Realty. Canopy MLS as distributed by MLS GRID
- $1,270,0005 bd5 ba3.4k sqft40 Malvern Walk, Asheville, NC 28806For SaleMLS ID #4385374, Kimberly Raygoza, Epique Inc.. Canopy MLS as distributed by MLS GRID
- $999,0004 bd3 ba2.9k sqft153 Skyview Cir, Asheville, NC 28804For SaleMLS ID #4376088, Hunter Lanier, COMPASS. Canopy MLS as distributed by MLS GRID
- $929,0003 bd4 ba2.4k sqft43 Waynesville Ave, Asheville, NC 28806New ConstructionMLS ID #4283034, Paul Harkrider, Appalachian Realty Associates. Canopy MLS as distributed by MLS GRID
- $985,0004 bd5 ba3.5k sqft18 Baker Pl, Arden, NC 28704For SaleMLS ID #4398280, Ciera Carolan, Fox Den Realty. Canopy MLS as distributed by MLS GRID
- $645,0004 bd4 ba2k sqft59 Morningside Dr, Asheville, NC 28806For SaleMLS ID #4351304, Steph Caldwell, Mosaic Community Lifestyle Realty. Canopy MLS as distributed by MLS GRID
- $1,099,0004 bd2 ba2k sqft1329 Merrimon Ave, Asheville, NC 28804For SaleMLS ID #4395782, Leslie Osborne Quinn, Blue Ridge Properties Group. Canopy MLS as distributed by MLS GRID
- $884,0004 bd5 ba2.6k sqft35 Chesten Mountain Dr, Asheville, NC 28803For SaleMLS ID #4370920, Debbi Merker, Century 21 Connected. Canopy MLS as distributed by MLS GRID
- $500,0004 bd4 ba1.9k sqft121 Laurel Loop, Asheville, NC 28806New ConstructionMLS ID #4387340, Michaela Schmidlin, COMPASS. Canopy MLS as distributed by MLS GRID
