Custom-built in 2019 and thoughtfully designed for modern mountain living, 31 Lilac Street offers contemporary style, energy efficiency, and exceptional versatility in one of West Asheville's most desirable locations. Situated on a quiet dead-end road just moments from Haywood Road, you'll enjoy easy access to award-winning restaurants, breweries, coffee shops, parks, and local shops while coming home to a peaceful residential setting.
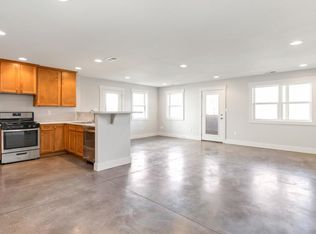
Inside, clean architectural lines, abundant natural light, and quality craftsmanship create a welcoming atmosphere throughout. The open-concept main level is centered around a beautifully appointed kitchen featuring quartz countertops, floating shelves, stainless steel appliances, a large island, and walk-in pantry. Warm wood floors and thoughtfully selected finishes complement the home's modern aesthetic.
The main-level primary suite offers convenience and privacy, complete with a custom walk-in closet and ensuite bath. Recently updated bathrooms throughout the home feature premium Toto Washlets, adding an extra touch of comfort and luxury. Upstairs, two additional bedrooms, a full bath, and a dedicated office nook provide flexible space for guests, remote work, or everyday living.
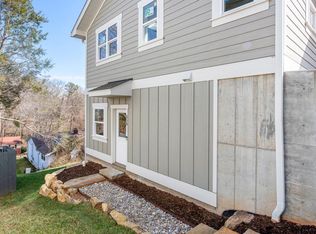
The lower level presents a unique opportunity for additional income potential, featuring a private exterior entrance, bedroom, full bathroom, kitchenette, and a full-size refrigerator. Previously operated as a permitted short-term rental and well-suited for a homestay setup, this space offers flexibility for hosting guests, multigenerational living, or supplemental income opportunities. Buyers should verify all current regulations and permitting requirements.
Outdoor living is equally inviting, with covered porches, a private deck, fenced yard, stone patio, and fire pit creating multiple spaces to relax and entertain. Two custom-built storage sheds, added in 2024, provide excellent space for tools, outdoor gear, and hobbies. Additional highlights include solar power, energy-efficient systems, a metal roof, electric vehicle charging, city utilities, and ample storage.
Combining custom craftsmanship, flexible living options, income-producing potential, and a prime West Asheville location, this home offers a rare opportunity to enjoy the convenience of city living with the comfort and character of a thoughtfully designed modern retreat.
Active
Price cut: $24K (7/30)
$775,000
31 Lilac St, Asheville, NC 28806
4beds
2,127sqft
:
Get pre-qualified$4,503/mo
Single Family Residence
Built in 2019
0.12 Acres Lot
$761,000 Zestimate®
$364/sqft
$-- HOA
What's special
Contemporary styleFenced yardCovered porchesStone patioQuality craftsmanshipPrivate deckAbundant natural light
- 53 days |
- 404 |
- 23 |
Zillow last checked:
Listing updated:
Listed by:
Jordan Lockaby jordan@bloomrealtyavl.com,
Keller Williams Professionals
Source: Canopy MLS as distributed by MLS GRID,MLS#: 4389371
Facts & features
Interior
Bedrooms & bathrooms
- Bedrooms: 4
- Bathrooms: 3
- Full bathrooms: 3
- Main level bedrooms: 1
Primary bedroom
- Level: Main
Bedroom s
- Level: Upper
Bedroom s
- Level: Upper
Bedroom s
- Level: Basement
Bathroom full
- Level: Main
Bathroom full
- Level: Upper
Bathroom full
- Level: Basement
Other
- Level: Basement
Dining room
- Level: Main
Kitchen
- Level: Main
Living room
- Level: Main
Office
- Level: Upper
Heating
- Ductless, Heat Pump
Cooling
- Ceiling Fan(s), Central Air, Ductless, Heat Pump
Appliances
- Included: Dishwasher, Dryer, Electric Oven, Electric Range, Exhaust Hood, Microwave, Refrigerator, Washer/Dryer, Wine Refrigerator
- Laundry: In Basement
Features
- Kitchen Island, Open Floorplan, Pantry, Walk-In Pantry, Wet Bar
- Flooring: Tile, Wood
- Doors: Insulated Door(s)
- Windows: Insulated Windows
- Basement: Apartment,Exterior Entry,Interior Entry,Partially Finished
Interior area
- Total structure area: 1,549
- Total interior livable area: 2,127 sqft
- Finished area above ground: 1,549
- Finished area below ground: 578
Property
Parking
- Parking features: Driveway, Electric Vehicle Charging Station(s)
- Has uncovered spaces: Yes
Features
- Levels: Two
- Stories: 2
- Patio & porch: Covered, Deck, Front Porch, Rear Porch
- Fencing: Back Yard,Front Yard,Full,Wood
Lot
- Size: 0.12 Acres
Details
- Parcel number: 963822012000000
- Zoning: RM8
- Special conditions: Standard
Construction
Type & style
- Home type: SingleFamily
- Architectural style: Arts and Crafts
- Property subtype: Single Family Residence
Materials
- Fiber Cement
- Roof: Metal
Condition
- New construction: No
- Year built: 2019
Utilities & green energy
- Sewer: Public Sewer
- Water: City
Community & HOA
Community
- Subdivision: None
Location
- Region: Asheville
Financial & listing details
- Price per square foot: $364/sqft
- Tax assessed value: $572,600
- Annual tax amount: $6,290
- Date on market: 6/10/2026
- Cumulative days on market: 53 days
- Listing terms: Cash,Conventional
- Road surface type: Concrete, Gravel
Estimated market value
$761,000
$723,000 - $799,000
$3,568/mo
Price history
| Date | Event | Price |
|---|---|---|
| 7/30/2026 | Price change | $775,000-3%$364/sqft |
Source:  Canopy MLS as distributed by MLS GRID #4389371 Report a problem Canopy MLS as distributed by MLS GRID #4389371 Report a problem | ||
| 7/22/2026 | Price change | $799,000-2%$376/sqft |
Source: Canopy MLS as distributed by MLS GRID #4389371 Report a problem | ||
| 6/20/2026 | Price change | $815,000-4.1%$383/sqft |
Source: Canopy MLS as distributed by MLS GRID #4389371 Report a problem | ||
| 6/10/2026 | Listed for sale | $850,000+2.4%$400/sqft |
Source: Canopy MLS as distributed by MLS GRID #4389371 Report a problem | ||
| 4/4/2024 | Sold | $830,000-1.2%$390/sqft |
Source: Canopy MLS as distributed by MLS GRID #4116209 Report a problem | ||
| 3/8/2024 | Listed for sale | $840,000+24.4%$395/sqft |
Source: Canopy MLS as distributed by MLS GRID #4116209 Report a problem | ||
| 4/4/2022 | Listing removed | -- |
Source: Zillow Rental Manager Report a problem | ||
| 4/2/2022 | Listed for rent | $3,200$2/sqft |
Source: Zillow Rental Manager Report a problem | ||
| 7/28/2021 | Sold | $675,000+58.1%$317/sqft |
Source: Canopy MLS as distributed by MLS GRID #3753028 Report a problem | ||
| 2/14/2020 | Sold | $427,000$201/sqft |
Source: Canopy MLS as distributed by MLS GRID #3555470 Report a problem | ||
Public tax history
| Year | Property taxes | Tax assessment |
|---|---|---|
| 2025 | $6,290 +5.5% | $572,600 -0.5% |
| 2024 | $5,962 +2.8% | $575,600 |
| 2023 | $5,797 +1% | $575,600 |
| 2022 | $5,740 +29.3% | $575,600 +29.3% |
| 2021 | $4,438 +9.5% | $445,000 +18.4% |
| 2020 | $4,053 +538.4% | $376,000 +538.4% |
| 2019 | $635 | $58,900 |
Find assessor info on the county website
Monthly payment
Est. payment
Payment breakdown
Explore the cost of this home by adjusting the details. Changes won't be saved.Climate risks
Neighborhood: 28806
Nearby schools
GreatSchools rating
- 8/10Vance ElementaryGrades: PK-5Distance: 0.7 mi
- 7/10Asheville MiddleGrades: 6-8Distance: 2.1 mi
- 6/10Asheville HighGrades: PK,9-12Distance: 2.2 mi
- $1,8002 bd1 ba1k sqft35A Lilac St, Asheville, NC 28806For Rent
- $--2 bd1 ba1k sqft35 Lilac St #A, Asheville, NC 28806Off Market
- $814,9005 bd3 ba2.5k sqft35 Lilac St, Asheville, NC 28806Off Market
- $688,0003 bd2 ba1.7k sqft25 Lilac St, Asheville, NC 28806Off Market

- $177,3001 bd1 ba800 sqft173 Fairfax Ave, Asheville, NC 28806Off Market
- $516,7003 bd3 ba1.7k sqft173 Fairfax Ave, Asheville, NC 28806Off Market
- $375,0003 bd1 ba1.1k sqft171 Fairfax Ave, Asheville, NC 28806Sold
- $375,0003 bd1 ba1k sqft171 Fairfax Ave, Asheville, NC 28806Sold
A local agent can set up tours, give advice and negotiate with sellers.
Similar homes
- $695,0004 bd3 ba1.9k sqft163 Sand Hill Rd, Asheville, NC 28806For Sale

 MLS ID #4356834, Steph Caldwell, Mosaic Community Lifestyle Realty. Canopy MLS as distributed by MLS GRID
 - $750,0004 bd4 ba1.9k sqft60 Mardell Cir, Asheville, NC 28806For Sale
 MLS ID #4394403, Neely Neu, Unique: A Real Estate Collective. Canopy MLS as distributed by MLS GRID
 - $645,0004 bd4 ba2k sqft59 Morningside Dr, Asheville, NC 28806For Sale
 MLS ID #4351304, Steph Caldwell, Mosaic Community Lifestyle Realty. Canopy MLS as distributed by MLS GRID
 - $750,0004 bd3 ba2.4k sqft21 Boyd Ave, Asheville, NC 28806For Sale
 MLS ID #4356260, Trenton Braswell, Keller Williams Professionals. Canopy MLS as distributed by MLS GRID
 - $849,5004 bd4 ba2.7k sqft9 Ashe Park Cir, Asheville, NC 28806For SaleMLS ID #4377416, Jessica Jackson, Town and Mountain Realty. Canopy MLS as distributed by MLS GRID
- $799,0004 bd3 ba2.1k sqft39 Boyd Ave, Asheville, NC 28806For SaleMLS ID #4372521, LeAnn Bound, Mosaic Community Lifestyle Realty. Canopy MLS as distributed by MLS GRID
- $650,0003 bd3 ba1.9k sqft73 Downing St, Asheville, NC 28806For SaleMLS ID #4401958, Jesse Shepherd, Premier Sotheby’s International Realty. Canopy MLS as distributed by MLS GRID
- $915,0004 bd3 ba2.5k sqft18 Worley Pl, Asheville, NC 28806For SaleMLS ID #4366279, Elizabeth Adorjan, Rumbling Bald Real Estate. Canopy MLS as distributed by MLS GRID
- $1,100,0005 bd4 ba2.9k sqft190 Rumbough Pl, Asheville, NC 28806For SaleMLS ID #4408756, Alyssa Augustine, Mosaic Community Lifestyle Realty. Canopy MLS as distributed by MLS GRID
- $815,0004 bd4 ba3k sqft31 Grey River Run, Asheville, NC 28804For SaleMLS ID #4403960, Robin Mehler, Town and Mountain Realty. Canopy MLS as distributed by MLS GRID
- $725,0003 bd3 ba1.9k sqft14 Da Vinci Ct, Asheville, NC 28806New ConstructionMLS ID #4382052, Leah Miller, Town and Mountain Realty. Canopy MLS as distributed by MLS GRID
- $979,0003 bd3 ba1.9k sqft134 W Oakview Rd, Asheville, NC 28806For SaleMLS ID #4385286, Mark Fields, MARK FIELDS REAL ESTATE. Canopy MLS as distributed by MLS GRID
- $725,0003 bd3 ba2.3k sqft19 E Starnes Cove Rd, Asheville, NC 28806New ConstructionMLS ID #4354681, Andrey Chistol, EXP Realty LLC. Canopy MLS as distributed by MLS GRID
- $899,0003 bd3 ba2.6k sqft24 Acadia Dr, Asheville, NC 28806For SaleMLS ID #4374488, John Duncan, Seller Solutions. Canopy MLS as distributed by MLS GRID
- $625,0003 bd3 ba2.1k sqft162 Deaver St, Asheville, NC 28806For SaleMLS ID #4343348, Tracy Dew, Preferred Properties. Canopy MLS as distributed by MLS GRID
- $725,0003 bd2 ba1.9k sqft385 Chunns Cove Rd, Asheville, NC 28805For SaleMLS ID #4397492, Heather Adcock, Patton Allen Real Estate LLC. Canopy MLS as distributed by MLS GRID
- $525,0003 bd3 ba1.7k sqft29 Winding Rd, Asheville, NC 28803For SaleMLS ID #4407595, Chris Smith, Century 21 Connected. Canopy MLS as distributed by MLS GRID
- $589,0003 bd3 ba1.7k sqft89 Glendale Ave, Asheville, NC 28803New ConstructionMLS ID #4409722, Valeria Carrizo-Wyda, Nest Realty Asheville. Canopy MLS as distributed by MLS GRID
- $930,0003 bd3 ba2.9k sqft108 Poplar Green Way, Asheville, NC 28806For SaleMLS ID #4380151, Aleksey Davidchuk, NextHome Partners. Canopy MLS as distributed by MLS GRID
- $674,9003 bd4 ba2.7k sqft91 Glendale Ave, Asheville, NC 28803New ConstructionMLS ID #4409237, Kevin Kerr, Obsidian Real Estate LLC. Canopy MLS as distributed by MLS GRID
